

House Floor Plans in Kenya: How to Read Floor Plans With Dimensions, Room Sizes and Open-Plan Layouts
By the HousePlans Kenya design team · 4 October 2026 · 12 min read
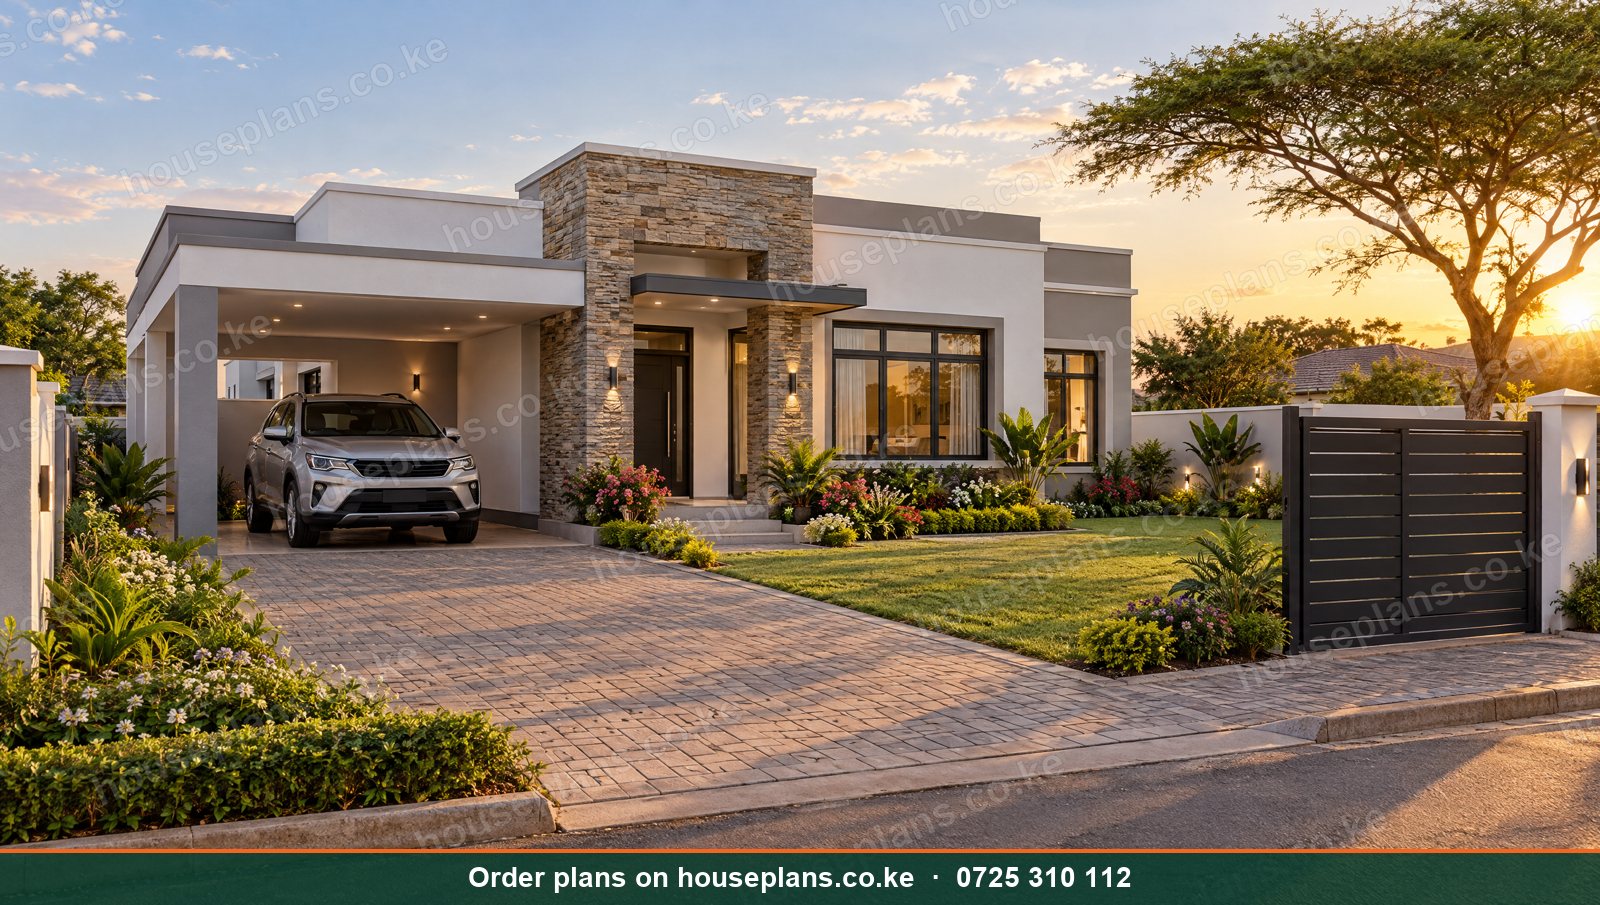
House floor plans in Kenya are the heart of every home design. A floor plan shows how rooms fit together, how big they are, where doors and windows go, and how people move through the house. Consequently, a good floor plan makes daily life easy, while a poor one causes frustration for decades. Moreover, floor plans with clear dimensions help you check whether your furniture fits, compare designs and get accurate quotes.
This guide explains how to read and choose house floor plans. We cover symbols and dimensions, typical room sizes, open-plan versus closed layouts, single-storey and two-storey floor plans, 1 to 6 bedroom layouts, floor plans with two master suites, and how floor area affects cost. Additionally, we share tips for adapting plans to Kenyan plots, climate and lifestyles.
Talk to an architect today
Call 0725 310 112 or chat with us on WhatsApp. Send your plot size, county and the number of bedrooms, and we will reply with a quote the same day.
What Is a Floor Plan?
A floor plan is a drawing of a building as seen from above, as if the roof were removed and the walls cut at about window height. Therefore, it shows walls, doors, windows, stairs, fixed fittings such as kitchens and bathrooms, and often furniture. Moreover, a full set of drawings includes a floor plan for each level, plus elevations, sections and a roof plan. Read about architectural drawings in Kenya.
How to Read a Floor Plan
Walls
Thick lines show walls. External walls are usually thicker than internal partitions. Consequently, you can see the building's outline at a glance.
Doors and Windows
Doors appear as gaps with an arc showing the swing. Meanwhile, windows appear as thin lines within walls. Sliding doors show as overlapping lines.
Dimensions
Dimension lines show lengths in millimetres or metres. For example, a bedroom labelled 3600 × 3300 measures 3.6 m by 3.3 m. Therefore, you can calculate room areas and check furniture.
Room Labels and Areas
Rooms are labelled with names and sometimes areas in square metres. As a result, comparing designs becomes easier.
Stairs
Stairs show as a series of lines with an arrow indicating the direction up. Read about staircase, window and door designs.
North Point and Scale
A north arrow shows orientation, while a scale bar or note shows the drawing scale. Consequently, you can understand how sun and views relate to rooms.
Typical Room Sizes in Kenyan Homes
| Room | Comfortable size |
|---|---|
| Master bedroom | 14 – 20 m² (excluding ensuite) |
| Secondary bedroom | 10 – 13 m² |
| Ensuite bathroom | 4 – 7 m² |
| Lounge | 20 – 35 m² |
| Dining area | 10 – 16 m² |
| Kitchen | 10 – 20 m² |
| DSQ room | 9 – 12 m² plus shower |
These sizes are guides. Smaller rooms can work with built-in furniture, while luxury homes are larger. Read about all ensuite house plans and kitchen layouts.
Open-Plan vs Closed Layouts
Open-Plan Layouts
Open-plan floor plans combine the lounge, dining and kitchen in one space. Consequently, homes feel larger, brighter and more social. Moreover, parents can watch children while cooking. However, smells and noise travel. Therefore, a strong extractor and a separate dirty kitchen help.
Closed Layouts
Closed layouts separate rooms with walls and doors. As a result, they offer privacy, contain cooking smells and suit formal entertaining.
Semi-Open Layouts
Semi-open layouts use partial walls, glass screens or breakfast bars to balance openness and separation. In fact, this is the most popular choice in Kenyan homes today.
Floor Plans by Number of Bedrooms
1 Bedroom Floor Plans
A 1 bedroom floor plan of about 35 to 55 m² includes a bedroom, a shower room, a kitchen and a lounge. Consequently, it suits singles, couples, retirees, granny flats and rental units. Read about 1 bedroom house plans in Kenya.
2 Bedroom Floor Plans
A 2 bedroom floor plan of about 70 to 95 m² suits young families and rentals. Our Amani bungalow (88 m²) and Zawadi bungalow (72 m²) are popular 2 bedroom floor plans. Browse 2 bedroom house plans, or read our detailed guide to 2 bedroom house floor plans.
3 Bedroom Floor Plans
A 3 bedroom floor plan of about 110 to 180 m² is Kenya's most popular layout. For example, our Baraka bungalow (138 m²) and Kilimani maisonette (182 m²) show single-storey and two-storey options. Browse 3 bedroom house plans, or read our detailed guide to 3 bedroom house floor plans.
4 Bedroom Floor Plans
A 4 bedroom floor plan of about 200 to 260 m² suits growing families. Our Kifaru bungalow (205 m²) and Lavington maisonette (252 m²) are favourites. Browse 4 bedroom house plans.
5 and 6 Bedroom Floor Plans
Large floor plans of 300 to 700 m² include guest wings, family lounges, studies and DSQs. Our Kitengela maisonette, Runda maisonette and Kilele mansion show the range. Read about 5, 6 and 7 bedroom house plans.
Single-Storey Floor Plans
Single-storey (bungalow) floor plans keep everything on one level. Therefore, they suit retirees, families with young children and large plots. However, they need more land and a larger roof. Typically, they place living areas at the front and bedrooms in a quieter wing. Read about bungalow house plans in Kenya.
Two-Storey Floor Plans
Two-storey (maisonette) floor plans place living areas downstairs and bedrooms upstairs. Consequently, they use less land and give upstairs bedrooms more privacy and views. Moreover, a ground-floor guest room adds flexibility. Read about maisonette house plans in Kenya and two-storey and split-level house plans.
Floor Plans With Two Master Suites
Some families want two master suites, for example for two generations or for guests. Therefore, floor plans place one master suite downstairs and another upstairs, or one at each end of a bungalow. As a result, both couples enjoy privacy. Read about accessible and multigenerational house plans.
Floor Area and Cost
Floor area drives construction cost. In 2026, standard construction costs about KSh 45,000 per square metre. Therefore, every extra 10 m² adds roughly KSh 450,000. Consequently, efficient floor plans with little wasted corridor space save money. Use our building cost calculator and read about house plans by budget.
Floor Plan Shapes
Rectangular Plans
Rectangular plans are the simplest and cheapest to build. Consequently, they suit budget homes and narrow plots.
L-Shaped Plans
L-shaped plans wrap around a garden or courtyard. Therefore, they create sheltered outdoor spaces and separate living and sleeping wings. Read about L-shaped and U-shaped house plans.
U-Shaped and Courtyard Plans
U-shaped and courtyard plans enclose a private outdoor room. As a result, they suit hot climates and large plots. Our Savanna courtyard bungalow is an example.
Linear Plans
Long, narrow plans give every room views and cross-ventilation. Similarly, they suit plots with a view along one side.
Common Floor Plan Mistakes
Wasted Corridors
Long passages add cost without adding living space. Therefore, keep circulation compact.
Bathrooms Opening Onto Living Areas
A toilet door facing the dining room is unpleasant. Instead, place a lobby or position doors discreetly.
Kitchens Far From Dining
Long walks with hot dishes are inconvenient. Consequently, keep the kitchen next to dining.
Bedrooms Next to the Lounge
Noise from the lounge disturbs sleep. Therefore, separate sleeping and living zones.
No Space for Furniture
Rooms with doors and windows on every wall leave nowhere for beds or sofas. Check furniture layouts early.
Floor Plans for Different Lifestyles
Families With Young Children
Children's bedrooms near the master bedroom, a family lounge and a kitchen overlooking the play area suit young families.
Working From Home
A home office near the entrance, away from noisy areas, supports remote work.
Entertaining
Large lounges opening onto verandas, a dining room for big gatherings and a guest toilet suit hosts.
Multigenerational Living
A ground-floor ensuite bedroom, a guest wing or a granny flat helps several generations live together. Read about granny flat and guest cottage plans.
Rental Investors
Efficient, repeatable unit layouts maximise lettable space. Read about apartment and rental building plans.
What Makes a Good Floor Plan?
Clear Zoning
Good plans separate public areas such as the lounge and dining from private areas such as bedrooms, and service areas such as the kitchen, laundry and DSQ. Consequently, guests, family and staff each have their own space.
Efficient Circulation
Short corridors and logical routes save space and money. For example, a central hallway connecting bedrooms works better than long passages.
Good Orientation
Living rooms and bedrooms facing north or south get gentle light. Meanwhile, west-facing rooms need shading. Read about eco-friendly house plans.
Storage
Built-in wardrobes, a pantry, a linen cupboard and a store make homes tidy.
Flexibility
Rooms that can change use, such as a study that becomes a bedroom, help families adapt over time.
Apartment Floor Plans
Apartment floor plans repeat on each level. Therefore, efficiency matters even more. For example, a 1 bedroom apartment floor plan of about 40 to 55 m² and a 2 bedroom apartment of about 60 to 90 m² should waste little space on corridors. Moreover, wet areas stack vertically to simplify plumbing. Similarly, balconies extend living space. Consequently, every square metre earns rent. Our Umoja apartments and Eldoret apartments show efficient unit layouts. Read about multi-storey apartment building plans.
Cottage, Cabin and Small House Floor Plans
Small floor plans need clever design. For instance, cottages of 30 to 60 m² use open-plan living, built-in storage and lofts to feel spacious. Similarly, cabins with mezzanine bedrooms make the most of steep roofs. Consequently, small homes can feel generous. Our Sunbird cottage and Naivasha A-frame cabin are examples. Read about small and tiny house plans in Kenya.
Floor Plans for Different Climates
Climate shapes floor plans. For example, coastal homes in Mombasa and Diani benefit from long, narrow plans with windows on both sides for cross-ventilation, deep verandas and high ceilings. Meanwhile, highland homes in Nyeri and Limuru benefit from compact plans that hold heat, with living rooms facing the sun and fireplaces at the centre. Similarly, hot, dry areas such as Garissa and Kitui benefit from courtyard plans with shaded outdoor rooms. Therefore, a floor plan that works in Nairobi may need changes elsewhere. Read about house design styles in Kenya.
Planning Outdoor Rooms on the Floor Plan
Verandas, balconies, patios and rooftop terraces should appear on the floor plan as real rooms. Consequently, their size, shade and connection to indoor spaces get proper attention. For instance, a veranda at least 2.4 m deep next to the lounge becomes a daily living space. Read about outdoor living designs in Kenya.
Adapting Floor Plans to Your Plot
A floor plan must fit the plot, its setbacks and its orientation. For example, a 40×80 plot suits a compact maisonette, while a 50×100 plot suits a 3 or 4 bedroom bungalow. Moreover, sloping plots may need split levels. Therefore, we adapt every ready floor plan to the client's plot. Read about house plans by plot size and sloping plot house plans.
Floor Plans With Measurements for Approvals
County approval requires dimensioned floor plans drawn to scale, along with elevations, sections and site plans. Consequently, informal sketches or downloaded images are not enough. Moreover, structural drawings must match the floor plans. Read about building plan approval costs by county.
Choosing a Floor Plan Step by Step
Choosing a floor plan becomes easier with a simple process. First, list your must-haves: the number of bedrooms and bathrooms, a DSQ, a study, a family lounge or a dirty kitchen. Next, measure your plot and note setbacks, slope, access and views. Then set your budget and work out the floor area it allows. After that, shortlist plans that fit your plot and budget, and compare them room by room. Subsequently, check furniture layouts and daylight. Finally, ask your architect to adapt the chosen plan to your plot and county rules. As a result, you get a home that fits your life, land and budget.
Reviewing a plan carefully saves money. For example, walk through the plan in your mind: arriving with shopping, cooking dinner, hosting guests, putting children to bed and leaving for work. Moreover, imagine the house in the rains and in the hot afternoon sun. Consequently, awkward routes, dark corners and hot rooms become obvious before construction. Read about 3D house plans in Kenya, which make this easier.
Key Takeaways
A good floor plan zones living, sleeping and service areas, keeps circulation short, uses daylight well and fits your plot. Moreover, it plans storage and flexibility for the future. Therefore, choose carefully, review in 3D and adapt the plan professionally. As a result, your home works beautifully every day.
Planning for the Future
Families change over time. Therefore, choose floor plans with flexible rooms, such as a study that becomes a bedroom, and a structure ready for extensions or an upper floor. Moreover, plan plumbing and power with spare capacity. Consequently, your home adapts without costly rebuilding, and every stage of family life fits comfortably.
Our Services for House Floor Plans in Kenya
Custom Floor Plan Design
We design floor plans around your family, plot and budget. Consequently, every room has a purpose.
Our architect discusses how you live before drawing a single line.
Ready Floor Plans
Browse our house plans with photos, floor plans and dimensions.
Plan Modifications
We adapt ready plans to your plot, adding or removing rooms.
Consequently, you get a proven design that fits perfectly.
3D Floor Plans
We produce colourful 3D floor plans that anyone can understand.
As a result, the whole family can agree on the layout.
Full Drawing Sets
We prepare elevations, sections, roof plans, structural and MEP drawings.
Therefore, you receive everything needed to build and get approval.
County Approvals
We submit plans in all 47 counties and follow up until approval.
Interior Layouts
We plan furniture and interiors in 3D.
You can check that your sofa, bed and dining table fit before building.
Talk to an architect today
Call 0725 310 112 or chat with us on WhatsApp. Send your plot size, county and the number of bedrooms, and we will reply with a quote the same day.
Get the Right Floor Plan
Call or WhatsApp 0725 310 112, or email info@houseplans.co.ke. Our office is in Nairobi, and we serve every county.
Read about 3D house plans, check our pricing, or order your plan.
Frequently asked questions
How do I read dimensions on a floor plan?+
Dimensions are usually in millimetres. For example, 3600 × 3300 means a room 3.6 m by 3.3 m.
What size is a typical bedroom in Kenya?+
Secondary bedrooms are usually 10 to 13 m², while master bedrooms are about 14 to 20 m² excluding the ensuite.
Is an open-plan layout good for Kenyan homes?+
Yes, especially with a strong extractor and a dirty kitchen for heavy cooking. Semi-open layouts are most popular.
How big is a 3 bedroom house floor plan?+
Typically 110 to 180 m², depending on bungalow or maisonette and the number of bathrooms.
Can I use a downloaded floor plan for approval?+
No. Counties need complete, scaled drawings by registered professionals, adapted to your plot.
Related searches
- House floor plans in Kenya
- Floor plan 4 bedroom maisonette house plans Kenya
- 3 bedroom floor plans in Kenya
- 3 bedroom house floor plans in Kenya
- Bedsitter floor plans Kenya
- Floor plan bedsitter designs Kenya
- Floor plan three bedroom house plans in Kenya
- Floor plans Kenya
- 1 bedroom floor plan Kenya
- 2 bedroom floor plan Kenya
- 3 bedroom floor plan Kenya
- 4 bedroom floor plan Kenya
- 5 bedroom floor plan Kenya
- 6 bedroom floor plan Kenya
- Floor plans
- Design ideas
- Bungalow house plans Kenya
- Maisonette house plans Kenya