

3D House Plans in Kenya: 3D Floor Plans, Renders, Walkthrough Videos and CAD, ArchiCAD and Revit Files
By the HousePlans Kenya design team · 4 October 2026 · 11 min read
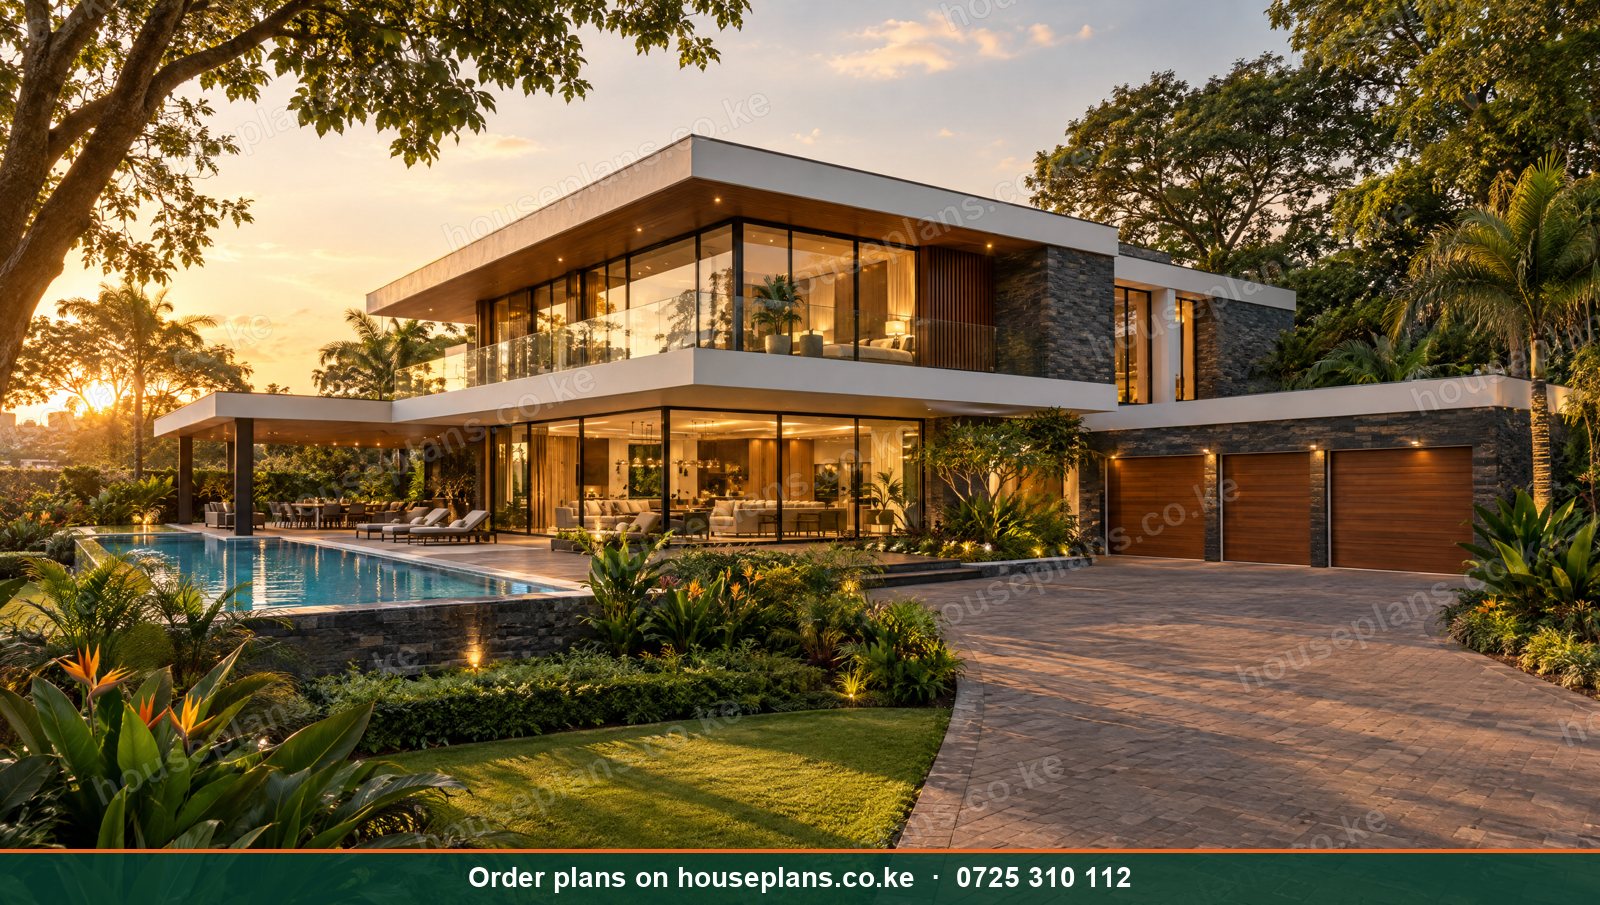
3D house plans in Kenya have transformed how families choose their homes. Not long ago, clients had to imagine a house from flat black-and-white drawings. Many could not picture the result, so surprises appeared only when walls went up. Today, photo-realistic renders, 3D floor plans and walkthrough videos let you see your home, inside and out, before a single block is laid. Consequently, decisions are easier, families agree faster and costly changes on site are avoided.
This guide explains 3D house plans and digital design files in Kenya. We cover 3D floor plans, exterior and interior renders, walkthrough and fly-through videos, virtual tours, and the software and file formats used, including AutoCAD DWG, ArchiCAD, Revit BIM, SketchUp, Lumion and PDF. Additionally, we explain costs, how 3D helps with financing and marketing, and why every design we produce includes 3D at no extra charge.
Talk to an architect today
Call 0725 310 112 or chat with us on WhatsApp. Send your plot size, county and the number of bedrooms, and we will reply with a quote the same day.
What Are 3D House Plans?
3D house plans are digital models of a house that show it in three dimensions. Unlike 2D drawings, which show plans, elevations and sections as flat lines, 3D models show volume, materials, light and space. Therefore, anyone can understand them, not just architects and builders.
Most professional projects use both. The 2D drawings remain the legal and construction documents, while 3D visuals help with understanding, decisions and marketing.
Types of 3D Visuals
3D Floor Plans
A 3D floor plan shows the layout from above, with walls, furniture, floors and colours. As a result, you see how rooms connect and how furniture fits. It is far easier to read than a 2D plan.
Exterior Renders
Exterior renders are photo-realistic images of the house from different angles. They show materials, colours, roof, windows, landscaping and lighting. Moreover, renders can show the house at sunrise, midday and dusk.
Interior Renders
Interior renders show rooms such as the lounge, kitchen, bedrooms and bathrooms with finishes, furniture and lighting. Consequently, you can choose tiles, cabinets and colours confidently. Read about interior finishes and joinery drawings.
Walkthrough Videos
A walkthrough video moves through the house like a film, from the gate to the living room, kitchen and bedrooms. Additionally, fly-through videos sweep around the exterior. These are powerful for families abroad and for selling off-plan.
360-Degree Views and Virtual Tours
Some projects use 360-degree images or interactive tours viewed on a phone or computer. Consequently, viewers can look around each room themselves.
Why 3D House Plans Are Worth It
Better Decisions
Seeing the house in 3D reveals problems early. For example, a window that looks fine on paper may face a neighbour's wall, or a lounge may feel smaller than expected. Therefore, changes happen in the model, not on site.
Family Agreement
Building a home often involves spouses, parents and children, sometimes in different countries. 3D visuals make sure everyone understands the design. As a result, disagreements are settled before construction.
Accurate Budgeting
When you see finishes in 3D, you choose them early. Consequently, the bill of quantities is more accurate. Read about structural drawings and bills of quantities.
Financing
Banks, SACCOs and investors respond well to clear visuals. Moreover, renders help valuers understand the finished product. Read about mortgage and SACCO loan house plans.
Marketing and Off-Plan Sales
Developers sell apartments and townhouses off-plan using renders and walkthroughs. Similarly, Airbnb owners start marketing before construction ends. Read about Airbnb and holiday home plans.
3D for Renovations and Interiors
3D is not only for new homes. For example, renovation clients can see how a new floor, a remodelled kitchen or a new façade will look before committing. Similarly, interior design clients can test layouts, colours and lighting. As a result, renovation decisions become far less risky. Read about renovation and extension plans in Kenya.
Software and File Formats Explained
AutoCAD and DWG Files
AutoCAD is widely used for 2D drawings. Its native format is DWG, while DXF is an exchange format. DWG files are editable, so they are valuable for professionals making changes later.
ArchiCAD
ArchiCAD is a building information modelling (BIM) tool used by many architects. It creates a 3D model from which plans, sections, elevations and schedules are produced. Consequently, changes in one view update everywhere.
Revit and BIM
Revit is another popular BIM platform, used widely for larger and commercial projects. BIM models hold information about materials, quantities and services, not just shapes. Therefore, they support coordination between architects, engineers and quantity surveyors.
SketchUp
SketchUp is a simple 3D modelling tool, popular for concept designs and quick visualisations.
Lumion, 3ds Max and Rendering Tools
Rendering tools such as Lumion, Twinmotion, Enscape, V-Ray and 3ds Max turn models into photo-realistic images and videos. They add lighting, materials, people, cars and landscaping.
PDF Sets
PDF drawings are the standard format for review, printing and county submission. They are not editable, which protects the design. Typically, clients receive full PDF sets in A3 or A1 format.
What You Receive From Us
Every architectural design we produce includes a standard set of digital deliverables. These include full 2D architectural drawings in PDF, 3D exterior renders, a 3D walkthrough video, interior design renders for key rooms, plumbing and electrical drawings and a landscape plan. Consequently, you have everything needed to decide, approve, finance and build.
Editable source files, such as DWG, ArchiCAD or Revit models, can be provided by arrangement, because they transfer more design rights and require preparation.
3D House Plans for Different Projects
Bungalows
3D renders help bungalow owners compare roof styles, such as flat, hipped or gable roofs. For example, our Baraka bungalow and Imani bungalow show how roof choice changes the look. Browse bungalow house plans.
Maisonettes
Maisonette renders reveal balconies, staircases and double-height spaces. Our Lavington maisonette and Kitisuru maisonette are shown with full exterior renders. Browse maisonette house plans.
Villas and Mansions
Luxury homes benefit most from walkthroughs, because they have complex spaces, pools and landscaping. Our Karen villa and Rosslyn villa are good examples. Read about luxury house plans.
Apartments and Commercial Buildings
Developers use renders for marketing, bank presentations and approvals. For instance, our Westlands residences and Biashara plaza show how renders sell projects. Browse commercial building designs.
3D Elevations and Façade Studies
Many clients ask for "3D elevations". These are rendered views of the façade, often from the front. They help choose colours, cladding and windows. Moreover, comparing two or three façade options side by side makes decisions easy. Read about exterior house design in Kenya.
2D Drawings Still Matter
Although 3D visuals are exciting, the 2D drawings remain the foundation of the project. They include dimensioned floor plans, elevations, sections, roof plans, site plans, door and window schedules and construction details. Consequently, builders work from them, counties approve them and quantity surveyors measure from them. Therefore, a good design firm keeps the 3D model and the 2D drawings perfectly consistent.
Floor plans with dimensions and measurements are among the most requested documents. They show room sizes, wall thicknesses, door widths and overall dimensions. As a result, you can check whether furniture fits and whether the house suits your plot. Read about house floor plans in Kenya.
Printing and Sharing Your Plans
Most clients view plans on their phones and laptops. However, contractors and county offices often need printed sets. Typically, A3 prints suit reviews and site use, while A1 prints suit large projects and submissions. Meanwhile, renders look best printed in colour on quality paper for bank presentations and family keepsakes. Additionally, we share files through WhatsApp, email and cloud links, so nothing gets lost.
Protecting Your Design
House designs are creative work protected by copyright. Therefore, buying a design gives you the right to build it on your plot, not to resell the drawings. Similarly, copying another firm's renders or plans without permission is not allowed. When you commission a custom design, discuss usage rights, especially if you plan to build the same house several times in an estate.
How 3D Design Works Step by Step
First, our architect visits the site and discusses your needs. Next, we prepare a concept layout in 2D. Then we build the 3D model, adding walls, roof, windows and materials. After that, we share draft renders for your comments. Subsequently, we refine the design and finalise materials. Finally, we produce high-quality renders, the walkthrough video and the full 2D drawing set. As a result, the drawings and visuals match perfectly.
How Much Do 3D House Plans Cost in Kenya?
In the wider market, 3D renders are often priced per image, with walkthrough videos charged separately and priced by length and detail. Consequently, a full visual package can cost as much as the drawings themselves at some firms.
However, we include 3D exterior renders, a walkthrough video and interior design free with every architectural design. Our fees are KSh 25,000 to 36,700 for bungalows, KSh 60,000 to 76,900 for maisonettes and KSh 30,000 to 76,500 for other buildings. See our pricing page.
Are Free 3D House Plans Worth Downloading?
Many websites offer free 3D house plans or renders. They can inspire ideas. However, they rarely include structural drawings, MEP drawings or designs adapted to Kenyan plots, soils and county rules. Consequently, they cannot be used for approval or construction without professional adaptation. Read about free house plans in Kenya and buying house plans online.
3D for Diaspora Clients
For Kenyans abroad, 3D visuals are essential. You may not see the site until construction is advanced. Therefore, renders and walkthroughs let you approve every detail remotely. Moreover, families at home and abroad can share the same images on WhatsApp. Read about building in Kenya from the diaspora.
Getting the Most From Your 3D Design
Share Inspiration Early
Before modelling starts, share photos of homes you like. For example, screenshots from Instagram, Pinterest or estate brochures help the architect understand your taste. Consequently, the first renders are closer to your vision.
Review Carefully
When draft renders arrive, look at every view. In addition, check window positions, roof shapes, balcony sizes and colours. Moreover, ask how the house looks from the gate, the garden and the neighbours' side.
Think About Light
Renders can show the house at different times of day. Therefore, ask for morning and evening views, especially for rooms where light matters, such as the lounge and master bedroom.
Consider Furniture
Interior renders with furniture reveal whether rooms are big enough. For instance, a dining table for eight needs more space than many people expect.
Lock Decisions In
Once you approve the renders, try to avoid major changes. As a result, drawings, BQs and approvals stay on schedule.
Accuracy: Renders vs Reality
A good render is accurate to the drawings in size, shape and materials. However, real materials vary slightly in colour and texture. Similarly, landscaping takes years to mature. Therefore, treat renders as a faithful guide rather than a photograph of the future. Moreover, ask your contractor to show material samples before ordering, and compare them with the renders.
Using 3D for Approvals and Neighbours
Counties approve 2D drawings, not renders. Nevertheless, renders help explain a design to estate committees, neighbours and lenders. For instance, gated estates often review façades and colours. Consequently, clear renders speed up estate approval. Read about building plan approval costs by county.
Virtual Reality and the Future
Technology keeps improving. For example, virtual reality headsets let clients "walk" through a home at full scale. Meanwhile, real-time rendering lets architects change materials during a meeting. Similarly, BIM models will increasingly feed directly into cost estimates and construction schedules. Kenyan clients are already benefiting from these tools, and they will become standard.
Common Mistakes With 3D House Plans
Approving Renders Without Checking Plans
A beautiful render can hide an awkward layout. Therefore, review the floor plans as carefully as the images.
Choosing Finishes Only From Screens
Colours look different on phones, laptops and in real light. Consequently, confirm physical samples before ordering.
Ignoring the Neighbours
Renders often show a house alone in a garden. However, real plots have neighbours, walls and roads. Ask for views that include the context.
Changing the Design After Approval
Late changes mean new renders, new drawings and sometimes new approvals. As a result, costs and delays grow.
3D House Plans Across Kenya
We produce 3D designs for clients in every county. For example, maisonettes in Ruiru and Syokimau, villas in Karen and Nyali, bungalows in Nakuru and Kisumu, and cabins in Naivasha.
Our Services for 3D House Plans in Kenya
3D Exterior Renders
We produce photo-realistic exterior renders from several angles. Consequently, you see exactly how your home will look.
Renders are included free with every architectural design, along with a walkthrough video and interior design.
3D Interior Design
We design and render key rooms with finishes, furniture and lighting.
Consequently, you can choose tiles, cabinets and colours with confidence.
Walkthrough Videos
We create cinematic walkthroughs of the exterior and interiors.
The video is easy to share with family on WhatsApp.
3D Floor Plans
We produce colourful 3D floor plans that anyone can understand.
As a result, everyone sees how rooms connect and how furniture fits.
Façade Options
We render alternative façades and colour schemes, so you can compare.
Therefore, choosing between stone, timber or plaster becomes easy.
BIM and CAD Files
We provide DWG, ArchiCAD or Revit files by arrangement for professional use.
These suit developers and consultants who need editable models.
Marketing Visuals for Developers
We prepare high-quality renders and videos for off-plan sales and bank presentations.
Consequently, projects attract buyers and funding sooner.
Talk to an architect today
Call 0725 310 112 or chat with us on WhatsApp. Send your plot size, county and the number of bedrooms, and we will reply with a quote the same day.
See Your Home in 3D
Call or WhatsApp 0725 310 112, or email info@houseplans.co.ke. Our office is in Nairobi, and we serve every county.
Read about architectural drawings in Kenya and modern house designs, or order your plan.
Frequently asked questions
What are 3D house plans?+
They are digital models and images that show a house in three dimensions, including 3D floor plans, exterior and interior renders and walkthrough videos.
Do 3D renders replace architectural drawings?+
No. 2D drawings remain the legal and construction documents. 3D visuals help you understand the design and make decisions before building.
How much do 3D renders cost in Kenya?+
Prices vary in the market, but we include 3D renders and a walkthrough video free with every architectural design.
Can I get the CAD or Revit files?+
Yes, by arrangement. Editable files transfer more design rights and need preparation, so they are quoted separately.
Can I use 3D renders to sell off-plan?+
Yes. Developers widely use renders and walkthroughs for off-plan marketing, brochures, social media and bank presentations.
Related searches
- 3D house plans in Kenya
- 50x100 3D floor plans Kenya
- 40x80 3D floor plans Kenya
- 100x100 3D floor plans Kenya
- Quarter acre 3D house drawings Kenya
- Half acre 3D house drawings Kenya
- Revit 3D bim house plans price Kenya
- Lumion 3D walkthrough price Kenya
- 3D elevation drawing price Kenya
- 3D house visualizer buy Kenya
- 3D house model file download Kenya
- Sketchup 3D house model download Kenya
- 3D house plans Kenya
- Renders house plans Kenya
- Design
- Technology house plans Kenya
- Interior design
- Plans