

Accessible and Multigenerational House Plans in Kenya: Senior-Friendly, Wheelchair-Accessible and Family Compound Designs
By the HousePlans Kenya design team · 4 October 2026 · 11 min read
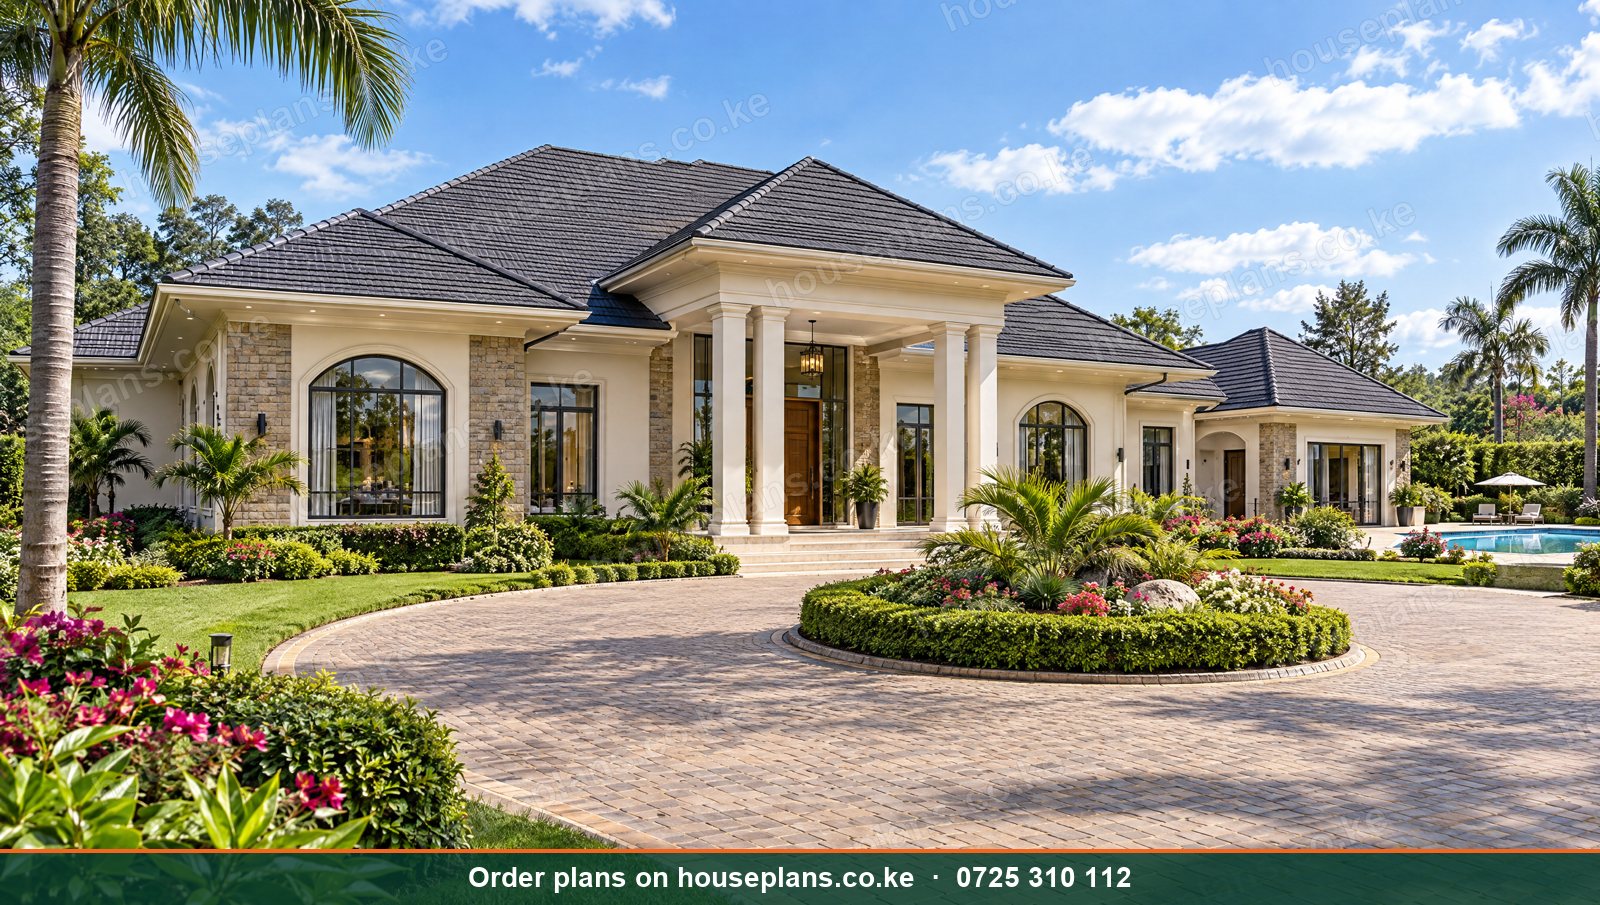
Accessible house plans in Kenya are becoming essential as families change. Parents live longer and often move in with their children. Adult children stay home longer while they build careers. Meanwhile, family members with disabilities deserve homes that work for them, not against them. Consequently, more Kenyan families now ask for homes that suit every generation, from toddlers to grandparents.
This guide explains how to design senior-friendly, wheelchair-accessible and multigenerational homes. We cover single-storey layouts, ground-floor master suites, accessible bathrooms and kitchens, ramps, door widths, granny flats, guest wings and family compounds. Additionally, we include child-friendly and pet-friendly ideas, plus guidance on costs and approvals.
Talk to an architect today
Call 0725 310 112 or chat with us on WhatsApp. Send your plot size, county and the number of bedrooms, and we will reply with a quote the same day.
Why Accessible Design Matters
Ageing in Place
Most people want to stay in their own homes as they age. However, stairs, narrow doors and slippery bathrooms become dangerous. Therefore, a home designed for ageing in place lets older owners live independently for longer.
Caring for Parents
In Kenyan culture, caring for parents at home is common and valued. Consequently, many homeowners need a bedroom, bathroom and living space suitable for an elderly parent.
Disability Inclusion
People with physical disabilities need homes they can move through freely. Moreover, temporary injuries and pregnancy also make accessible features valuable.
Future-Proofing
Accessible features cost little when planned early. In contrast, adding them later can be expensive or impossible. As a result, universal design makes sense for every family.
Who Benefits From Accessible Design?
Accessible design helps far more people than many expect. For instance, older parents, people using wheelchairs or crutches, pregnant women, parents pushing prams and anyone recovering from surgery all benefit. Similarly, delivery staff carrying heavy goods find level entrances and wide doors easier. In fact, almost everyone needs an accessible home at some point in life. Therefore, accessible design is simply good design.
Universal Design Principles
Universal design means designing spaces that work for everyone, regardless of age or ability. First, entrances are level or gently ramped. Next, doors and corridors are wide. Then, key rooms such as a bedroom, bathroom and kitchen sit on the entry level. Finally, switches, handles and fittings are easy to reach and use. These principles make homes more comfortable for all.
Single-Storey Senior-Friendly Homes
Bungalows for Retirement
A bungalow keeps everything on one level. Consequently, it is the natural choice for retirees. For example, our Neema bungalow and Pwani bungalow suit retirement homes upcountry and on the coast. Meanwhile, our Malaika bungalow offers five bedrooms on one floor for larger families. Browse bungalow house plans.
Compact Retirement Cottages
Many retirees prefer a smaller, easier home. Therefore, a 2 bedroom cottage with a veranda, a small garden and low maintenance suits them well. Our Amani bungalow is a popular choice.
Raised Bungalows and Ramps
Some bungalows sit on raised plinths to avoid floods or damp. In that case, a gentle ramp alongside the steps keeps the home accessible.
Ground-Floor Master Suites in Maisonettes
Maisonettes are popular on small plots. However, stairs can become a problem later. Therefore, many clients ask for a ground-floor master suite or a ground-floor ensuite guest room. As a result, the owners or a visiting parent can live entirely downstairs if needed. Read about maisonette house plans and all ensuite house plans.
Wheelchair-Accessible Design
Entrances and Ramps
An accessible entrance is level or reached by a ramp. Ramps should be gentle, about 1 in 12 or flatter, with landings and handrails. Moreover, the entrance should be covered against rain.
Door Widths
Doors should provide at least 850 to 900 mm clear width. Consequently, wheelchairs and walkers pass easily. Lever handles are easier than knobs.
Corridors and Turning Space
Corridors should be at least 1,200 mm wide. Additionally, rooms need a turning circle of about 1,500 mm diameter for a wheelchair.
Floors
Floors should be level, without steps between rooms. Moreover, use non-slip finishes, especially in bathrooms, kitchens and entrances.
Accessible Bathrooms
The bathroom is the most important room for accessibility. Therefore, plan a level-entry shower without a tray or step, grab rails beside the toilet and in the shower, a fold-down shower seat, a basin with knee space and a lever or sensor tap. Additionally, the door should open outwards or slide, so a person who falls inside can still be reached. Reinforce walls during construction, so grab rails can be added later anywhere.
Accessible Kitchens
Accessible kitchens include some lower worktops, pull-out shelves, a raised oven and easy-to-reach controls. Moreover, open knee space under the sink lets a seated person work comfortably. Read about kitchen layouts for Kenyan house plans.
Lighting, Switches and Safety
Good lighting prevents falls. Therefore, plan bright, even lighting, night lights in corridors and two-way switches at both ends of halls and stairs. Additionally, place switches about 900 to 1,100 mm high and sockets about 450 mm high, so everyone can reach them. Smoke alarms and an emergency call button add safety for older residents.
Bedrooms for Older Residents
An older person's bedroom should sit close to an accessible bathroom, ideally as an ensuite. Moreover, it needs space on both sides of the bed, good lighting, a reachable wardrobe and a window with a pleasant view. A bedside call button or intercom adds reassurance. Additionally, placing this room near the kitchen and lounge keeps older family members part of daily life rather than isolated at the end of a corridor.
Lifts and Stair Lifts
In multi-storey homes, a small home lift or a stair lift can keep upper floors accessible. Even if you do not install one now, plan a space for it. For example, stacked cupboards on each floor can later become a lift shaft. Read about staircase, window and door designs.
Multigenerational Homes
Granny Flats and DSQs
A granny flat is a small self-contained unit for a parent, within the compound. It gives independence and privacy, while family stays close. Often, it is a 1 bedroom cottage with a kitchenette and an accessible bathroom. Similarly, an enlarged DSQ can serve this purpose. Read about granny flat and guest cottage plans.
Guest Wings
A guest wing separates visitors or older relatives from the main family bedrooms. For example, it may include two ensuite bedrooms and a small lounge. Consequently, everyone enjoys privacy during long stays.
Dual Master Suites
Some homes include two master suites. This suits two generations of couples sharing a home. Therefore, each couple has an equally comfortable private space.
Family Compounds
In many parts of Kenya, extended families build compounds with several homes on one plot. For instance, parents live in the main house, while adult children build their own homes nearby. A master plan keeps access, water, power and privacy working for everyone. Read about simple house designs in rural Kenya.
Multigenerational Living in Kenyan Culture
Extended families have always lived close together in Kenya. For example, in rural Kisii, Kakamega, Murang'a and Meru, sons traditionally built homes near their parents. Meanwhile, in towns, grandparents often help raise grandchildren while parents work. Consequently, modern homes increasingly reflect these traditions, with space for grandparents, visiting relatives and adult children.
Good design keeps the peace. Therefore, each generation needs its own private space, plus shared spaces for meals and gatherings. Separate entrances, soundproof walls between bedroom wings and a large shared kitchen and dining area help everyone live together happily. Moreover, a covered outdoor area for family gatherings, such as a large veranda or gazebo, is invaluable during celebrations and funerals.
Planning for Change Over Time
Families change. A young couple becomes a family with children, then empty nesters, then retirees who may care for or be cared for by others. Therefore, design rooms that can change use. For example, a ground-floor study can become a parent's bedroom. Similarly, a DSQ can become a granny flat or a home office. A loft can become a teenager's room. Planning these possibilities now saves expensive alterations later.
Child-Friendly Layouts
Young children need safe, supervised spaces. Therefore, a kitchen that overlooks the play area or garden lets parents watch while cooking. Moreover, stair gates, window restrictors, rounded corners, safe balustrades and pool fencing protect toddlers. A playroom or family lounge gives children their own space. Additionally, ground-floor bathrooms near play areas save muddy trips through the house.
As children grow, their needs change. For example, a playroom can become a study, then a teenage den, then a guest room. Consequently, flexible rooms make the home last longer.
Pet-Friendly Homes
Many Kenyan families keep dogs, both as pets and for security. Therefore, plan a kennel with shade and drainage, a secure garden, durable floors and an outdoor tap for washing. Additionally, a mudroom or back entrance keeps paws off clean floors. Read about home security design.
Accessible Homes Across Kenya
Retirement homes are popular in Nyeri, Nanyuki, Limuru, Kisii and Kakamega, where many people return to their home areas. On the coast, retirees choose Nyali, Malindi and Diani for warm weather. Meanwhile, families caring for parents in Nairobi's satellite towns, such as Ruiru and Syokimau, often add ground-floor suites or granny flats.
Sloping plots need extra care. For instance, plots in Ngong, Kisii and Nyeri may need terraced paths and ramps to keep the home accessible. Read about sloping plot house plans.
Designing for Common Health Needs
Reduced Mobility
People who use walking sticks or frames need firm handrails, level floors and seats along longer routes. Consequently, a bench by the front door and a chair in the shower make daily life easier. Moreover, keeping frequently used items between knee and shoulder height reduces bending and reaching.
Poor Eyesight
Older eyes need more light and stronger contrast. Therefore, use contrasting colours on step edges, door frames and switches. Similarly, avoid glossy floors that cause glare. Good daylight and bright, even artificial lighting help most.
Hearing Loss
For people with hearing loss, visual alarms, video doorbells and quiet rooms help. Additionally, soft furnishings and acoustic ceilings reduce echo, which makes conversation easier.
Dementia
People living with dementia benefit from simple, familiar layouts. For example, clear sight lines to the toilet, a secure garden to walk in and calm colours reduce confusion. Moreover, a secure gate prevents wandering onto busy roads.
Outdoor Accessibility
Gardens should be enjoyable for everyone. Therefore, paths should be firm, level and at least 1.2 m wide, with gentle slopes. Additionally, raised garden beds let older family members and wheelchair users garden comfortably. A shaded seat along the path invites rest. Covered walkways from the parking area to the entrance protect from rain. Read about outdoor living designs in Kenya.
Planning for Carers
Many older or disabled family members need a carer. Consequently, a carer's room near the main bedroom, or a DSQ with easy access, is valuable. Moreover, the main bathroom should have space for a carer to assist. In larger homes, an intercom or call system connects the bedroom with the carer's room.
Adapting an Existing Home
You can adapt many existing homes. For example, replacing a bath with a level-entry shower, widening doors, adding ramps and grab rails, and converting a ground-floor study into a bedroom can transform a home. However, structural changes need proper drawings. Additionally, larger changes may need county approval. Read about renovation and extension plans in Kenya.
Costs of Accessible Features
Most accessible features cost little when planned early. Typical 2026 guide costs are:
| Feature | Approximate cost |
|---|---|
| Wider doors (per door) | KSh 3,000 – 8,000 extra |
| Level-entry shower with drain | KSh 25,000 – 60,000 |
| Grab rails (set) | KSh 8,000 – 25,000 |
| Concrete ramp with handrails | KSh 40,000 – 150,000 |
| Stair lift | KSh 450,000 – 1.2M |
| Small home lift | KSh 2.5M – 6M+ |
| 1 bedroom granny flat (35–45 m²) | KSh 1.5M – 2.8M |
Use our building cost calculator for your whole home.
Accessibility in Public and Commercial Buildings
Accessible design is not optional in public buildings. Kenyan law and building codes require access for persons with disabilities in schools, hospitals, offices, churches, shops and apartments. This includes ramps, accessible toilets, accessible parking and lifts in taller buildings. We design all commercial and institutional buildings to meet these requirements. Read about commercial building plans in Kenya.
Our Services for Accessible and Multigenerational House Plans in Kenya
Senior-Friendly Home Design
We design bungalows and cottages for comfortable retirement living. Consequently, owners stay independent for longer.
We also plan low-maintenance gardens and finishes, so retirement is relaxing rather than tiring.
Our architect discusses current and future needs with the whole family before drawing.
Wheelchair-Accessible Design
We design level entrances, ramps, wide doors and accessible bathrooms. Moreover, every space includes proper turning room.
The result is a home that feels normal and welcoming, not clinical.
Multigenerational Layouts
We design guest wings, dual master suites and ground-floor suites. Therefore, several generations live together comfortably.
Granny Flats and DSQs
We design self-contained granny flats and enlarged DSQs. As a result, parents enjoy independence close to family.
Each unit includes an accessible bathroom and a small kitchenette.
Family Compound Master Plans
We plan compounds with several homes, shared access, water and power.
Consequently, each family has privacy while sharing land and services.
Structural and MEP Drawings
Our engineers design ramps and lift shafts, while free MEP drawings place accessible switches, sockets and emergency call points.
We also reinforce bathroom walls for future grab rails.
County Approvals
We submit plans in all 47 counties and follow up until approval, so you never queue at the planning office.
Talk to an architect today
Call 0725 310 112 or chat with us on WhatsApp. Send your plot size, county and the number of bedrooms, and we will reply with a quote the same day.
Design a Home for Every Generation
Call or WhatsApp 0725 310 112, or email info@houseplans.co.ke. Our office is in Nairobi, and we serve every county, from Nairobi and Kiambu to Nyeri, Kisii, Mombasa and Uasin Gishu.
Browse house plans with DSQ, read about 5, 6 and 7 bedroom house plans, or order your plan.
Frequently asked questions
What is an accessible house?+
It is a home designed so people of all ages and abilities, including wheelchair users, can enter, move around and use every key room safely.
How wide should doors be for a wheelchair?+
Doors should give at least 850 to 900 mm of clear width, with lever handles that are easy to grip.
Is a bungalow better for retirement?+
Yes. Keeping everything on one level avoids stairs and makes daily life safer and easier for retirees.
What is a granny flat?+
It is a small self-contained unit within the compound where a parent can live independently, close to family.
Can I make a maisonette accessible?+
Yes. A ground-floor ensuite bedroom, a level entrance and space for a future stair lift make a maisonette work for older family members.
Related searches
- Accessible house plans in Kenya
- Accessible house plans Kenya
- Wheel chair accessible bungalow plans Kenya
- Senior house plans Kenya
- Family house plans Kenya
- Bungalow house plans Kenya
- Multigenerational house plans Kenya
- Design ideas
- 3 bedroom house plans in Kenya
- 3 bedroom house design in Kenya
- Low cost simple 3 bedroom house plans in Kenya
- House design Kenya
- House plans Kenya
- Best house designs in Kenya
- Cheap house designs in Kenya
- 2 bedroom house design in Kenya