

Architectural Drawings in Kenya: Costs, What's Included and How to Hire an Architect
By the HousePlans Kenya design team · 1 October 2026 · 11 min read
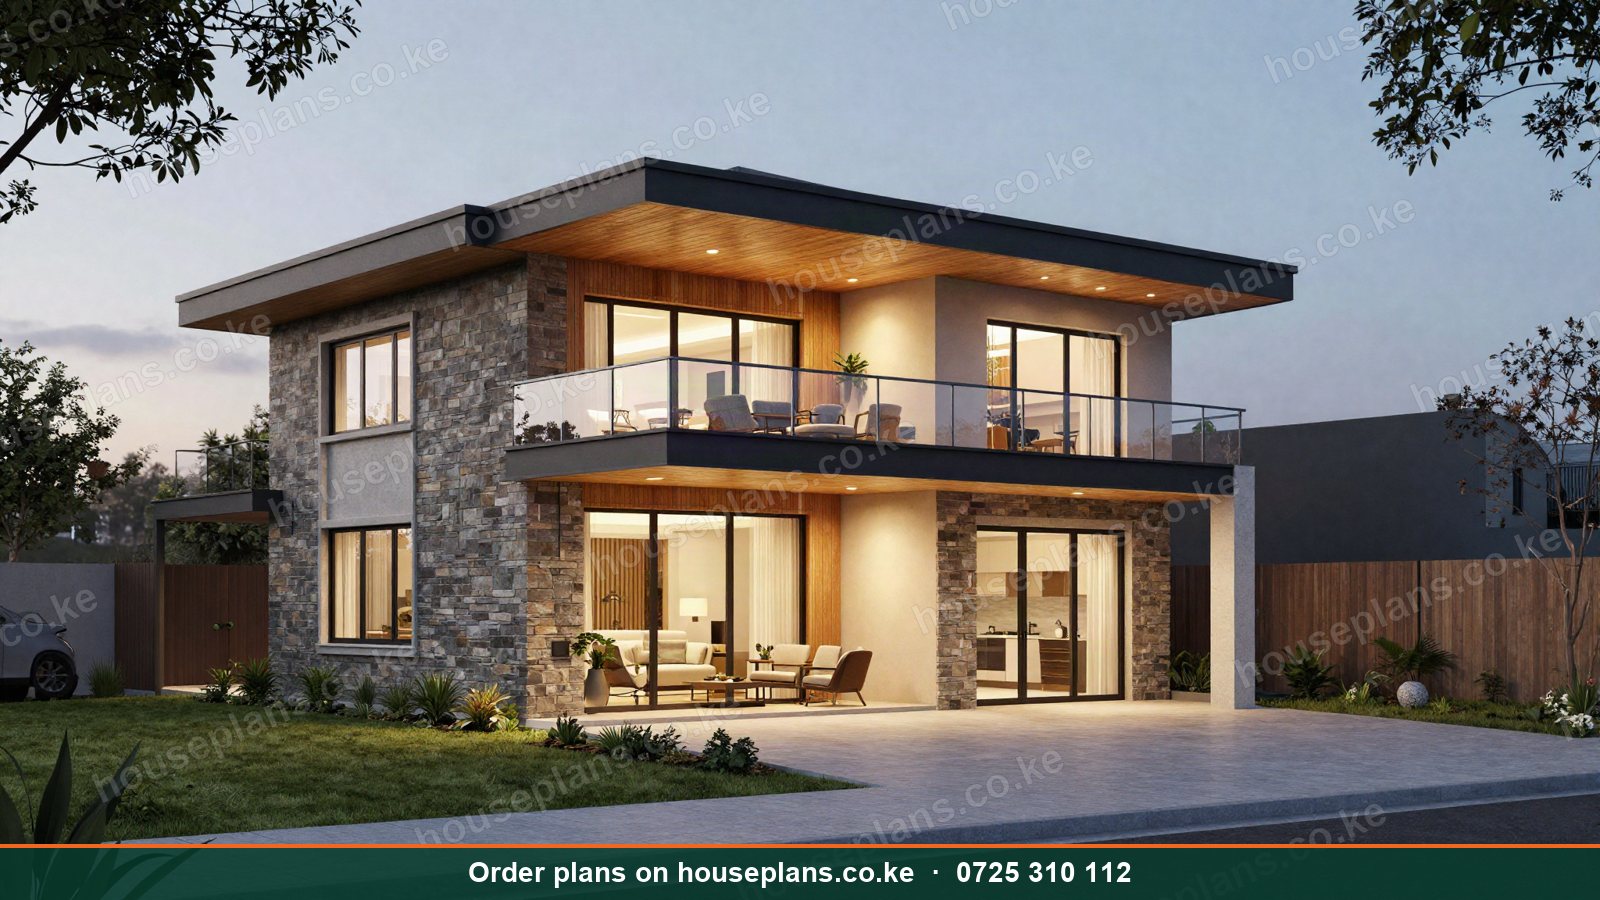
Architectural drawings in Kenya are the foundation of every successful building project. They turn your ideas into precise instructions for your contractor, your bank and your county. Moreover, they are a legal requirement. No county will approve a house, an apartment block or a commercial building without them.
This guide explains everything you need to know. We cover what a full set of architectural drawings includes, what they cost in 2026, and how to hire the right architect. Additionally, we explain online and ready-made plans, the approval process, and how we serve clients in Nairobi, Mombasa, Kisumu, Nakuru, Eldoret and every other county.
Talk to an architect today
Call 0725 310 112 or chat with us on WhatsApp. Send your plot size, county and the number of bedrooms, and we will reply with a quote the same day.
What Are Architectural Drawings?
Architectural drawings are technical drawings that describe a building's layout, appearance and construction. They show the size and position of every room, wall, door and window. Furthermore, they describe materials, levels and key details.
They serve three main purposes. First, they guide your contractor and fundis on site. Second, they are submitted to the county for approval. Third, they support bank loans, insurance and valuation. Therefore, the quality of your drawings affects your whole project.
Architectural drawings differ from structural drawings. Architectural drawings describe what the building looks like and how it is laid out. Meanwhile, structural drawings describe how it stands up, including foundations, columns, beams and slabs. You need both. Read our guide to structural drawings and BQs in Kenya for more.
What a Full Set of Architectural Drawings Includes
Site Plan
The site plan shows your plot boundaries, the building's position, setbacks, the driveway, parking, the septic tank, water tanks and landscaping. It proves to the county that you meet zoning rules.
Floor Plans
Floor plans show each level from above. They include room sizes, walls, doors, windows, stairs, fixtures and dimensions. For example, a maisonette has a ground floor plan, a first floor plan and a roof plan.
Elevations
Elevations show each face of the building: front, back and sides. They show heights, windows, materials and the roof. As a result, you and the county can see exactly how the building will look.
Sections
Sections are vertical slices through the building. They show floor-to-ceiling heights, the roof structure, stairs and foundations in outline.
Roof Plan
The roof plan shows slopes, gutters, outlets and roof materials. For flat roofs, it shows falls and drainage points.
Door and Window Schedules
Schedules list every door and window with its size, type and material. Consequently, your contractor can order them accurately.
Details
Details show how key parts are built. For instance, they cover the staircase, the parapet and flat roof waterproofing, and kitchen and bathroom layouts.
Plumbing, Electrical and Drainage Layouts
These MEP drawings show water supply, drainage, sewer or septic connections, electrical points, lighting and switches. We include them free with every design.
3D Renders
Renders are not required for approval. However, they help you, your family and your bank visualise the finished building. We include photo-realistic renders and a walkthrough video free.
How Much Do Architectural Drawings Cost in Kenya?
Prices vary widely between firms. Some charge a percentage of construction cost, often several percent for full services. Others charge per square metre or a fixed fee.
At HousePlans Kenya, we charge transparent fixed bands based on house type and floor area:
| Building type | Architectural drawings |
|---|---|
| Bungalow | KSh 25,000 – 36,700 |
| Maisonette | KSh 60,000 – 76,900 |
| Mansions, cottages, apartments, commercial | KSh 30,000 – 76,500 |
Every design includes free 3D exterior renders, a walkthrough video, interior design, plumbing and electrical drawings, and a landscape plan. Structural drawings are priced by our engineer once the architectural drawings are final. County submission starts from KSh 10,000, with statutory fees paid separately. See the full breakdown on our pricing page.
How Payment Works
The process is staged. First, you pay a site visit fee: KSh 5,000 in Nairobi and its environs, and KSh 10,000 to 15,000 elsewhere. Next, you pay a 50% deposit on the architectural drawings at the visit. Then you clear the balance when the drawings are done. All payments go through M-Pesa Paybill.
Talk to an architect today
Call 0725 310 112 or chat with us on WhatsApp. Send your plot size, county and the number of bedrooms, and we will reply with a quote the same day.
How to Hire an Architect in Kenya
Check Registration
In Kenya, architects must be registered with the Board of Registration of Architects and Quantity Surveyors (BORAQS). Counties require drawings signed by a registered architect. Therefore, always confirm registration before you hire.
Look at Their Work
Ask to see completed buildings, not just renders. For example, visit a home they designed in Kitengela or Nakuru. As a result, you can judge quality on the ground.
Agree the Scope and Fees in Writing
Clarify what is included: site visit, drawings, revisions, structural drawings, BQ, approvals and site visits during construction. Moreover, agree the payment schedule in writing.
Check Communication
A good architect listens and responds quickly. If you are in the diaspora, make sure they can work on WhatsApp, email and video calls.
Beware of Very Cheap Plans
Extremely cheap drawings often skip key details or lack a registered stamp. Consequently, they may be rejected by the county or cause mistakes on site.
Finding an Architect Near Me in Kenya
Many people search for an "architect near me" in Nairobi, Mombasa, Kisumu or Nakuru. However, you do not need an office next door. What matters is that the architect visits your plot and understands local conditions.
We serve every county. Our architects visit plots in Nairobi, Kiambu, Machakos, Kajiado, Nakuru, Mombasa, Kisumu and Uasin Gishu. Additionally, we cover remote counties, with site visit fees set by distance. Browse every county on our locations page.
Custom Drawings vs Ready-Made Plans
Custom Architectural Drawings
A custom design starts from a blank page. It suits unusual plots, specific needs and clients who want something unique. It takes a little longer, but the result fits you perfectly.
Ready-Made Plans
Ready-made plans start from a proven layout. For example, our Baraka bungalow and Lavington maisonette have been refined over many projects. We then adapt them to your plot and county. As a result, you save time while still getting a design that fits.
Browse all house plans to find a starting point.
Buying Plans Online
You can start your order online and pay by M-Pesa. However, every plan still needs a site visit and adaptation to your plot. Read our guide to buying house plans online in Kenya for more.
The Design Process Step by Step
Step 1: Brief and Site Visit
You tell us your needs: bedrooms, style, budget and features. Our architect then visits your plot to check its size, slope, soil, access, views and zoning.
Step 2: Concept Design
We prepare initial floor plans and a 3D massing. You review them and give feedback.
Step 3: Design Development
We refine the layout, elevations and materials. Additionally, we prepare interiors, MEP layouts and landscaping.
Step 4: Final Drawings
We produce the full set of architectural drawings, ready for structural design and submission.
Step 5: Structural Drawings and BQ
Our engineer designs the structure. Next, a BQ can be prepared for budgeting and loans.
Step 6: County Approval
We submit to the county and follow up until approval.
Architectural Drawings for Commercial Projects
Commercial buildings need more detailed drawings. For instance, apartments need fire escape planning, parking layouts and accessibility. Similarly, schools, churches and hotels must meet specific standards.
We design apartments, schools, churches, hotels and commercial buildings. Read our guide to commercial building plans in Kenya for more.
Getting Your Drawings Approved
Counties review drawings for zoning, setbacks, plot coverage, parking, fire safety and structural safety. Nairobi uses an online e-development permit system. Other counties have their own portals and offices.
Approval typically takes 30 to 90 days. For larger projects, you also need NCA registration and sometimes a NEMA licence. Read our full guide on how to get building plans approved in Kenya.
How Long Do Architectural Drawings Take?
Timelines depend on the project. For instance, a simple 2 or 3 bedroom bungalow usually takes one to two weeks after the site visit. Meanwhile, a maisonette takes two to three weeks. Larger projects, such as apartments, hotels and schools, can take four to eight weeks.
Revisions also affect the timeline. Therefore, we recommend gathering your ideas before the site visit. Bring photos of homes you like, a list of must-have rooms and your budget. As a result, the first concept is closer to what you want, and fewer revision rounds are needed.
After the architectural drawings, structural drawings take roughly one to two weeks for a house. Then county approval typically takes 30 to 90 days. Overall, plan for two to four months from first contact to approved plans for a typical home.
Drawings for Extensions and Renovations
Not every project is a new building. In fact, many clients want to extend or renovate an existing house. For example, they may add a floor to a bungalow, convert a garage into a bedroom, or add a DSQ.
Extensions need careful drawings too. First, we measure and draw the existing building. Next, a structural engineer checks whether the existing foundation and columns can carry the new load. Then we design the extension and submit it for approval. Consequently, the new part blends with the old, and the whole building stays safe.
Working With Your Architect During Construction
Your relationship with the architect does not end when the drawings are approved. In fact, the construction stage is where their advice pays off most. During construction, questions always come up. For instance, the contractor may ask about a detail, or you may want to change a finish.
Therefore, keep your architect involved. Site visits at key stages, such as foundation, ring beam and roof, catch mistakes early. Moreover, your architect can check that the contractor follows the drawings. We remain available on WhatsApp throughout your build to answer questions and clarify details.
Choosing the Right Style
Your drawings also fix the style of your building. For instance, you may prefer modern flat roof designs, classic bungalows or two-storey maisonettes. Browse widely before your site visit. Then share the plans you like with your architect, so the first sketch matches your taste.
Architectural Drawing Formats: PDF, CAD and Print
Your drawings come in several formats. PDF files are easy to share on WhatsApp and email, and they print accurately at scale. Meanwhile, CAD files (DWG or DXF) let engineers and quantity surveyors work directly from the drawings. Printed sets, usually on A1 or A3 paper, go to the county and the site.
We deliver PDFs for review and printing, and CAD files for your consultants. Additionally, we prepare the signed, stamped sets that counties require. Consequently, you have everything you need for approval, tendering and construction.
What Makes a Good Architect for Your Project?
Beyond registration, look for an architect who understands your building type and your region. For instance, coastal homes need different thinking from highland homes. Likewise, a church or school needs experience with large spans, acoustics and crowds.
Also consider value. A good architect saves you far more than their fee by avoiding waste, mistakes and redesigns. For example, a well-planned layout can save 10 to 15 percent of floor area without losing any rooms. At KSh 45,000 per square metre, that saving is huge.
Sustainable Architectural Design
More clients now ask for green features. Fortunately, good architecture makes a home efficient at almost no extra cost. For example, orienting the house correctly, shading west-facing windows and planning cross-ventilation all cut energy use. Additionally, we plan rainwater harvesting, solar water heating and space for solar panels in every design. As a result, your building costs less to run for decades.
Common Mistakes With Architectural Drawings
Starting Construction Before Approval
Building without approval risks stop orders, fines and demolition. Therefore, wait for approval before you break ground.
Changing the Design on Site
Changes on site cause delays, waste and disputes. Instead, finalise the design before construction.
Skipping the Site Visit
A design made without visiting the plot may ignore slopes, soil or neighbours. As a result, it can fail on site.
Ignoring the Budget
A beautiful design you cannot afford is useless. Share your budget at the start, so the design matches your money.
Our Services for Architectural Drawings in Kenya
Custom Architectural Design Across Kenya
We design homes and commercial buildings for every county. Our process starts with a site visit and a clear brief.
Then we design around your needs, your plot and your budget.
Adapting Ready-Made House Plans
Choose from our ready plans and we adapt them to your plot. This saves time and keeps costs low.
Structural and Civil Engineering Drawings
Our registered engineers prepare structural drawings after the architectural design is final. They cover foundations, columns, beams, slabs and stairs.
MEP Drawings
Plumbing, drainage and electrical drawings are included free with every design. Consequently, your services are planned properly.
Bill of Quantities
We prepare BQs for budgeting, tendering and bank loans. Learn more on our financing page.
County Approval and Submission
We submit your drawings and follow up until approval. This covers all 47 counties.
3D Renders, Interiors and Landscaping
Every design includes 3D renders, a walkthrough video, interior design and landscape design. Therefore, you see the finished building before you build.
Talk to an architect today
Call 0725 310 112 or chat with us on WhatsApp. Send your plot size, county and the number of bedrooms, and we will reply with a quote the same day.
Start Your Architectural Drawings Today
Good drawings save money, prevent mistakes and get your project approved. They are the best investment you will make before the first trench is dug. Order your plan, book a site visit, or call 0725 310 112 to speak with an architect. You can also estimate costs with our building cost calculator.
Frequently asked questions
How much do architectural drawings cost in Kenya?+
Our architectural drawings cost KSh 25,000 to 36,700 for bungalows and KSh 60,000 to 76,900 for maisonettes. Other buildings cost KSh 30,000 to 76,500. Free extras include 3D renders and MEP drawings.
Do I need a registered architect in Kenya?+
Yes. Counties require drawings signed by an architect registered with BORAQS. This protects you and ensures the design meets standards.
How long do architectural drawings take?+
Usually one to three weeks after the site visit, depending on the size and complexity of the building and the number of revisions.
What is the difference between architectural and structural drawings?+
Architectural drawings show layout and appearance. Structural drawings show how the building stands up, including foundations, columns, beams and slabs. Counties require both.
Can I hire an architect online in Kenya?+
Yes. You can order online and communicate on WhatsApp. However, a site visit is still essential so the design fits your plot.
Related searches
- Architectural drawings in Kenya
- 5 bedroom architectural drawings Kenya
- 6 bedroom architectural drawings Kenya
- 7 bedroom architectural drawings Kenya
- Maisonette architectural drawings Kenya
- Verified architectural maisonette drawings Kenya
- Bungalow architectural drawings Kenya
- Verified architectural bungalow drawings Kenya
- Hospitality architectural drawings Kenya
- Prime plot architectural drawings Kenya
- Cheap architectural drawings Kenya
- Budget architectural drawings Kenya
- Stock architectural drawings buy Kenya
- Stamped architectural drawings buy Kenya
- Working architectural detail drawings Kenya
- Architectural drawings house plans Kenya
- Architect house plans Kenya
- Cost house plans Kenya