

2 Bedroom House Floor Plans in Kenya: Layouts, Sizes and Modern Two Bedroom Designs
By the HousePlans Kenya design team · 10 October 2026 · 11 min read
2 bedroom house floor plans in Kenya have to work hard. In a small house, every square metre counts. Therefore, a smart layout can make a 75 m² home feel open and bright. On the other hand, a careless one wastes space on corridors and dark corners.
In this guide, we explain how to plan a two bedroom house. First, we cover room sizes and total floor areas. Next, we compare the most popular 2 bedroom floor plan layouts, with photos of real designs. Additionally, we show how two bedroom house plans fit on 40×80 and 50×100 plots, and what they cost to draw and build. For a wider look at styles, rentals and budgets, read our main guide to 2 bedroom house plans in Kenya.
Talk to an architect today
Call 0725 310 112 or chat with us on WhatsApp. Send your plot size, county and the number of bedrooms, and we will reply with a quote the same day.
How Big Is a 2 Bedroom House Floor Plan?
Most 2 bedroom house floor plans in Kenya are between 55 and 95 m². The size depends on three choices: the number of bathrooms, the kitchen type and the extras.
| 2 bedroom design | Typical floor area | What you get |
|---|---|---|
| Simple 2 bedroom | 55 – 70 m² | One shared bathroom, closed kitchen |
| Standard 2 bedroom | 70 – 85 m² | Master ensuite, shared bathroom, open kitchen |
| Modern 2 bedroom | 85 – 100 m² | Ensuite, terrace, store, laundry yard |
| 2 bedroom maisonette | 90 – 120 m² | Living downstairs, bedrooms upstairs |
As a result, most families end up with 75 to 90 m². That size keeps building costs low, yet it still feels comfortable.
Typical Room Sizes for Two Bedroom House Plans
Room sizes matter more in a small house. Here are the figures we use as a comfortable minimum.
- Living and dining: about 4.0 × 6.0 m as one open space
- Kitchen: about 2.7 × 3.0 m, plus a small store
- Master bedroom: about 3.3 × 3.6 m, plus an ensuite of 1.5 × 2.4 m
- Second bedroom: about 3.0 × 3.0 m, enough for a double bed or bunk beds
- Shared bathroom: about 1.8 × 2.2 m
- Covered laundry yard: about 1.8 × 2.5 m
However, never shrink the bedrooms to save money. A bedroom under 2.7 m wide cannot fit a bed and a wardrobe properly. Consequently, it becomes a store.
Popular 2 Bedroom Floor Plan Layouts
Below are the two bedroom house designs our clients order most. Each picture is a render of the real design.
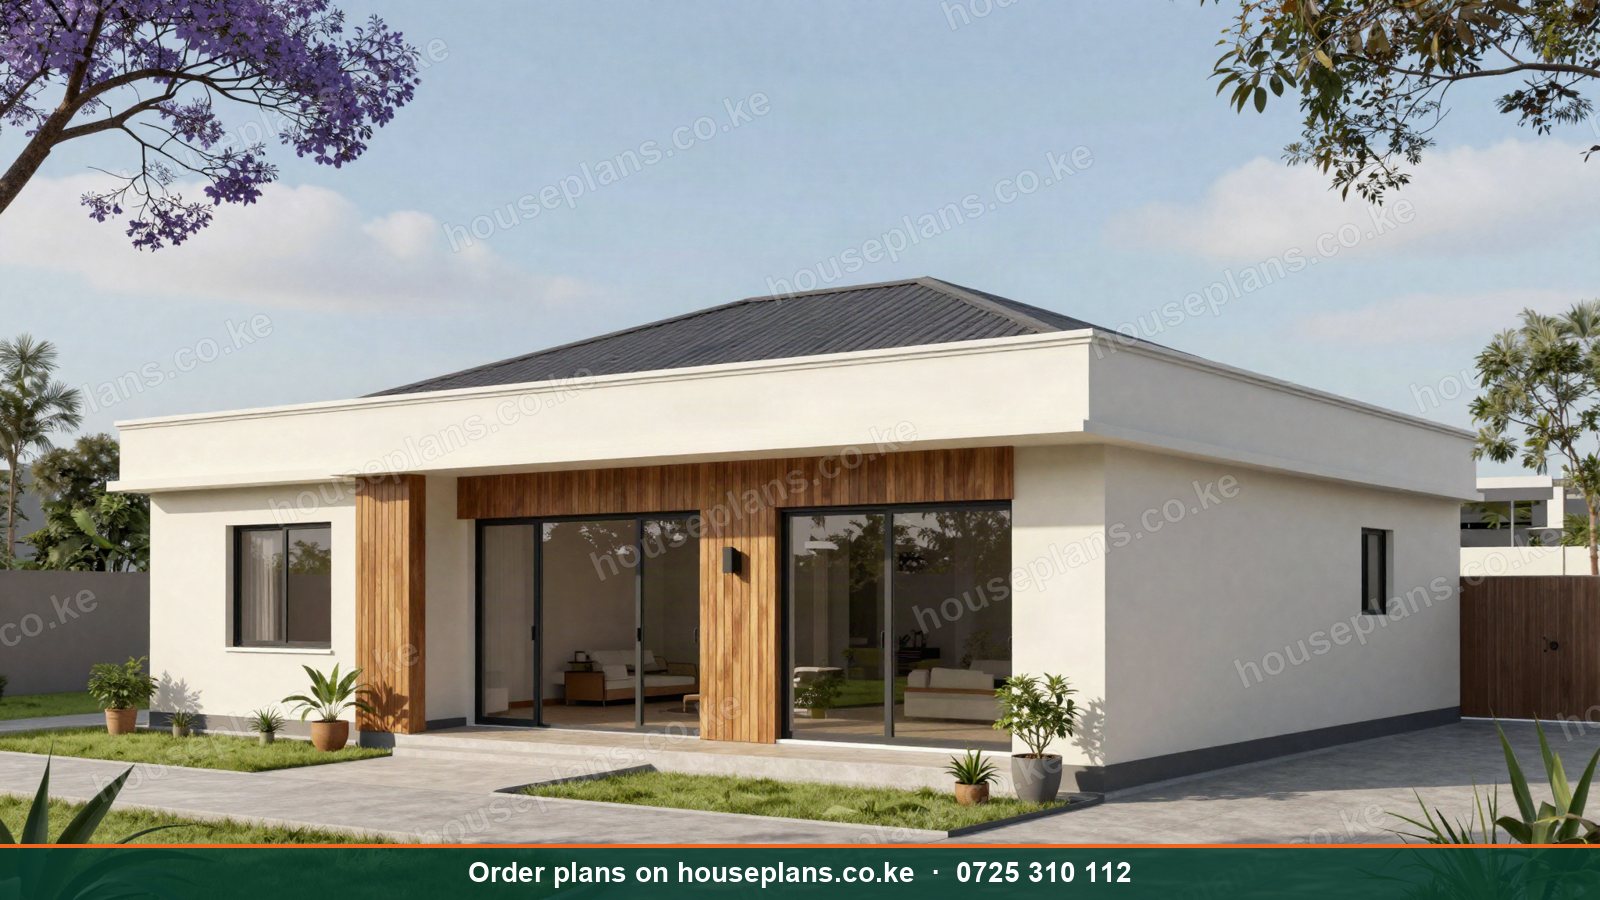
Best sellerBungalowThe Amani · Modern
2 Bedroom Flat Roof Bungalow
- 2 bed
- 2 bath
- Single storey
- 88 m²
Plans from
KSh 25,000
 Bungalow
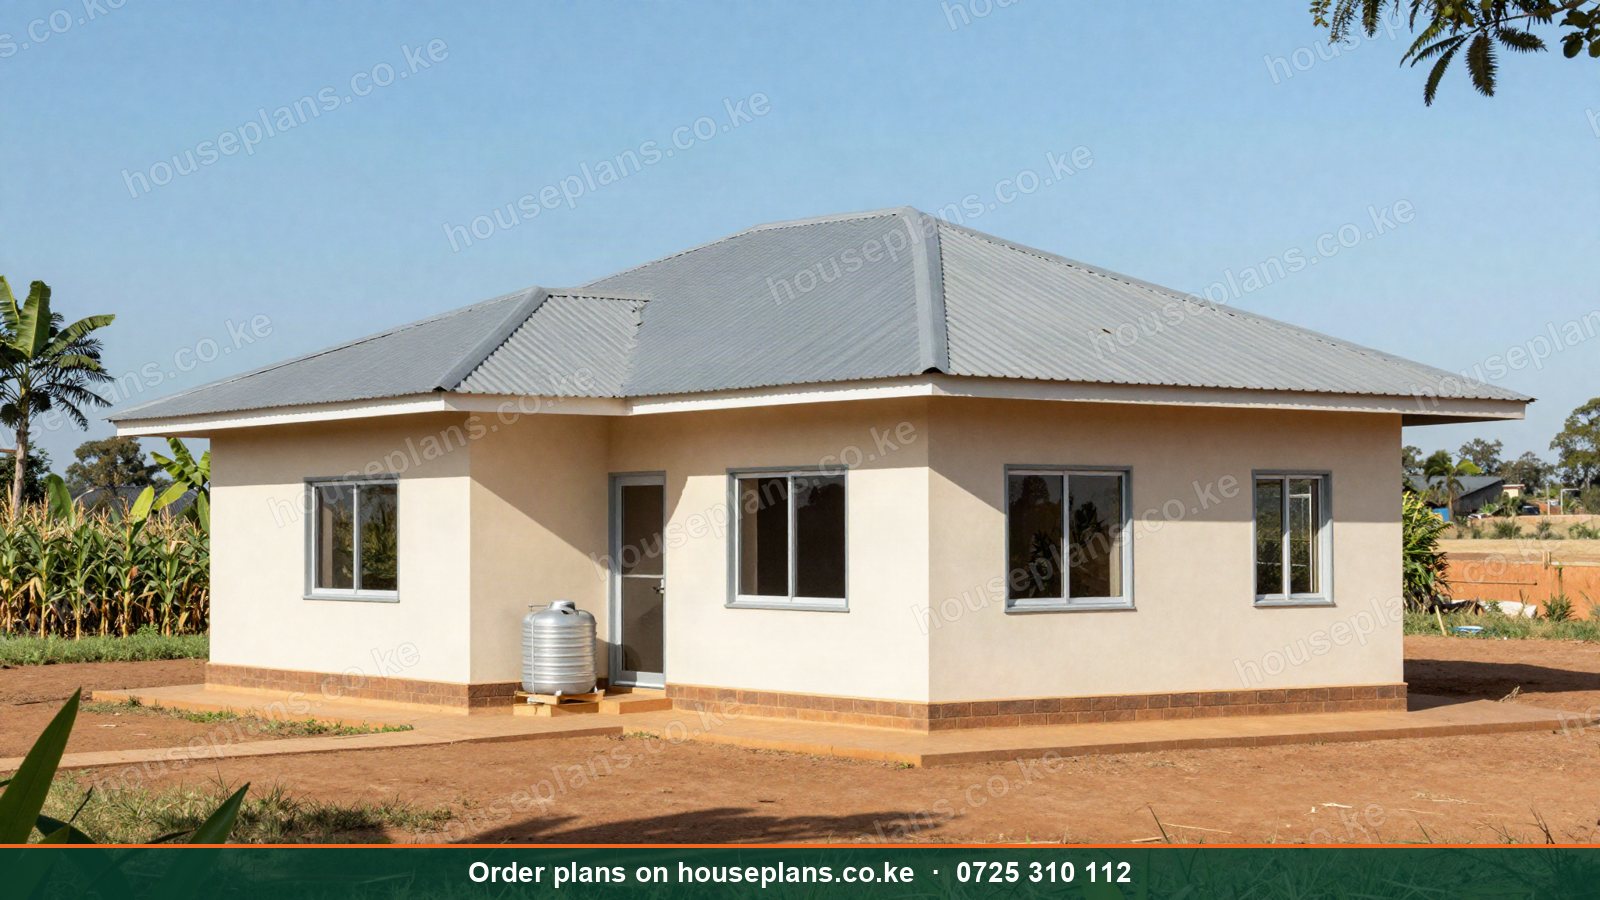
The Zawadi · Low-cost
2 Bedroom Hip Roof Bungalow
- 2 bed
- 1 bath
- Single storey
- 72 m²
Plans from
KSh 25,000
 Cottage / Airbnb
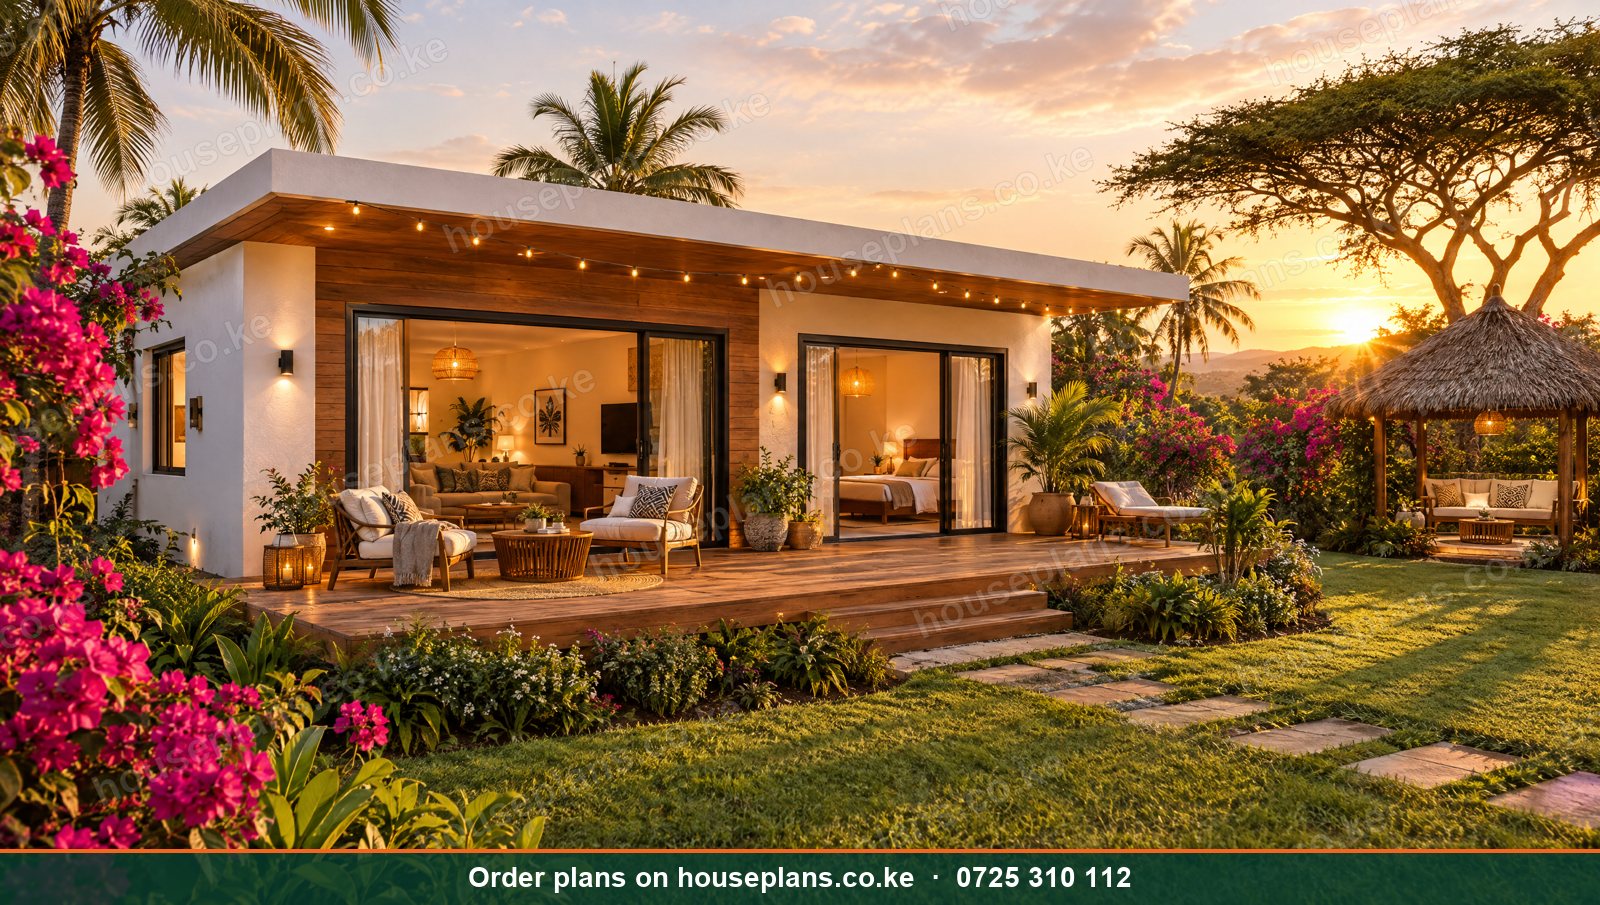
The Sunbird · Airbnb
2 Bedroom Flat Roof Cottage
- 2 bed
- 2 bath
- Single storey
- 76 m²
Plans from
KSh 34,000
 🔥 TrendingCottage / Airbnb
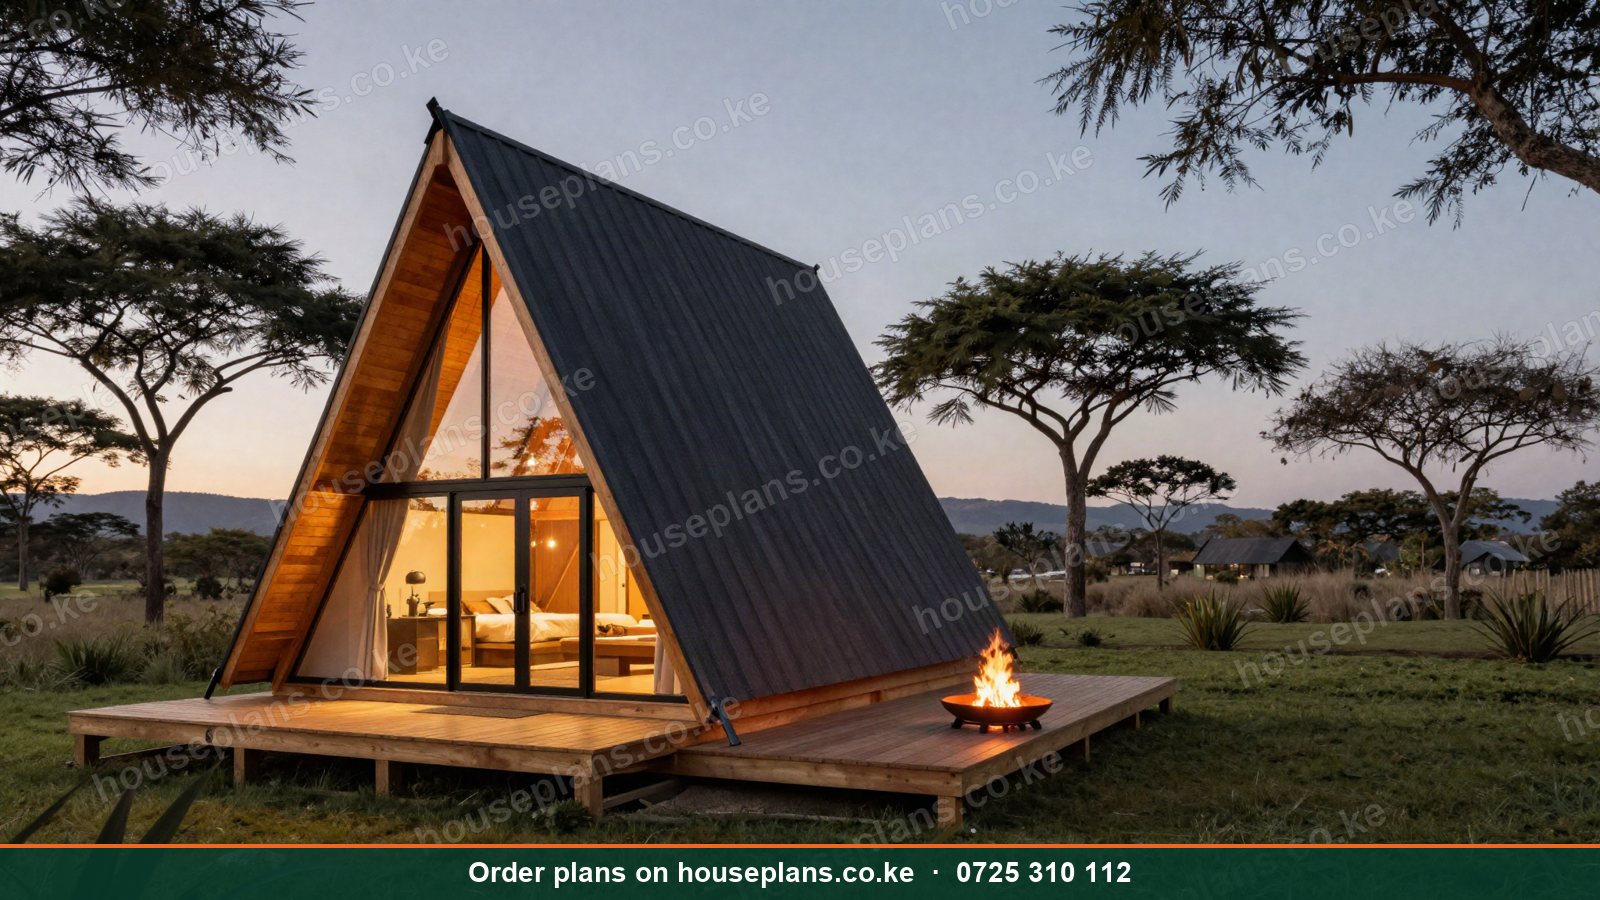
The Naivasha · Airbnb
2 Bedroom A-Frame Cabin
- 2 bed
- 1 bath
- 2 floors
- 84 m²
Plans from
KSh 38,000
Modern Open-Plan Layout
In this layout, the living room, dining and kitchen form one bright space at the front. Meanwhile, the two bedrooms sit at the back, off a short lobby. Therefore, the house feels much bigger than its size.
Our best-selling Amani uses this layout. It is a modern 2 bedroom flat roof bungalow of 88 m², with a master ensuite and a covered front terrace. In addition, it fits a 40×80 plot with space for a garden and parking. Drawings start at KSh 25,000.
Simple Rectangular Layout
The cheapest two bedroom house plan is a simple rectangle under a mabati roof. For example, our Zawadi is 72 m². It has two bedrooms, one shared bathroom, a living and dining room and a pantry. Furthermore, it includes a water tank stand and rainwater harvesting.
This layout suits upcountry homes in Kakamega, Machakos and Murang'a. See more in our guide to simple house designs in rural Kenya.
Two Ensuite Layout
In this layout, both bedrooms have their own bathroom. As a result, it works well for an Airbnb, a rental for two sharers, or parents and an adult child. Our Sunbird cottage is a 76 m² flat roof design with two ensuite bedrooms, a big terrace and a garden gazebo.
Loft or A-Frame Layout
A loft layout puts the second bedroom under the roof. Consequently, the footprint stays small. Our Naivasha A-frame cabin has a loft bedroom, a fireplace and a full-height glass front. It is a strong Airbnb earner in Naivasha and Nanyuki. Read more about Airbnb and holiday home plans.
2 Bedroom Maisonette Layout
On a very small plot, a two bedroom maisonette makes sense. Downstairs, you get the living room, kitchen and a guest toilet. Upstairs, you get two bedrooms and a bathroom. Therefore, you keep more of the plot for parking and a garden.
Modern 2 Bedroom House Design Ideas
A small house can still look modern. Here are the ideas that work best.
Hide the Roof
A parapet wall hides the roof and gives the house a clean, boxy look. Moreover, you can choose a concrete slab for a future rooftop terrace, or a cheaper hidden mabati roof. Compare them in our guide to flat roof vs mabati roofs.
Use Big Windows and a Terrace
Wide windows and a sliding door to a terrace extend the living room outside. As a result, a 20 m² living space feels like 35 m². See more in our guide to outdoor living designs in Kenya.
Add One Feature Wall
One wall of stone or timber cladding makes a small house look premium. However, keep the rest of the facade simple to control costs. For more ideas, read our modern house designs in Kenya guide.
Talk to an architect today
Call 0725 310 112 or chat with us on WhatsApp. Send your plot size, county and the number of bedrooms, and we will reply with a quote the same day.
Choosing a Roof and Walls for a 2 Bedroom House
The floor plan sets the size. However, the roof and walls set most of the cost. Therefore, choose them together with your architect.
Roof Options
A mabati hip or gable roof is the cheapest and fastest option. It also sheds heavy rain well, so it suits Kisii, Kericho and Kakamega. Alternatively, clay or concrete tiles look classic and keep the house cooler. Meanwhile, a concrete flat roof costs more, yet it allows a rooftop terrace or a second floor later. Read our guide to roofing designs in Kenya.
Wall Options
Machine-cut stone is the most common walling around Nairobi, Nakuru and Nyeri. In contrast, burnt clay bricks are cheaper in Western Kenya, and coral blocks are traditional at the coast. For a faster, cheaper build, interlocking stabilised soil blocks are also an option. Learn more in our guides to stone and brick house designs and alternative building technologies.
Floor and Finishes
Ceramic tiles are affordable and easy to clean. Meanwhile, porcelain tiles or polished concrete give a more modern look. Since a 2 bedroom house has a small floor area, upgrading the finishes costs less than in a larger home. Consequently, many clients spend a little more on the kitchen and bathrooms.
Fitting a 2 Bedroom Floor Plan on Your Plot
2 Bedroom House Plans for a 40×80 Plot
A 40×80 plot (about 12 × 24 metres) is ideal for a two bedroom bungalow. After setbacks, an 85 m² house still leaves room for parking, a small garden and a water tank. Alternatively, you can build two semi-detached 2 bedroom units for rent. Browse our 40×80 plot house plans.
2 Bedroom House Plans for a 50×100 Plot
On a 50×100 plot, a 2 bedroom house leaves plenty of space. Consequently, many clients build the main house now and add a DSQ or a granny flat later. Read our guide to granny flat and guest cottage plans.
Small and Narrow Plots
In dense areas, plots can be narrow. Therefore, a long, slim floor plan or a maisonette works better. See our guide to narrow and corner plot house plans, and our ideas for small and tiny house plans.
How Much Do 2 Bedroom House Plans Cost in Kenya?
Our bungalow drawings are priced by floor area, starting at KSh 25,000. Since most two bedroom bungalows are under 100 m², they sit at the bottom of our price band.
| 2 bedroom design | Typical size | Architectural drawings |
|---|---|---|
| Simple or modern 2 bedroom bungalow | 60 – 100 m² | KSh 25,000 |
| 2 bedroom cottage or Airbnb | 75 – 90 m² | from KSh 34,000 |
| 2 bedroom maisonette | 90 – 120 m² | from KSh 60,000 |
Every design includes free 3D renders, interior design, plumbing and electrical drawings, and a landscape plan. See our pricing page for details.
How Much Does It Cost to Build a 2 Bedroom House?
In 2026, an 85 m² two bedroom bungalow costs roughly:
- Basic finishes and a mabati roof: about KSh 2.4M to 3.0M
- Standard finishes and a flat roof: about KSh 3.4M to 4.3M
- Premium finishes: about KSh 5.0M to 6.2M
Costs run higher in Nairobi and Mombasa. Conversely, they are often lower in Kisii, Bungoma and other areas with cheap local bricks. Test your own figures in our building cost calculator, or read our guide to the cost of building a house in Kenya.
2 Bedroom Floor Plans for Rental Investment
Two bedroom units are the most rented homes in many Kenyan towns. Therefore, many clients build them as an investment rather than a family home.
Semi-Detached Pairs
Two 2 bedroom houses share a central wall. As a result, you save on one wall, one foundation run and part of the roof. Moreover, each tenant gets a private entrance and a small yard. This works well on a 50×100 plot in Juja, Thika or Ongata Rongai.
Row of Bungalow Units
On a larger plot, a row of three or four 2 bedroom units makes a small rental estate. Consequently, the shared driveway and water tank serve all units. Read our guide to townhouse and semi-detached house plans.
2 Bedroom Apartments
Once you go above two floors, the floor plan becomes an apartment block. For example, our Umoja apartment block has twelve 2 bedroom units over three floors on a 50×100 plot. See our apartment plans for more.
Common Mistakes in 2 Bedroom Floor Plans
Small houses leave no room for error. Here are the mistakes we see most often.
First, avoid a corridor that runs the length of the house. In a two bedroom plan, a small lobby is enough. Second, do not open the front door straight into the living room seating. Instead, a short entrance wall gives privacy. Third, do not forget a guest toilet. If the only toilet is inside the master ensuite, visitors will walk through your bedroom.
Furthermore, plan for storage from the start. A store off the kitchen and built-in wardrobes in both bedrooms keep a small house tidy. Finally, think about the sun. A living room that faces west will be hot in the afternoon, so shade it with a veranda or an overhang.
From Floor Plan to Finished 2 Bedroom House
Building a two bedroom house follows a clear path. First, confirm your title deed and plot boundaries. Next, our architect visits the site and draws the floor plan. After you approve it, we prepare elevations, sections and 3D renders.
Then the structural engineer designs the foundation and roof. Meanwhile, we prepare the plumbing and electrical layouts. After that, we submit the plans for county approval. Read our guide to land and planning documentation for the papers you need.
Construction of a 2 bedroom bungalow usually takes four to six months. However, building in phases can stretch this out to suit your cash flow.
Two Bedroom Floor Plans Across Kenya
Nairobi, Kiambu and Kajiado
Around Nairobi, 2 bedroom houses are popular as first homes and rental units. In Ruiru, Juja and Kitengela, investors often build two or four units on one plot. Read our guide to apartment and rental building plans.
Central Kenya
In Nyeri and Meru, many retirees choose a 2 bedroom bungalow with a fireplace and a veranda facing Mt Kenya. Therefore, we orient the living room to catch the morning sun.
Rift Valley
In Nakuru and Eldoret, cold nights call for smaller windows on the windward side and good insulation.
Coast and Western Kenya
In Mombasa and Kisumu, heat drives the design. Consequently, we use high ceilings, cross-ventilation and deep verandas.
Our Services for 2 Bedroom House Floor Plans in Kenya
Custom 2 Bedroom Floor Plans
We design two bedroom homes around your plot and budget. First, our architect visits your site. Then we draw a layout for you to review.
Customising a Ready Plan
Like the Amani or the Zawadi but need changes? We adjust any ready plan at no extra design cost.
Full Architectural Drawings
You receive floor plans, elevations, sections, a roof plan and a site plan. In addition, you get door and window schedules for your contractor. Read more about architectural drawings in Kenya.
Structural Drawings
Our engineers design the foundation, ring beam and roof slab. Therefore, your house is safe and approvable.
Free Plumbing and Electrical Drawings
Every design includes MEP layouts. Moreover, we plan for solar, a septic tank or a sewer connection. See our guide to water and power planning.
3D Renders and Interiors
See your two bedroom house in 3D before you build. Read about our 3D house plans.
County Approval and BQ
We submit your plans for approval and prepare a BQ for your bank or SACCO. Read our guide to mortgage and SACCO loan house plans.
Talk to Our Architects
Need a 2 bedroom floor plan for your plot? Call or WhatsApp 0725 310 112, or email info@houseplans.co.ke. Our office is in Nairobi, and we design two bedroom homes for every county, from Kiambu and Kajiado to Nyeri, Nakuru, Kisumu and Mombasa. You can also order your plan online or browse all 2 bedroom house plans.
Talk to an architect today
Call 0725 310 112 or chat with us on WhatsApp. Send your plot size, county and the number of bedrooms, and we will reply with a quote the same day.
Frequently asked questions
What is the average size of a 2 bedroom house floor plan in Kenya?+
Most 2 bedroom house floor plans in Kenya are 70 to 90 m². A simple design with one bathroom can be as small as 55 m², while a modern design with an ensuite and a terrace is usually 85 to 100 m².
How much are 2 bedroom house plans in Kenya?+
Our 2 bedroom bungalow drawings cost KSh 25,000, including free 3D renders, interior design and plumbing and electrical drawings. Cottages start at about KSh 34,000 and maisonettes at KSh 60,000.
Can a 2 bedroom house fit on a 40×80 plot?+
Yes. A 2 bedroom bungalow of up to about 90 m² fits a 40×80 plot with space for parking and a garden. You can also fit two semi-detached 2 bedroom rental units.
Can I add a third bedroom to my 2 bedroom floor plan later?+
Yes, if you plan for it. We can leave a wall ready for an extension, or design the structure for a future upper floor. Tell us at the site visit.
Should a 2 bedroom house have a master ensuite?+
We recommend it. An ensuite adds only about 4 m² and a few fittings, yet it adds privacy and resale value. It also makes the house easier to rent.
Related searches
- 2 bedroom house floor plans in Kenya
- 2 bedroom floor plan Kenya
- 2 bedroom house design in Kenya
- 2 bedroom house designs Kenya
- 2 bedroom house plan in Kenya
- 2 bedroom house plans in Kenya PDF
- Low cost 2 bedroom house plans in Kenya
- Simple 2 bedroom house plans in Kenya
- 2 bedroom flat roof house designs in Kenya
- 2 bedroom house designs pictures in Kenya
- 2 bedroom house Kenya
- 2 bedroom house plans and designs in Kenya
- House plans 2 bedroom in Kenya
- Modern 2 bedroom house plans in Kenya
- Simple 2 bedroom house designs in Kenya
- 2 bedroom house plans Kenya
- Floor plans
- Layout house plans Kenya