

3 Bedroom House Floor Plans in Kenya: Layouts, Room Sizes and Building Plans (Blueprints)
By the HousePlans Kenya design team · 10 October 2026 · 12 min read
3 bedroom house floor plans in Kenya decide how your home will feel every single day. A good floor plan makes 120 m² feel spacious. However, a poor one makes 180 m² feel cramped and dark. Therefore, the layout matters more than the size.
In this guide, we explain how a three bedroom floor plan works. First, we cover the typical sizes of each room. Next, we compare the most common layouts for bungalows and maisonettes. Additionally, we explain the full set of building plans, often called blueprints, that you need to build and to get county approval. For costs and design styles, see our main guide to 3 bedroom house plans in Kenya. For pictures of finished designs, see our modern 3 bedroom house designs with photos.
Talk to an architect today
Call 0725 310 112 or chat with us on WhatsApp. Send your plot size, county and the number of bedrooms, and we will reply with a quote the same day.
What Is a 3 Bedroom House Floor Plan?
A floor plan is a drawing of the house seen from above, as if the roof were lifted off. It shows every wall, door, window and room, with dimensions. As a result, you can see how the rooms connect before anything is built.
For a three bedroom house, the floor plan answers key questions. For example, where is the master bedroom? Does the kitchen open to the dining area? Can guests reach the toilet without walking past the bedrooms? Consequently, the floor plan is the first drawing you approve. Read more in our guide to house floor plans in Kenya.
Typical Room Sizes in a 3 Bedroom Floor Plan
Room sizes vary with budget. However, the figures below are what we use as a comfortable standard for Kenyan families.
| Room | Comfortable size | Notes |
|---|---|---|
| Living room | 4.5 × 5.5 m | Seats six, with a TV wall |
| Dining | 3.0 × 3.5 m | Six-seater table |
| Kitchen | 3.0 × 3.6 m | Plus a store or pantry |
| Master bedroom | 3.6 × 4.2 m | Plus ensuite and wardrobe |
| Bedrooms 2 and 3 | 3.0 × 3.3 m | Double bed and built-in wardrobe |
| Shared bathroom | 1.8 × 2.4 m | Shower, WC and basin |
| Laundry / yard | 2.0 × 3.0 m | Covered drying area |
Add corridors, walls and a veranda, and a comfortable 3 bedroom bungalow lands at about 120 to 150 m². Meanwhile, a compact design can come in at 95 to 110 m². By contrast, a premium design with all ensuites and a family lounge is usually 160 to 200 m².
Popular 3 Bedroom Floor Plan Layouts
Below are the layouts we draw most often. Each one suits a different plot and family. In addition, you can see real examples in the photos.
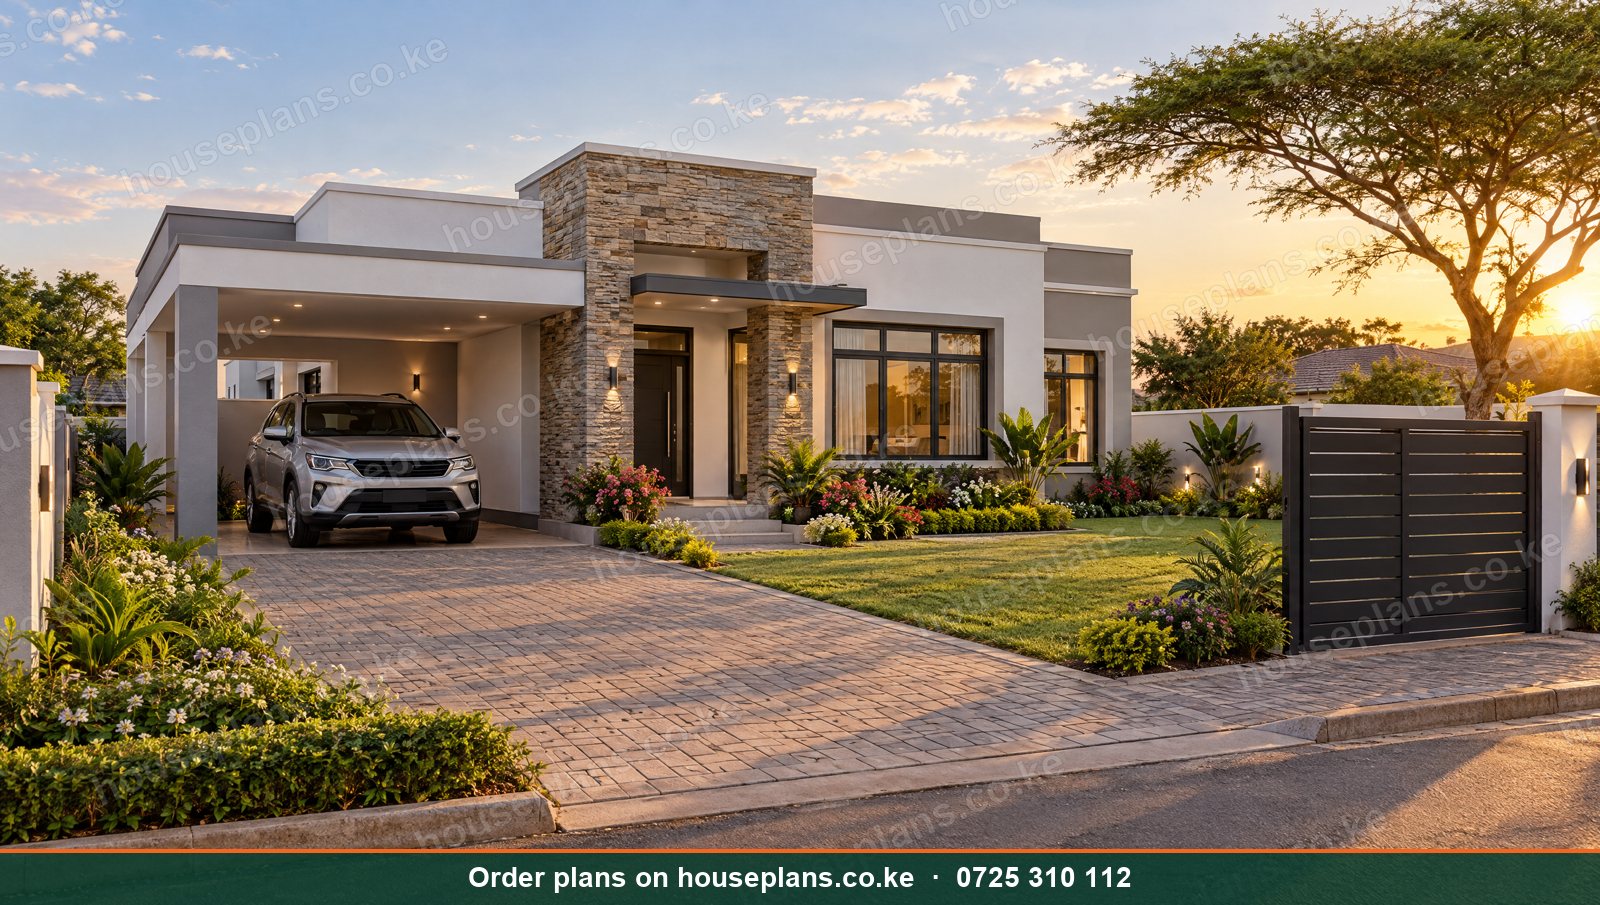
Best sellerBungalowThe Baraka · Modern
3 Bedroom Flat Roof Bungalow
- 3 bed
- 2 bath
- Single storey
- 138 m²
Plans from
KSh 34,500
 Bungalow
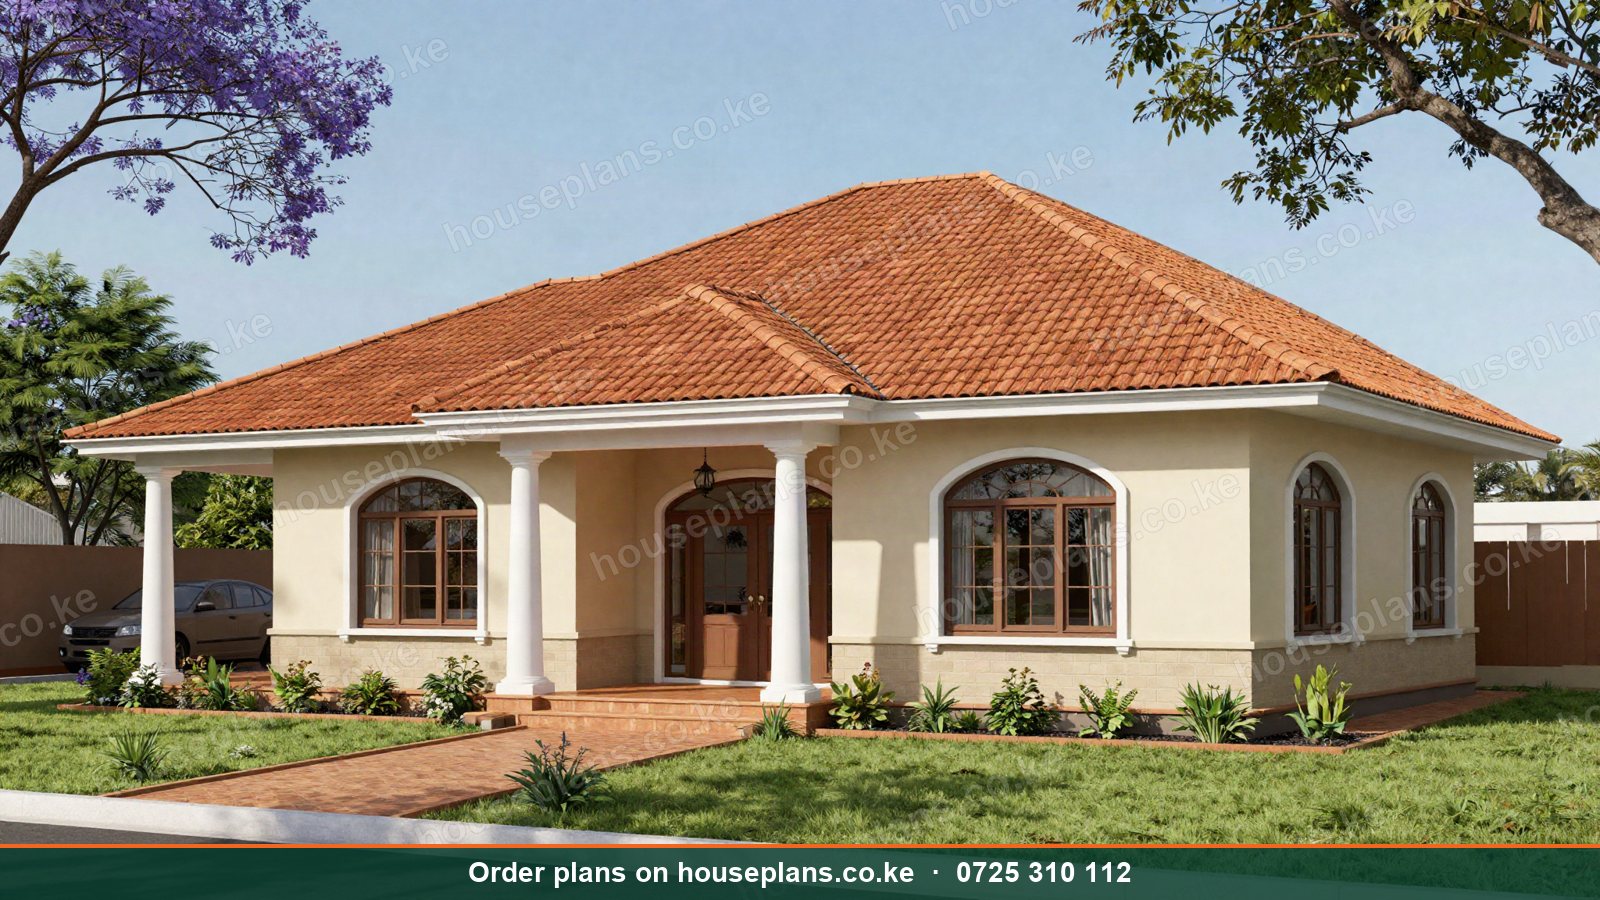
The Neema · Classic
3 Bedroom Hip Roof Bungalow
- 3 bed
- 2 bath
- Single storey
- 146 m²
Plans from
KSh 36,500
 Bungalow
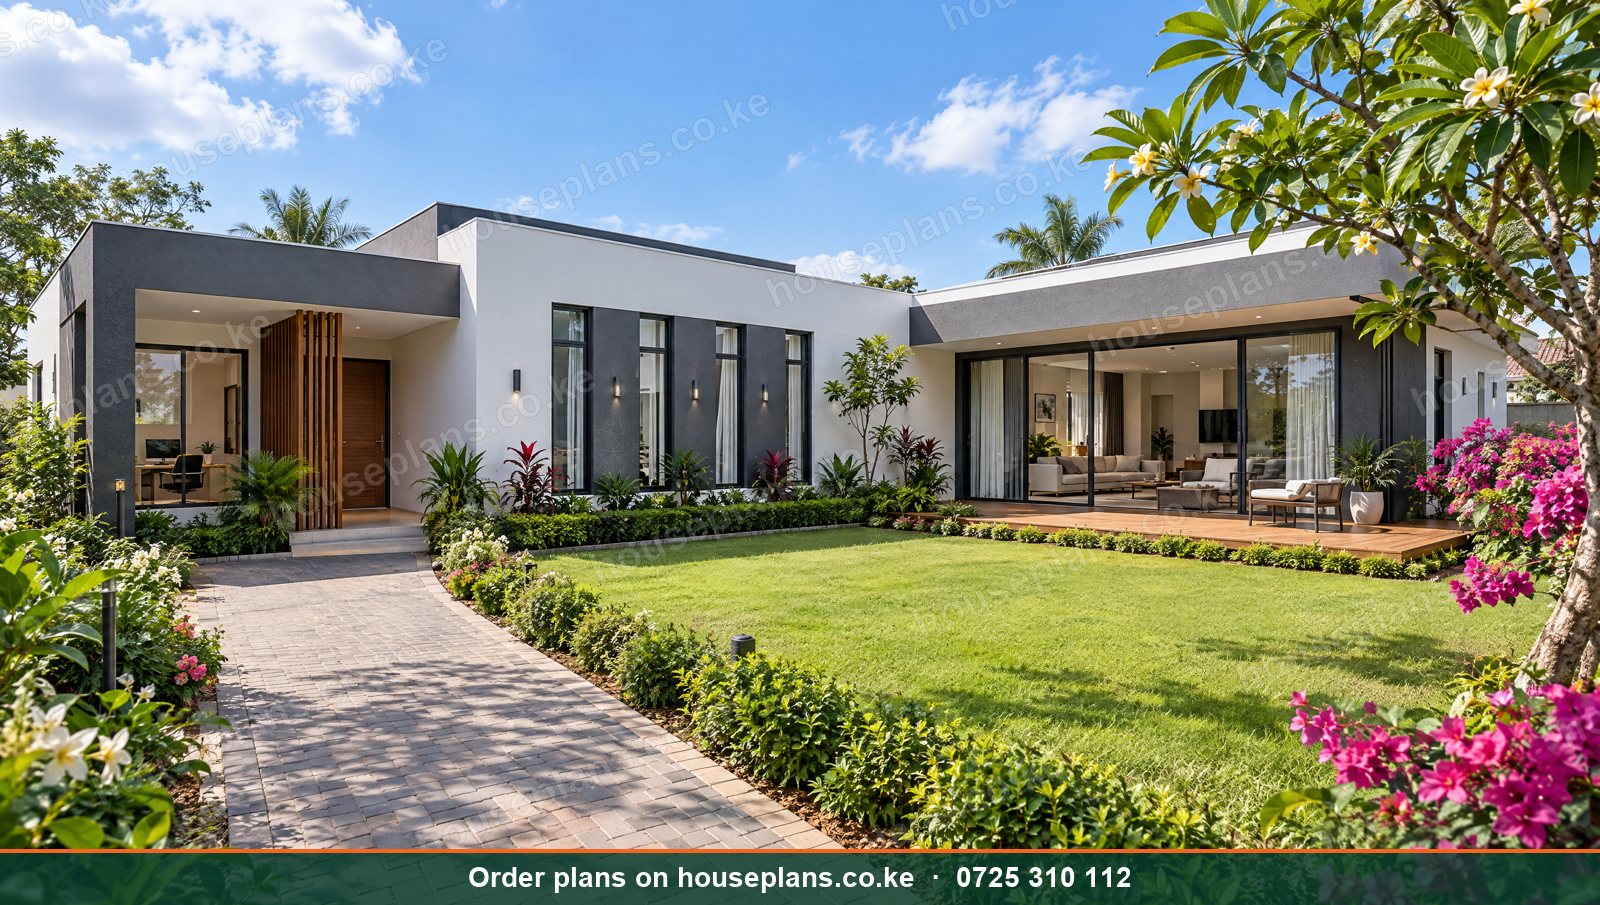
The Msafiri · Modern
3 Bedroom Flat Roof Bungalow
- 3 bed
- 2 bath
- Single storey
- 142 m²
Plans from
KSh 35,500
 🔥 TrendingBungalow
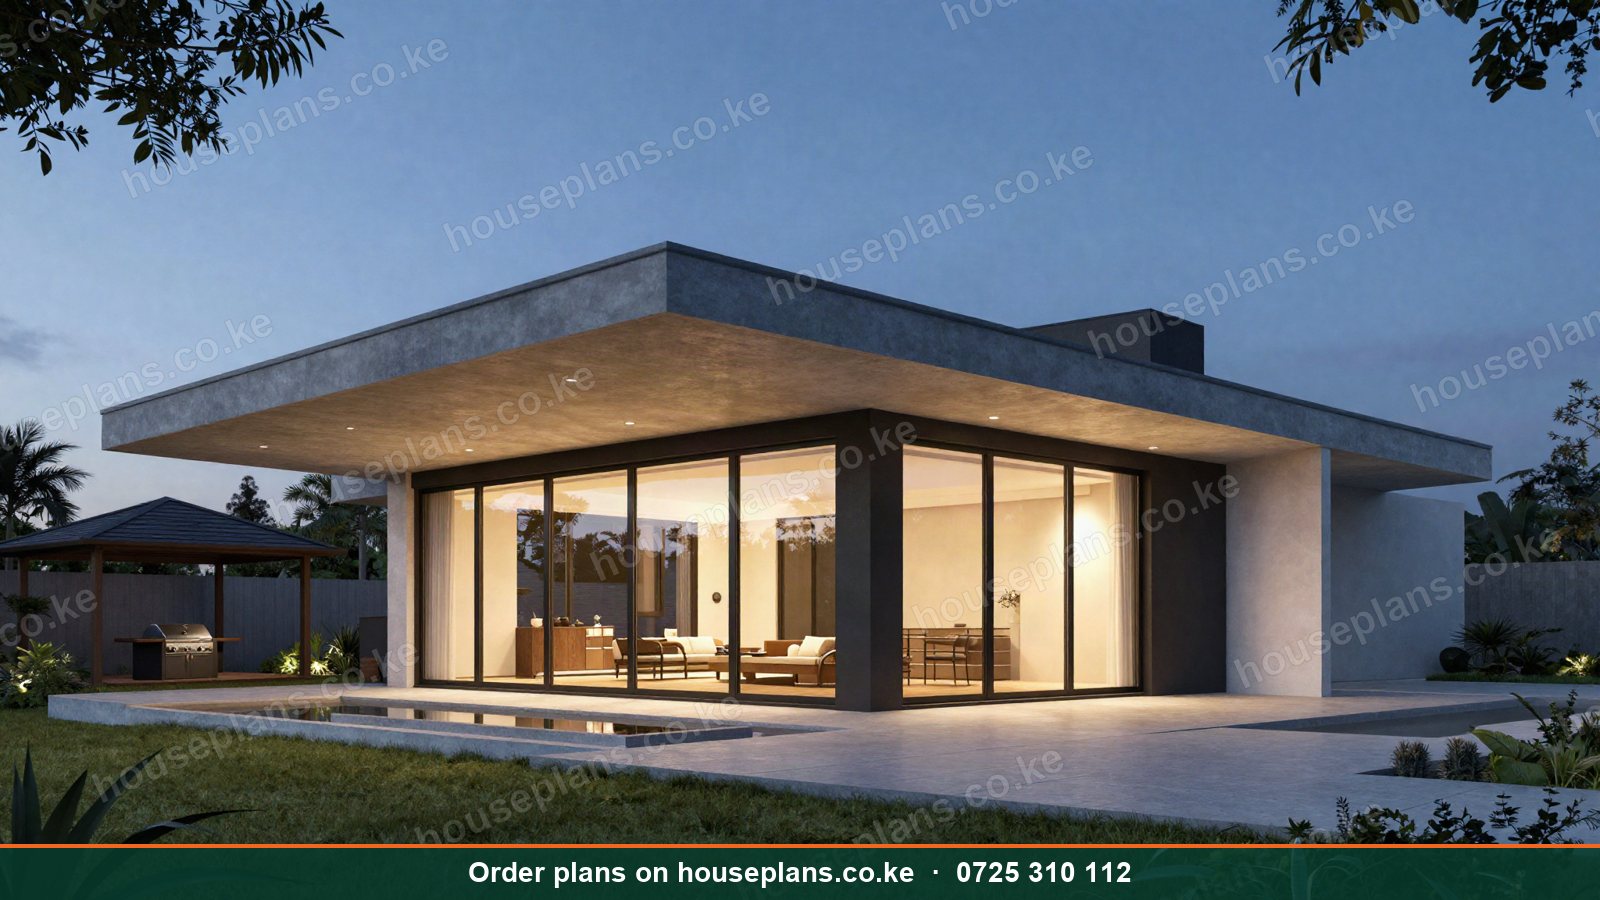
The Imani · Contemporary
3 Bedroom Flat Roof Bungalow
- 3 bed
- 3 bath
- Single storey
- 162 m²
Plans from
KSh 36,700
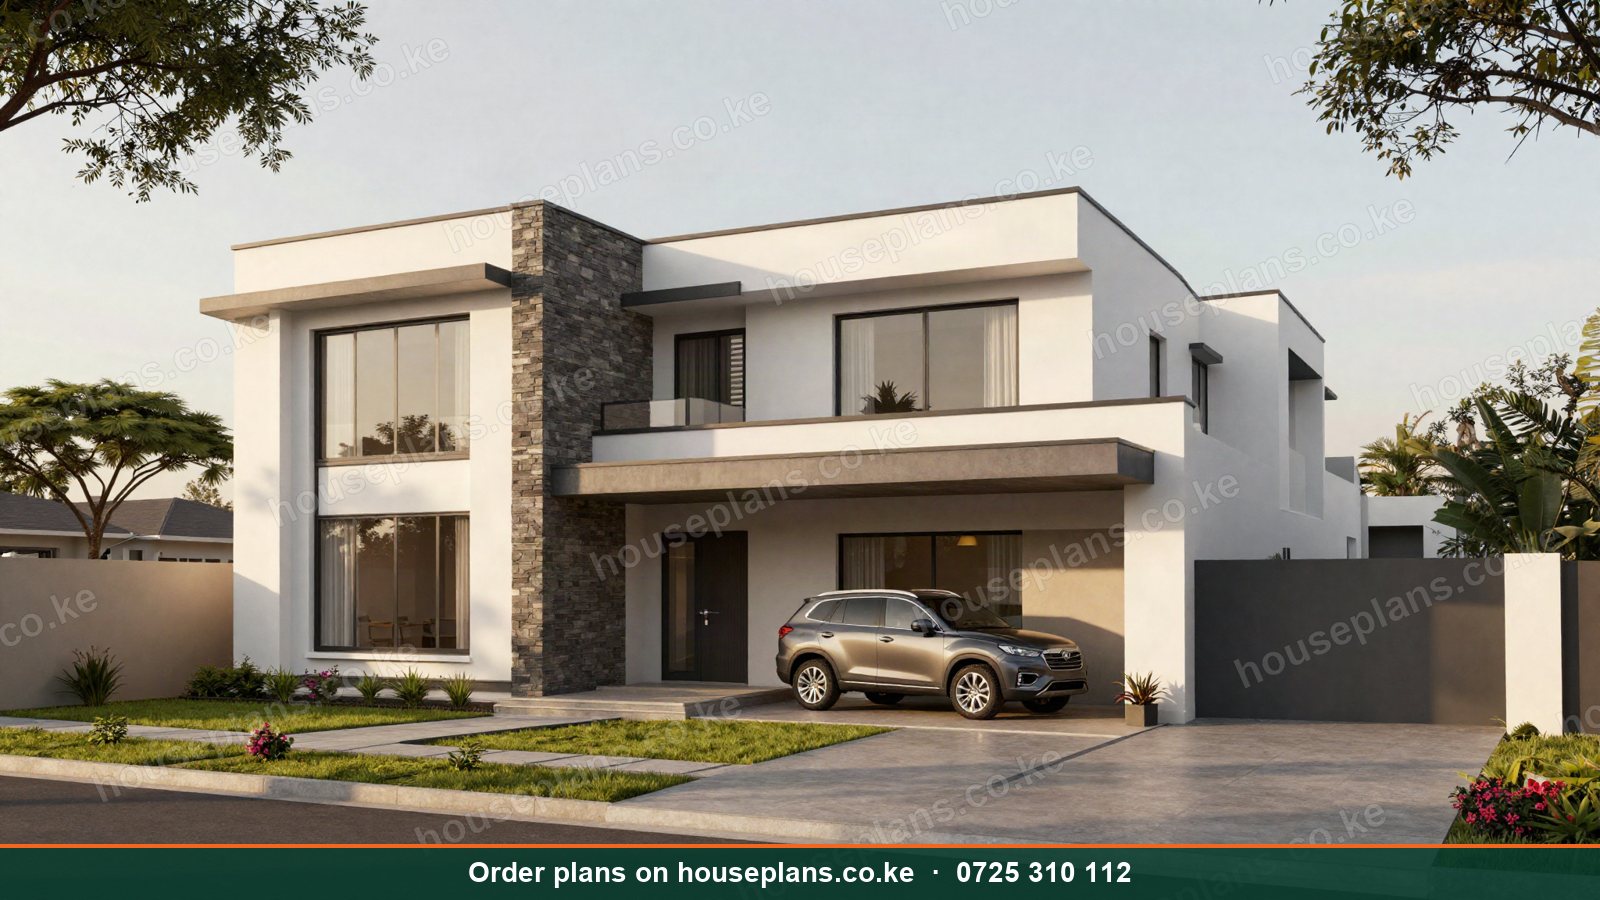 Best sellerMaisonette
The Kilimani · Modern
3 Bedroom Flat Roof Maisonette
- 3 bed
- 3 bath
- 2 floors
- 182 m²
Plans from
KSh 60,000
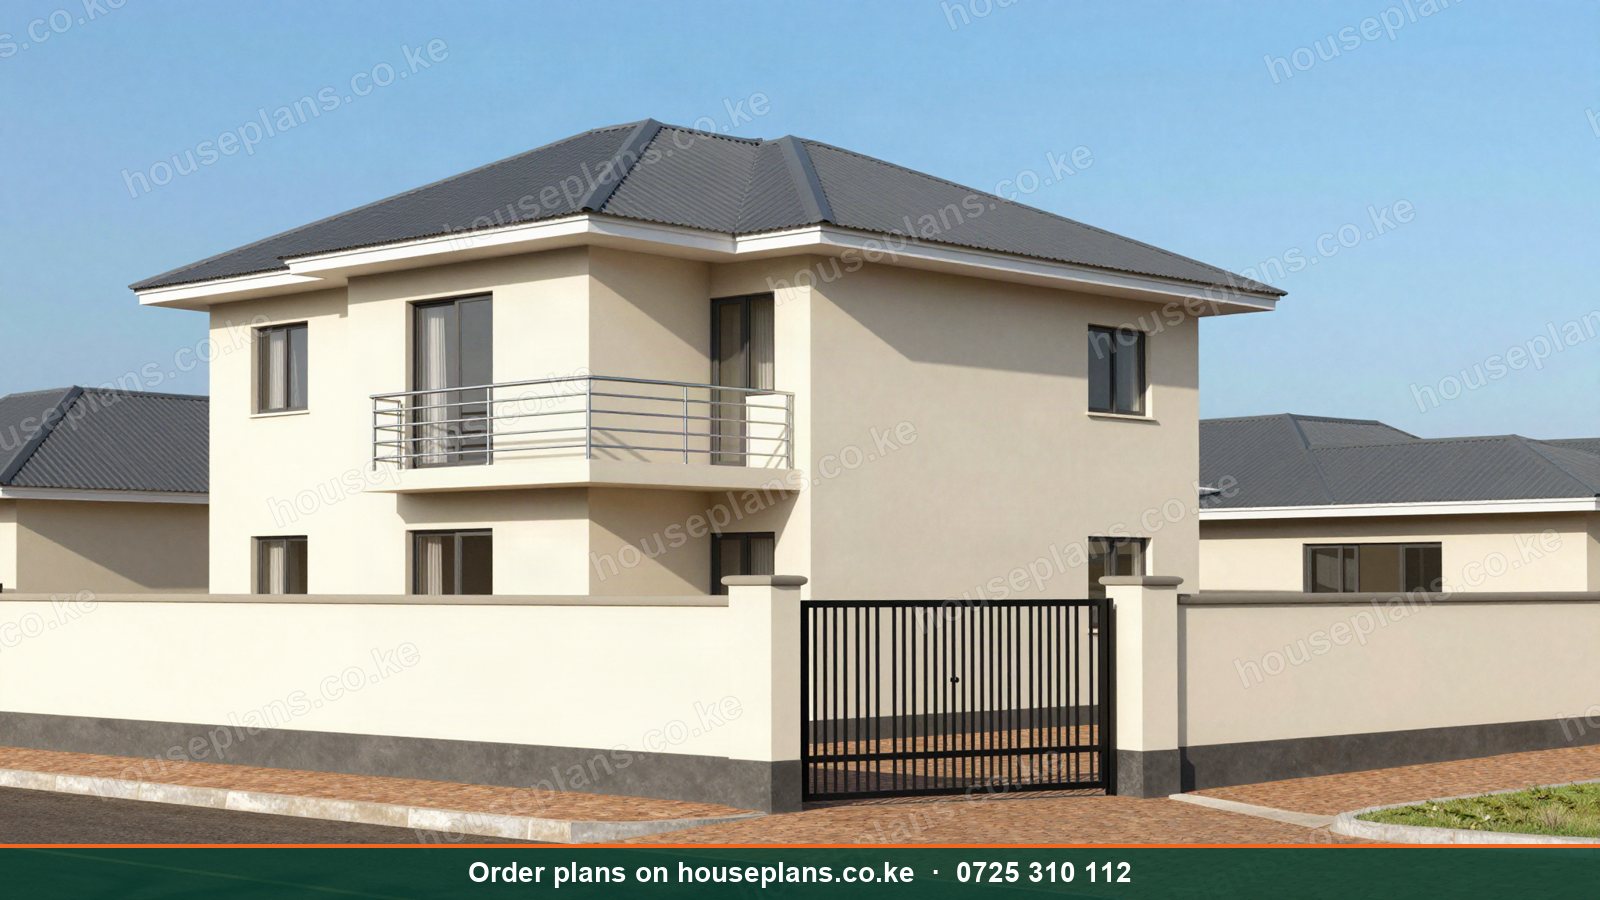 Maisonette
The Ruiru · Low-cost
3 Bedroom Hip Roof Maisonette
- 3 bed
- 2 bath
- 2 floors
- 158 m²
Plans from
KSh 60,000
Rectangular Bungalow Layout
The simplest floor plan for a 3 bedroom house is a rectangle. The living spaces sit at one end, and the bedrooms sit at the other, along a short corridor. Therefore, it is cheap to build and easy to roof.
Our Baraka uses this layout at 138 m². Similarly, the Neema uses it under a hip roof, with a veranda along the front. This layout suits a 50×100 plot in Kitengela, Juja or Kisumu.
L-Shaped Layout
An L-shaped floor plan puts the living wing on one side and the bedroom wing on the other. As a result, the two wings frame a private garden or courtyard. Moreover, the bedrooms stay quiet even when guests visit.
The Msafiri is our L-shaped 3 bedroom bungalow, with a home office near the entrance. Read our guide to L-shaped and U-shaped house plans for more.
Split-Bedroom Layout
In a split layout, the master bedroom sits at one end of the house, and the two other bedrooms sit at the other end. Consequently, parents get privacy, and children get their own zone. This works well when the third bedroom is for a teenager or an elderly parent.
Two-Storey Maisonette Layout
A maisonette floor plan has two levels. Typically, the ground floor holds the living room, dining, kitchen, a guest toilet and sometimes a guest bedroom. Upstairs, you find the master bedroom, two bedrooms, a shared bathroom and often a family lounge.
The Kilimani is a 182 m² flat roof maisonette for 40×80 plots. Likewise, the Ruiru is a lower-cost hip roof version at 158 m². See more on our maisonette house plans page.
How to Read a 3 Bedroom House Blueprint
Many clients search for "3 bedroom house blueprints". In Kenya, we usually call them architectural drawings. Either way, the symbols are the same. Here is a quick guide.
Walls, Doors and Windows
Thick lines are walls. A door is shown as a thin line with a quarter-circle that marks its swing. Meanwhile, windows are thin parallel lines set into the wall. Therefore, you can check that doors do not hit each other or block a wardrobe.
Dimensions
Dimensions run along the outside of the plan in millimetres. For example, "3600" means 3.6 metres. Consequently, you can mark out each room on your plot with pegs and string.
Room Labels and Levels
Each room has a label and often a floor level. A step down to the veranda or a raised shower tray shows as a change in level. In addition, the plan shows where the floor finishes change, from tiles to timber.
North Point and Section Lines
A north arrow shows how the house sits on the plot. Therefore, you can check where the morning and afternoon sun will fall. Section lines, marked with letters, show where the building is "cut" to draw the sections.
The Full Set of Building Plans for a 3 Bedroom House
A floor plan alone is not enough to build or to get approval. Instead, you need a full set of building plans. Here is what each set contains.
Architectural Drawings
These include the floor plans, four elevations, at least two sections, a roof plan and a site plan. They also include door and window schedules. Learn more in our guide to architectural drawings in Kenya.
Structural Drawings
A registered engineer designs the foundation, columns, beams, ring beam and slabs. Therefore, these drawings are essential for flat roofs and maisonettes. Read about structural drawings and the bill of quantities and our guide to foundation designs in Kenya.
Plumbing, Drainage and Electrical Drawings
These show every pipe, drain, socket, switch and light. As a result, your plumber and electrician work from a plan, not guesswork. See our guide to MEP drawings in Kenya.
Bill of Quantities
The BQ turns the drawings into a list of materials and costs. Consequently, you can budget accurately and compare contractor quotes.
Approval Documents
Finally, the county needs the drawings, your title deed or lease, rates clearance and the professionals' stamps. Read our guide to building plan approval cost by county.
Talk to an architect today
Call 0725 310 112 or chat with us on WhatsApp. Send your plot size, county and the number of bedrooms, and we will reply with a quote the same day.
Fitting a 3 Bedroom Floor Plan on Your Plot
Plot size shapes the floor plan. Therefore, start with the plot, not the house.
3 Bedroom Floor Plans for a 40×80 Plot
A 40×80 plot is about 12 × 24 metres. After setbacks, the buildable area is small. As a result, a maisonette is usually the best choice, since it doubles the floor area on the same footprint. A compact 3 bedroom bungalow of about 100 m² can fit, but the garden and parking will be tight. Browse our 40×80 plot house plans.
3 Bedroom Floor Plans for a 50×100 Plot
A 50×100 plot (an eighth of an acre) is about 15 × 30 metres. Consequently, a 3 bedroom bungalow of 130 to 165 m² fits well, with parking, a DSQ and a garden. Browse our 50×100 plot house plans, or read the best house designs for a 50×100 plot.
Larger and Sloping Plots
On a quarter acre or more, you can spread out with an L or U shape. Meanwhile, sloping plots in Ngong, Kikuyu and Limuru may need a split-level floor plan. See our guide to sloping plot house plans.
3 Bedroom Floor Plans for Kenyan Regions
Nairobi and the Satellite Towns
Around Nairobi, compact layouts dominate. In Ruiru, Syokimau and Ongata Rongai, most clients add a DSQ at the back of the plot. Read our house plans in Nairobi guide.
Central Kenya and Mt Kenya
In Nyeri and Meru, nights are cold. Therefore, we place the living room to catch the morning sun and add a fireplace.
The Rift Valley
In Nakuru and Eldoret, plots are larger. As a result, wide bungalow floor plans with a front veranda are common.
Coast and Lake Region
In Mombasa and Kisumu, heat drives the floor plan. Consequently, we line up windows on opposite walls for cross-ventilation and add deep verandas.
Bungalow vs Maisonette Floor Plans Compared
Both house types can hold three bedrooms. However, their floor plans behave very differently. Here is a quick comparison.
| Feature | 3 bedroom bungalow | 3 bedroom maisonette |
|---|---|---|
| Typical floor area | 110 – 165 m² | 150 – 200 m² |
| Footprint on the plot | Large | About half |
| Best plot | 50×100 or bigger | 40×80 or 50×100 |
| Stairs | None | One staircase |
| Drawing cost | KSh 25,000 – 36,700 | From KSh 60,000 |
| Build cost per m² | Lower | Higher (suspended slab, stairs) |
| Bedroom privacy | Good, with a separate wing | Excellent, on the upper floor |
In short, a bungalow floor plan suits families with children or elderly parents, and plots with space. On the other hand, a maisonette floor plan suits small, costly plots near Nairobi. Read our full guide to maisonette vs bungalow in Kenya.
Adding a DSQ to a 3 Bedroom Floor Plan
Many Kenyan families want a DSQ (servant quarter) for a house help, a relative or a tenant. Therefore, we plan it from the start.
Detached DSQ
A detached DSQ sits at the back of the plot, often next to the laundry yard. Typically, it has one room, a shower and a toilet in about 15 to 25 m². As a result, it keeps the main house private.
Attached DSQ
An attached DSQ shares a wall with the kitchen or garage. Consequently, it costs less to build and is easier to supervise. However, it needs its own entrance so that both households keep their privacy.
DSQ Over the Garage
On small plots, a DSQ can sit above a garage or car port. This saves land, although it needs a stair and a stronger structure. Browse our house plans with a DSQ, or read about garage, carport and driveway designs.
Planning a 3 Bedroom Floor Plan for the Future
A house should grow with your family. Therefore, a good 3 bedroom floor plan leaves room for change.
First, decide whether you might add a floor later. If so, the foundation and columns must carry it from day one. Second, leave space on the plot for an extension, such as a fourth bedroom or a family lounge. Third, think about ageing parents. For example, a ground-floor bedroom with a wider door and a level shower makes a maisonette usable for everyone. Read our guide to accessible and multigenerational house plans.
Finally, consider rental income. A floor plan with a separate entrance to one bedroom wing can later become a small rental unit. As a result, the house can pay for itself when the children leave home.
Common Floor Plan Mistakes to Avoid
First, avoid long, dark corridors. They waste floor area and need lights during the day. Second, do not put the main toilet next to the dining table. Third, avoid bedrooms that open directly into the living room, since privacy suffers.
In addition, check the furniture. Draw your beds, sofas and dining table on the floor plan before you approve it. Many rooms look fine as empty boxes, yet a king-size bed and wardrobe leave no space to walk. Similarly, check that the kitchen has enough counter space for a fridge, a cooker and a microwave.
Furthermore, plan storage early. Kenyan families need space for bulk shopping, gas cylinders, school bags and luggage. Finally, think about the future. For example, if you may add a floor later, the structure must be designed for it now. Read about renovation and extension plans.
Our Services for 3 Bedroom House Floor Plans in Kenya
Custom 3 Bedroom Floor Plans
We draw floor plans around your family and your plot. First, our architect visits the site. Then we prepare a layout for you to review and revise.
Ready 3 Bedroom Plans, Customised
Choose any ready plan and we adjust it. For instance, we can enlarge the kitchen, add a study or turn a bedroom into an ensuite.
Complete Building Plans (Blueprints)
You get the full architectural set: floor plans, elevations, sections, roof plan and site plan. Consequently, you have everything a contractor needs.
Structural Engineering
Our registered engineers design a safe, economical structure for your soil and your roof type.
Free Plumbing and Electrical Layouts
Every design includes MEP drawings at no extra cost. In addition, we plan for solar, borehole or rainwater tanks.
3D Renders and Walkthroughs
See your floor plan in 3D before you build. Read about our 3D house plans.
County Approval and BQ
We submit your plans for approval and prepare a BQ for your bank or SACCO. See our financing page and pricing page.
Talk to Our Architects
Want a 3 bedroom floor plan that fits your plot and your family? Call or WhatsApp 0725 310 112, or email info@houseplans.co.ke. Our office is in Nairobi, and we draw building plans for every county, from Kiambu and Machakos to Nakuru, Uasin Gishu, Kisumu and Mombasa. You can also order your plan online or browse all 3 bedroom house plans.
Talk to an architect today
Call 0725 310 112 or chat with us on WhatsApp. Send your plot size, county and the number of bedrooms, and we will reply with a quote the same day.
Frequently asked questions
What is a good size for a 3 bedroom house floor plan in Kenya?+
A comfortable 3 bedroom bungalow is about 120 to 150 m². A compact low budget design can be 95 to 110 m², while a maisonette is usually 150 to 200 m² over two floors.
Are blueprints the same as building plans?+
Yes. "Blueprints" is an older word for building plans. In Kenya, the full set includes architectural drawings, structural drawings, plumbing and electrical drawings, and often a bill of quantities.
Can I get a 3 bedroom floor plan for a 40×80 plot?+
Yes. A 3 bedroom maisonette such as the Kilimani fits a 40×80 plot well. A compact single-storey design of about 100 m² can also fit, with a smaller garden.
Can I change a ready 3 bedroom floor plan?+
Yes. We adapt any ready plan to your plot and needs at no extra design cost. Common changes include a bigger kitchen, a study, an extra ensuite or a DSQ.
Do I need structural drawings for a 3 bedroom bungalow?+
Yes, for county approval and safety. Structural drawings are essential for flat roofs, maisonettes and difficult soils such as black cotton soil in Athi River and Syokimau.
Related searches
- 3 bedroom house floor plans in Kenya
- 3 bedroom floor plans in Kenya
- 3 bedroom floor plan Kenya
- 3 bedroom house plans in Kenya
- 3 bedroom house design in Kenya
- Low cost simple 3 bedroom house plans in Kenya
- 3 bedroom roofing designs in Kenya
- Low budget modern 3 bedroom house design in Kenya
- 3 bedroom bungalow designs in Kenya
- 3 bedroom bungalow house designs in Kenya
- 3 bedroom bungalow house plans in Kenya
- 3 bedroom bungalow house plans in Kenya PDF
- 3 bedroom bungalow house plans Kenya
- 3 bedroom bungalow in Kenya
- 3 bedroom house plans Kenya
- Floor plans
- Blueprints house plans Kenya
- Building plans