

Granny Flat and Guest Cottage Plans in Kenya: Self-Contained Units, DSQs, Backyard Studios and Rental Cottages
By the HousePlans Kenya design team · 4 October 2026 · 11 min read
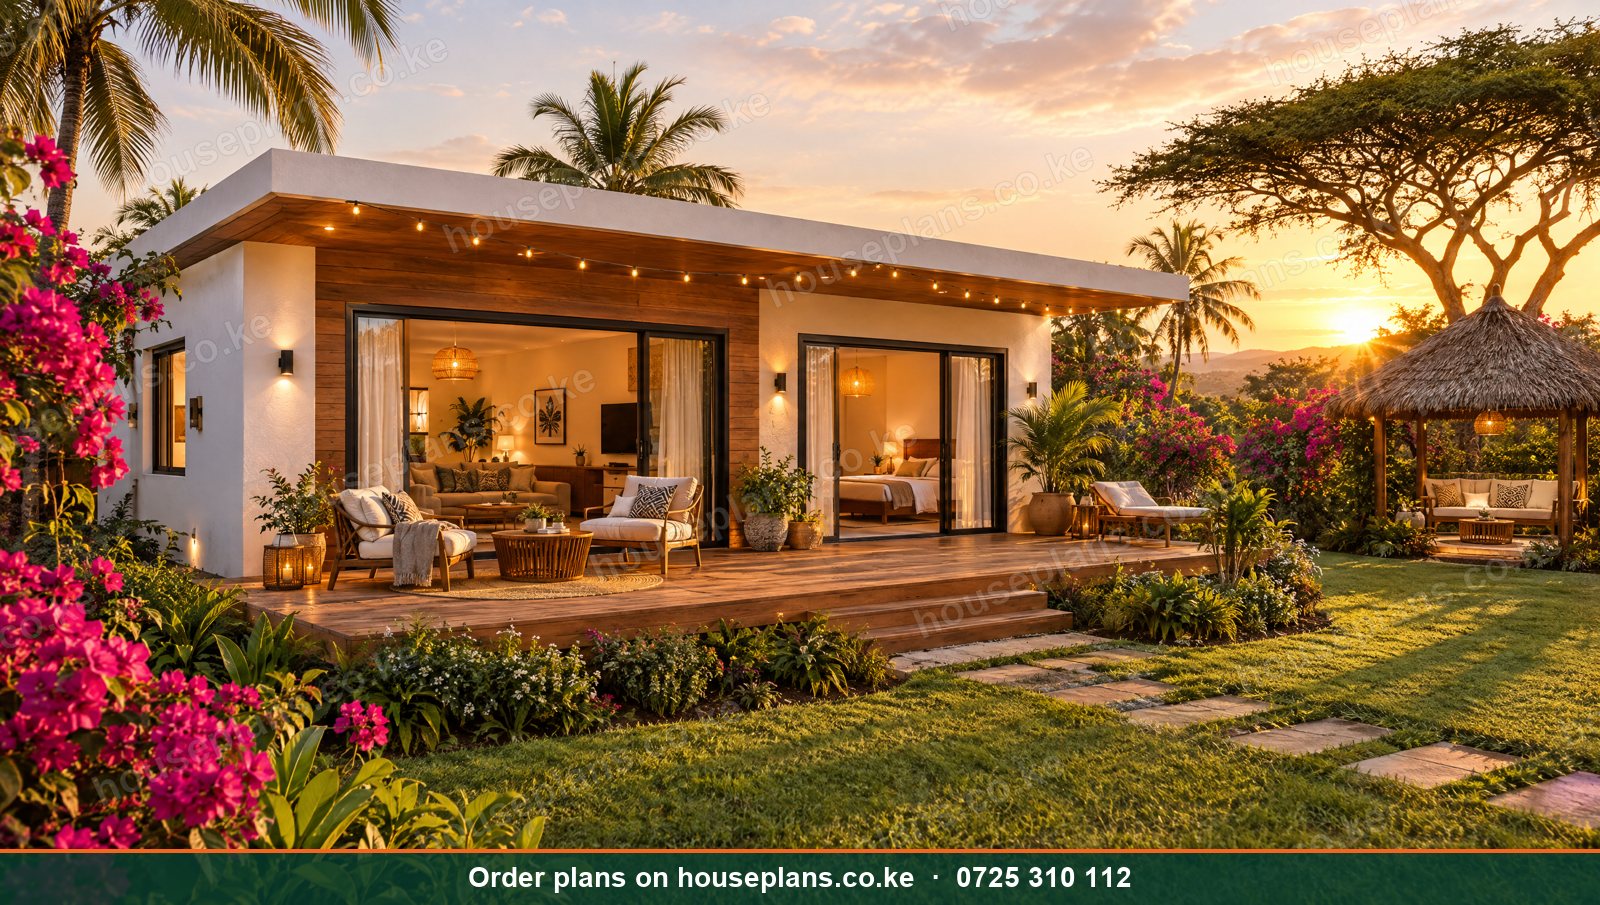
Granny flat plans in Kenya answer a common family need. Parents age and need to live closer. Adult children want independence without leaving home. Visitors stay for weeks during holidays, weddings and funerals. Meanwhile, homeowners look for extra rental income from their compound. Consequently, a self-contained cottage, granny flat or upgraded DSQ in the garden has become one of the smartest additions to a Kenyan home.
This guide explains granny flats, guest cottages and backyard units for Kenyan plots. We cover studio, 1 bedroom and 2 bedroom layouts, DSQ upgrades, accessible designs for older parents, home offices and studios, rental cottages and Airbnb units. Additionally, we explain where to place them, plot coverage, services, costs and approvals.
Talk to an architect today
Call 0725 310 112 or chat with us on WhatsApp. Send your plot size, county and the number of bedrooms, and we will reply with a quote the same day.
What Is a Granny Flat?
A granny flat is a small, self-contained home on the same plot as a main house. It has its own bedroom, bathroom, kitchenette and living area. Therefore, the occupant lives independently while staying close to family. Similar units are called guest cottages, backyard cottages, secondary units or, in some countries, accessory dwelling units (ADUs).
Why Build a Granny Flat?
Caring for Parents
Many Kenyan families care for elderly parents. Consequently, a granny flat lets parents live close by with dignity and privacy.
Housing Adult Children
Young adults starting careers can live independently on the family plot, saving rent while building savings.
Hosting Guests
Relatives visiting from upcountry or abroad stay comfortably without crowding the main house.
Rental Income
A cottage can be rented to a tenant or listed on Airbnb, earning steady income. Read about Airbnb and holiday home plans.
Home Office or Studio
A garden studio makes a quiet office, consulting room, art studio or gym.
Future Flexibility
Over time, the unit can switch between uses. As a result, it adds lasting value to the property.
Types of Granny Flats and Cottages
Studio Granny Flat
A studio of 25 to 35 m² combines sleeping and living in one room with a shower room and kitchenette. Consequently, it suits one person or a short-stay guest.
1 Bedroom Granny Flat
A 1 bedroom unit of 35 to 55 m² adds a separate bedroom. Therefore, it suits a parent, a couple or a long-term tenant. Read about 1 bedroom house plans in Kenya.
2 Bedroom Guest Cottage
A 2 bedroom cottage of 60 to 80 m² suits a parent with a carer, a young family or a rental tenant. Our Sunbird cottage is a 2 bedroom, 2 bathroom design that works beautifully as a guest cottage or Airbnb.
Upgraded DSQ
Many homes already have a DSQ. Consequently, upgrading it with a better bathroom, a kitchenette and a small lounge creates a granny flat at lower cost. Read about house plans with DSQ.
Flat Above the Garage
A unit above a detached garage saves garden space. Read about garage, carport and driveway designs.
Designing a Granny Flat for Older Parents
Older parents need safe, accessible homes. Therefore, granny flats for them should be single-storey with level entrances, wide doors, a walk-in shower with grab rails, non-slip floors and good lighting. Moreover, a small veranda for sitting outside, a kitchenette with easy-reach storage and a call bell to the main house add comfort and safety. Consequently, parents keep their independence longer. Read about accessible and multigenerational house plans.
Designing a Guest Cottage
Guest cottages should feel like a boutique hotel room. For example, a comfortable bedroom, an ensuite with a good shower, a kitchenette for tea and snacks, a small lounge and a private veranda make visitors feel welcome. Moreover, separate access lets guests come and go freely. Read about all ensuite house plans.
Designing a Rental Cottage
Rental cottages need durability and privacy. Therefore, separate entrances, individual water and power meters, secure doors and a small private outdoor space attract good tenants. Moreover, neutral finishes and practical layouts reduce maintenance. Read about apartment and rental building plans.
Where to Place a Granny Flat
Privacy for Both Homes
The cottage and the main house should not overlook each other's bedrooms or private gardens. Consequently, careful positioning and planting matter.
Access
A path from the gate to the cottage avoids walking through the main house. Moreover, for older parents, a short, level route to the main house helps.
Sun and Views
Place the cottage to catch morning sun and pleasant views, while avoiding hot west-facing walls.
Services
Placing the cottage near existing water, drainage and power lines reduces costs.
Future Use
Consider whether the cottage might later become a rental, an office or a home for a carer. Therefore, flexible design pays off.
Plot Coverage and Setbacks
Adding a cottage increases the building footprint. Therefore, check plot coverage limits, setbacks and zoning, which vary by county and estate. For example, a 50×100 plot often has room for a main house and a small cottage, while a 40×80 plot may need a compact design or a unit above the garage. Read about house plans by plot size.
Services for a Granny Flat
The cottage needs water, drainage, power and sometimes its own meter. Moreover, the septic system or sewer connection must handle the extra load. Consequently, our MEP drawings plan these connections. Read about water and power planning for Kenyan homes.
Sample Layouts
The 30 m² Studio
A 30 m² studio might measure about 6 m by 5 m. For example, a shower room and a kitchenette sit along the back wall, while the bed and a small sitting area face a window and a glazed door to a veranda. Moreover, a built-in wardrobe keeps the space tidy. Consequently, it suits a single guest, a student or a home office.
The 45 m² One Bedroom Unit
A 45 m² unit might include a bedroom of about 11 m², a shower room, an open kitchen and lounge, and a covered veranda. Therefore, it suits a parent or a couple comfortably. Additionally, a small store holds luggage and supplies.
The 76 m² Two Bedroom Cottage
A two bedroom cottage, such as our Sunbird cottage, includes two ensuite bedrooms, an open living area, a kitchen and a veranda. As a result, it suits a parent with a carer, a small family or an Airbnb.
Granny Flats and Kenyan Family Life
Kenyan families often host relatives for long periods. For instance, grandparents may stay for months to help with newborns, while students from upcountry may live with relatives in town. Consequently, a separate cottage keeps everyone comfortable and preserves privacy. Moreover, it eases pressure on the main house during celebrations and funerals, when many guests arrive at once. Read about house plans in Kenya for whole-home ideas.
Building a Granny Flat First
Some families build the cottage first and live in it while saving for the main house. Therefore, the cottage should be designed as a complete home, with a proper kitchen and bathroom. Later, it becomes a guest unit, rental or parent's home. Consequently, the plot earns value from day one. However, the full site plan, including the future main house, should be approved together.
Materials and Styles
Granny flats can match the main house or contrast with it. For example, a stone cottage complements a stone farmhouse, while a timber cabin adds a playful contrast to a modern maisonette. Similarly, container or prefab units can be installed quickly. Read about container and prefab house plans and timber and wooden house designs.
Common Mistakes
Too Close to the Main House
Cottages squeezed against the main house lose privacy and light. Leave space between them.
No Separate Entrance
Guests and tenants walking through the main compound disturbs everyone. Plan separate access.
Forgetting Accessibility
Steps and narrow doors trouble older parents. Design for accessibility from the start.
Undersized Septic Systems
Extra occupants overload small septic tanks. Size systems for the whole plot.
Garden Studios and Home Offices
A garden studio separates work from home life. Consequently, it suits consultants, accountants, designers, tutors and online workers. A good studio of 15 to 25 m² needs good daylight, insulation, power and data points, a small toilet if clients visit, and a comfortable temperature. Moreover, a separate path from the gate lets clients arrive without entering the family compound. Therefore, the studio feels professional. Similarly, garden studios make excellent art studios, music rooms, home gyms or yoga rooms. Read about office building plans in Kenya for larger workspaces.
Cottages for Young Adults
Many Kenyan families build a cottage for adult children. Consequently, young adults gain independence while saving money. Moreover, in some communities, it is customary for older sons to have their own house within the family compound. Therefore, a 1 or 2 bedroom cottage near the main house fits both tradition and modern needs. Later, the cottage can house a married couple or become a rental.
Two-Storey Granny Flats
On tight plots, a two-storey granny flat saves ground space. For example, a garage or store on the ground floor with a 1 bedroom flat above uses the same footprint twice. However, stairs make it less suitable for older parents. Therefore, two-storey units suit adult children, tenants or home offices better. Read about narrow and corner plot house plans.
Guest Cottages for Holiday Homes
Holiday homes in Naivasha, Nanyuki, Diani and Watamu often include guest cottages for visiting friends and family. Moreover, when the family is away, the cottages can be rented on Airbnb. Consequently, they earn income and keep the property active. Read about hotel, lodge and resort designs for clustered cottage layouts.
Planning Permission Considerations
Adding a second dwelling may change how a county views your plot. For instance, some low-density zones allow only one dwelling, with a DSQ for staff. Meanwhile, other zones allow several units. Therefore, describing the unit correctly in your application, as a DSQ, guest wing or second dwelling, matters. Consequently, we check the rules and present the design appropriately. Read about land and planning documentation.
Costs of Granny Flats in Kenya
Typical 2026 guide costs are:
| Unit | Size | Approximate build cost |
|---|---|---|
| Studio | 30 m² | KSh 1M – 1.4M |
| 1 bedroom granny flat | 45 m² | KSh 1.5M – 2.1M |
| 2 bedroom guest cottage | 76 m² | KSh 2.5M – 3.5M |
| DSQ upgrade | Varies | KSh 300,000 – 1M |
These reflect basic to standard finishes at about KSh 32,000 to 45,000 per square metre. Our cottage design fees fall within KSh 30,000 to 76,500 by size. See our pricing page and use the building cost calculator.
Approvals for Granny Flats
A granny flat is a building, so it needs county approval. Moreover, some zones limit the number of dwellings per plot. Therefore, check zoning first. Additionally, estates may have their own rules. Read about building plan approval costs by county.
Granny Flats Across Kenya
Granny flats suit family plots in Ruiru, Syokimau, Kitengela and Ongata Rongai. Similarly, larger plots in Karen, Limuru and Nyeri suit guest cottages. Meanwhile, upcountry homesteads in Kakamega and Kisii often add cottages for parents and visiting family.
Planning a Granny Flat Step by Step
A granny flat project is simple when planned well. First, decide who the unit is for: a parent, an adult child, guests or tenants. Next, check plot coverage, setbacks, zoning and estate rules. Then choose the size and layout, from a 30 m² studio to a 76 m² two bedroom cottage. After that, position the unit for privacy, sun and access, and plan water, drainage and power connections. Subsequently, prepare drawings and a BQ and submit them for approval. Finally, build the unit, ideally alongside or after the main house, with separate meters if it will be rented.
Budget carefully, too. For example, a granny flat often costs slightly more per square metre than a large house, because the kitchen and bathroom take a bigger share. However, using the existing compound's wall, gate, water and power saves money. Consequently, the overall investment is modest compared with buying a separate home. Read about house plans by budget.
Key Takeaways
Granny flats and guest cottages add flexibility, comfort and income to Kenyan homes. Moreover, they help families care for parents, host relatives and support adult children. Therefore, plan for privacy, accessibility, services and approvals from the start. As a result, the cottage adds lasting value to your property.
Planning for the Future
A granny flat's role changes over the years. For example, it may house a parent today, an adult child tomorrow and a tenant later. Therefore, design flexible layouts, separate meters, accessible features and a private entrance. Moreover, keep its style consistent with the main house. Consequently, the cottage stays useful and adds value through every stage of family life.
Our Services for Granny Flat and Guest Cottage Plans
Granny Flat Design
We design studios, 1 and 2 bedroom granny flats and guest cottages. Consequently, every unit fits your plot and purpose.
Our architect visits the site and positions the cottage for privacy, sun and access.
Accessible Design
We design accessible units for older parents, with level floors and safe bathrooms.
Consequently, parents stay independent and safe.
DSQ Upgrades
We redesign existing DSQs into comfortable self-contained units.
This is often the most affordable way to add a granny flat.
Rental and Airbnb Cottages
We design cottages that earn rent or Airbnb income.
As a result, your plot works harder for you.
MEP Drawings
We plan water, drainage, power and separate meters.
Therefore, billing stays simple and services stay reliable.
3D Renders
Every design includes renders, a walkthrough and interior design.
County Approvals
We submit plans and follow up until approval.
We check zoning and estate rules before design.
Talk to an architect today
Call 0725 310 112 or chat with us on WhatsApp. Send your plot size, county and the number of bedrooms, and we will reply with a quote the same day.
Add a Granny Flat to Your Home
Call or WhatsApp 0725 310 112, or email info@houseplans.co.ke. Our office is in Nairobi, and we serve every county.
Read about small and tiny house plans, browse house plans with DSQ, or order your plan.
Frequently asked questions
What is a granny flat?+
A small, self-contained home on the same plot as a main house, with its own bedroom, bathroom and kitchenette.
How much does a granny flat cost in Kenya?+
A 45 m² 1 bedroom granny flat costs roughly KSh 1.5M to 2.1M in 2026.
Do I need approval to build a granny flat?+
Yes. It needs county approval, and zoning may limit the number of dwellings per plot.
Can I rent out my granny flat?+
Yes, where zoning allows. Separate entrances and meters make renting easier.
Can I convert my DSQ into a granny flat?+
Yes. Upgrading the bathroom, adding a kitchenette and improving finishes can create a comfortable unit.
Related searches
- Granny flat plans in Kenya
- Granny flat house plans Kenya
- Guest cottage house plans Kenya
- DSQ house plans Kenya
- Small house
- Rental house plans Kenya
- Family house plans Kenya
- 3 bedroom house plans in Kenya
- 3 bedroom house design in Kenya
- Low cost simple 3 bedroom house plans in Kenya
- House design Kenya
- House plans Kenya
- Best house designs in Kenya
- Cheap house designs in Kenya
- 2 bedroom house design in Kenya
- 2 bedroom house designs Kenya
- 2 bedroom house plan in Kenya