

Maisonette House Plans in Kenya: 3, 4 and 5 Bedroom Designs and Costs
By the HousePlans Kenya design team · 1 October 2026 · 12 min read
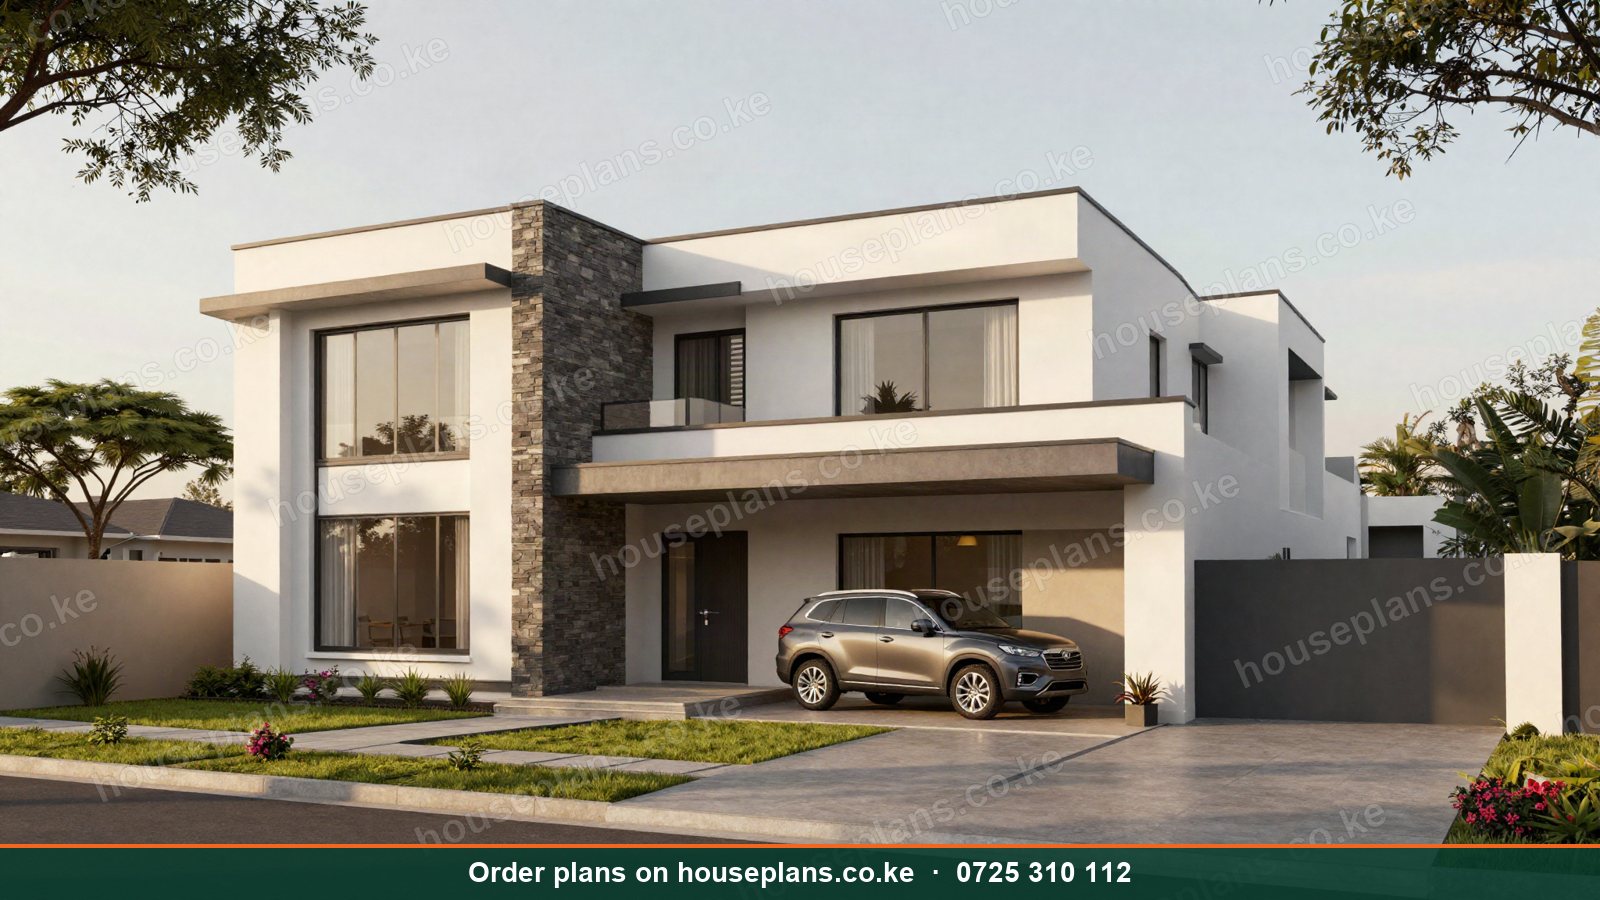
Maisonette house plans in Kenya have become the default choice for families building on small suburban plots. A maisonette is a two-storey home with living spaces downstairs and bedrooms upstairs. Consequently, it gives you more house on less land. In Ruiru, Syokimau, Kitengela and Ruaka, it now outnumbers the bungalow in new estates.
This guide covers everything you need to choose the right maisonette design in Kenya. We compare 3, 4 and 5 bedroom layouts, flat roof and pitched roof styles, and designs for 40×80 and 50×100 plots. Additionally, we share our drawing fees, 2026 building costs and location advice for Nairobi, Kiambu, Machakos, Kajiado, Nakuru, Eldoret and Mombasa.
Talk to an architect today
Call 0725 310 112 or chat with us on WhatsApp. Send your plot size, county and the number of bedrooms, and we will reply with a quote the same day.
What Is a Maisonette in Kenya?
In Kenya, a maisonette means a standalone or semi-detached house on two (or sometimes three) levels. The ground floor holds the living room, dining, kitchen and often a guest bedroom. Meanwhile, the upper floor holds the main bedrooms and a family lounge.
The term differs slightly from its British meaning, where a maisonette is a flat on two levels. In Kenya, however, it simply means a two-storey family house. Therefore, when estate agents in Nairobi say "4 bedroom maisonette", they mean a two-storey home with four bedrooms.
Maisonettes come in many styles. For example, modern flat roof maisonettes dominate Syokimau and Kitengela. Meanwhile, classic hip roof maisonettes with clay tiles remain popular in Kitisuru, Karen and Nakuru. Stone-faced gable roof designs suit Ngong, Limuru and Nyeri.
Why Maisonettes Are So Popular in Kenya
They Save Land
Land near Nairobi is expensive. A 50×100 plot in Ruaka or Kiambu Road can cost more than the house itself. Therefore, building upwards makes financial sense. A maisonette with 250 m² of floor area needs only about half that area on the ground.
They Separate Public and Private Spaces
Kenyan homes host many visitors. With a maisonette, guests stay downstairs while the family enjoys privacy upstairs. As a result, the home feels calmer and more secure.
They Offer Views and Breezes
Upper floors catch more light, air and views. For instance, a bedroom balcony in Ngong can face the Ngong Hills. Similarly, a rooftop terrace in Kitengela looks across the Athi plains.
They Hold Their Value
Buyers and tenants in Nairobi's satellite towns prefer maisonettes. Consequently, a well-built maisonette sells and rents faster than a bungalow in the same estate.
Maisonette Designs by Number of Bedrooms
3 Bedroom Maisonette Plans
A 3 bedroom maisonette suits young families on 40×80 plots. Our best-selling Kilimani maisonette is a modern flat roof design of 182 m². It fits three ensuite bedrooms on a 40×80 plot, with space for parking.
For a lower budget, the Ruiru maisonette uses a hip roof and a compact plan of 158 m². Meanwhile, the Thika maisonette offers a contemporary gable roof look. Browse more 3 bedroom house plans.
4 Bedroom Maisonette Plans
The 4 bedroom maisonette is Kenya's most popular family home. The Lavington maisonette is a contemporary flat roof design of 252 m² with four ensuite bedrooms. Likewise, the Kitisuru maisonette offers a classic hip roof version.
If your plot is only 40×80, the Syokimau maisonette fits four bedrooms into 228 m². For hilly plots, the Ngong maisonette combines natural stone with a gable roof. At the coast, the Nyali maisonette is built for sea breezes. See all 4 bedroom house plans.
5 and 6 Bedroom Maisonette Plans
Large families need more space. Our trending Kitengela maisonette fits five ensuite bedrooms into 330 m² on a 50×100 plot. For more luxury, the Runda maisonette covers 390 m² on a quarter acre.
Need six bedrooms? The Kahawa maisonette spreads them over three floors on a 50×100 plot. Browse all 5 bedroom house plans.
For detailed layouts and costs, read our guides to 3 bedroom maisonette house plans in Kenya and 4 bedroom maisonette house plans in Kenya.
Flat Roof vs Pitched Roof Maisonettes
Flat Roof Maisonette Designs
Flat roof maisonettes look modern and clean. Their parapet walls hide the roof, which gives a crisp box shape. Furthermore, the concrete roof slab can carry water tanks, solar panels and a rooftop terrace.
However, flat roofs cost about 15 to 30 percent more than pitched roofs over the same area. They also need careful waterproofing, proper falls and enough rainwater outlets. Our flat roof house plans include these details.
Hip and Gable Roof Maisonettes
Pitched roofs remain a strong choice. They shed heavy rain quickly, which suits wet areas like Limuru, Kericho and Kisii. In addition, clay or concrete tiles insulate well, so the upper floor stays cooler.
A pitched roof also costs less than a slab. Therefore, it suits clients who want a maisonette on a tighter budget. Read our guide on flat roof vs mabati roofs for the full comparison.
Talk to an architect today
Call 0725 310 112 or chat with us on WhatsApp. Send your plot size, county and the number of bedrooms, and we will reply with a quote the same day.
Maisonette Plans for 40×80 and 50×100 Plots
Maisonettes on a 40×80 Plot
A 40×80 plot is about 297 square metres. After setbacks and parking, the house footprint is usually 90 to 120 square metres. Therefore, a narrow, deep maisonette works best. The Kilimani and Syokimau designs were built for this. See our 40×80 plot house plans.
Maisonettes on a 50×100 Plot
A 50×100 plot is about 464 square metres. It gives more freedom. For example, you can fit a 4 or 5 bedroom maisonette, a DSQ, parking for three cars and a garden. See our 50×100 plot house plans and our guide to the best designs for a 50×100 plot.
What Makes a Great Maisonette Layout?
A Well-Placed Staircase
The stair is the heart of a maisonette. It should be near the entrance, but not in the middle of the living room. Moreover, it should be wide, well lit and safe for children and elderly visitors.
A Ground Floor Bedroom
Elderly parents and guests often cannot climb stairs. Therefore, we include a ground floor bedroom or study with a bathroom nearby in most designs.
An Upstairs Family Lounge
A family lounge upstairs gives children a TV room and gives parents a quiet evening space. It also separates family life from guests downstairs.
A Practical Kitchen
Kenyan cooking creates smoke and smell. Consequently, we often combine an open show kitchen with a closed back kitchen or an outdoor cooking area.
Balconies and a Rooftop Terrace
Balconies extend the bedrooms outdoors. Similarly, a rooftop terrace adds an outdoor living room on flat roof designs. These spaces are perfect for evening tea or weekend barbecues.
How Much Do Maisonette House Plans Cost in Kenya?
Maisonettes require more drawings than bungalows, because of the upper floor, the stair and the suspended slab. Our current fee band for maisonette architectural drawings is KSh 60,000 to 76,900.
| Maisonette | Typical size | Architectural drawings |
|---|---|---|
| 3 bedroom | 160 – 200 m² | KSh 60,000 |
| 4 bedroom | 220 – 260 m² | KSh 66,000 – 76,900 |
| 5 or 6 bedroom | 300 m² + | KSh 76,900 |
Every design includes free 3D renders, a walkthrough video, interior design, plumbing and electrical drawings, and a landscape plan. Structural drawings are priced by our engineer. See our pricing page.
How Much Does It Cost to Build a Maisonette in Kenya?
Maisonettes cost a little more per square metre than bungalows. However, they save land. Here are 2026 guide costs:
| Maisonette | Basic finish | Standard finish | Premium finish |
|---|---|---|---|
| 3 bedroom, 180 m² | KSh 5.2M – 6.5M | KSh 7.3M – 9.1M | KSh 10.5M – 13.1M |
| 4 bedroom, 250 m² | KSh 7.2M – 9.0M | KSh 10.1M – 12.6M | KSh 14.6M – 18.2M |
| 5 bedroom, 330 m² | KSh 9.5M – 11.8M | KSh 13.4M – 16.6M | KSh 19.3M – 24.0M |
Use our building cost calculator to test your own size. For a detailed breakdown, read the cost of building a house in Kenya.
Maisonette vs Bungalow: Which Is Right for You?
A bungalow is cheaper per square metre and has no stairs. Therefore, it suits large plots and older owners. Conversely, a maisonette uses less land and gives more privacy. On small, expensive plots near Nairobi, the maisonette usually wins.
For a full comparison, read our guide on maisonette vs bungalow in Kenya. You can also browse our bungalow house plans to compare.
Mistakes to Avoid When Building a Maisonette
Underdesigning the Structure
A maisonette has a suspended floor slab and often a concrete roof. Consequently, the foundation, columns and beams must be properly designed. Skipping structural drawings is dangerous and illegal.
A Steep or Narrow Stair
Many cheap maisonettes squeeze in a steep, narrow stair. It is uncomfortable and unsafe. We design stairs with comfortable risers and treads, plus a proper handrail.
Leaking Flat Roofs
A flat roof without proper falls and waterproofing will leak. Therefore, insist on a membrane, enough outlets and a protective screed.
No Plan for Water Tanks
Water tanks on the roof add a heavy load. As a result, the slab must be designed for them. We plan tank positions from the start.
How Long Does It Take to Build a Maisonette?
Planning comes first. The site visit and architectural drawings usually take one to three weeks. Next, the structural engineer needs about one to two weeks. After that, county approval typically takes 30 to 90 days, depending on the county.
Construction then follows a clear sequence. First, the foundation and ground floor slab. Second, the ground floor walls and columns. Third, the first floor slab, which needs formwork and curing time. Then come the upper walls, the roof, doors and windows, services and finishes.
Overall, a 3 or 4 bedroom maisonette usually takes ten to fourteen months to build. However, rainy seasons, financing gaps and material delays can extend this. Therefore, plan your cash flow stage by stage and keep a contingency of about 10 percent.
Living in a Maisonette: Practical Tips
First, put the laundry near the bedrooms if you can. Carrying baskets up and down stairs gets old quickly. Second, add a small cloakroom toilet downstairs for visitors. Third, plan a store under the stairs; it is free space you will use daily.
Moreover, think about noise. Timber floors and hard tiles upstairs carry footsteps to the rooms below. Consequently, we place bathrooms above the kitchen and bedrooms above quiet spaces where possible.
Maisonettes in Gated Communities
Many maisonettes in Kenya are built inside gated communities. For example, estates along Kiambu Road, Thika Road and Mombasa Road often have design guidelines. These may fix the roof colour, the wall finish, the height and even the gate style.
Therefore, always read the estate rules before you design. We review them at the site visit and design within them. As a result, your plans pass both the estate committee and the county without delays. Moreover, a maisonette that matches its neighbours holds its value better when you sell or rent.
Choosing Finishes for a Maisonette
Finishes give a maisonette its character. For instance, a modern flat roof design often pairs white or grey render with stone cladding at the entrance. Meanwhile, classic designs use warm earth tones and clay tiles.
Inside, porcelain tiles downstairs and timber-look floors upstairs are a popular mix. Additionally, glass balustrades on the stair and balconies make the space feel open. However, glass costs more than steel or timber. Therefore, we list every option in the BQ, so you can choose with real prices in front of you.
Maisonette House Plans Across Kenya
Nairobi and Kiambu
Maisonettes lead in Ruiru, Ruaka, Kikuyu and Kasarani. Gated communities along Thika Superhighway and the Northern Bypass are full of them.
Machakos and Kajiado
In Syokimau, Athi River, Kitengela and Ongata Rongai, black cotton soil is common. Therefore, a soil test and a strong foundation design are essential.
Nakuru and Eldoret
As Nakuru grows into a city, maisonettes are spreading in estates around Milimani and the Nakuru–Nairobi highway. Likewise, Eldoret's estates are filling with modern maisonettes. See house plans in Nakuru and Eldoret.
Mombasa and the Coast
In Nyali, Bamburi and Mtwapa, maisonettes catch sea breezes on upper floors. Coastal designs need corrosion-resistant fittings and deep balconies.
Our Services for Maisonette House Plans in Kenya
Custom Maisonette Architectural Design
We design maisonettes for every county in Kenya. First, our architect visits your plot to check its size, slope, soil and zoning.
Next, we sketch a layout around your family. You review the plans and request changes until you are happy.
Adapting a Ready Maisonette Plan
Love the Lavington or the Kilimani? We adapt any ready plan to your plot and county rules.
For example, we can add a bedroom, a rooftop terrace or a DSQ. This saves time and keeps costs down.
Structural Drawings for Two-Storey Homes
Maisonettes need proper structural design. Our registered engineers design the foundation, columns, beams, slabs and stairs.
They also handle black cotton soil in Syokimau and Kitengela, and sloping plots in Ngong and Kikuyu.
Plumbing, Electrical and Solar Layouts
Every maisonette design includes free MEP drawings. These cover water supply, drainage, sewer or septic tanks, wiring and solar.
As a result, your plumber and electrician work from clear plans, not guesswork.
Bill of Quantities for Maisonettes
A BQ lists every material and its cost. Consequently, you can compare contractor quotes and plan your budget by stage.
Banks also require a BQ for construction loans. Learn more on our financing page.
County Approval and Submission
We prepare and submit your maisonette plans to the county, then follow up until approval.
For the full process, read our building plan approval guide.
3D Renders, Interiors and Landscaping
Every maisonette design includes 3D renders and a walkthrough video. We also design your interiors and your garden.
Therefore, you can see your finished home before you build.
Talk to an architect today
Call 0725 310 112 or chat with us on WhatsApp. Send your plot size, county and the number of bedrooms, and we will reply with a quote the same day.
Ready to Build Your Maisonette?
A well-designed maisonette gives your family space, privacy and a home that holds its value. Browse our maisonette house plans, order your plan, or call 0725 310 112 to speak with an architect today.
Frequently asked questions
How much do maisonette house plans cost in Kenya?+
Our maisonette architectural drawings cost KSh 60,000 to 76,900, depending on size. Every design includes free 3D renders, interior design and plumbing and electrical drawings.
How much does it cost to build a 4 bedroom maisonette in Kenya?+
A 250 m² four bedroom maisonette costs about KSh 7.2M to 9M with basic finishes and about KSh 10.1M to 12.6M with standard finishes.
Can I build a maisonette on a 40×80 plot?+
Yes. Our Kilimani (3 bedroom) and Syokimau (4 bedroom) designs fit on 40×80 plots with parking.
Is a maisonette more expensive than a bungalow?+
Per square metre, yes, slightly. However, a maisonette needs less land. Near Nairobi, it often works out cheaper overall.
Do I need structural drawings for a maisonette?+
Yes. Every maisonette needs structural drawings for safety and county approval. Our engineers prepare them after the architectural design is final.
Related searches
- Maisonette house plans in Kenya
- 4 bedroom maisonette designs in Kenya
- Floor plan 4 bedroom maisonette house plans Kenya
- Maisonette house designs in Kenya
- 3 bedroom maisonette designs in Kenya
- 3 bedroom maisonette house designs in Kenya
- 3 bedroom maisonette house plans in Kenya
- 3 bedroom maisonette house plans Kenya
- 4 bedroom maisonette house designs in Kenya
- 4 bedroom maisonette house designs in Kenya PDF
- 4 bedroom maisonette house plans in Kenya
- 5 bedroom maisonette house plans in Kenya
- Best maisonette designs in Kenya
- Four bedroom 4 bedroom maisonette house plans Kenya
- Maisonette house plans Kenya
- 4 bedroom house plans Kenya
- 3 bedroom house plans Kenya
- Flat roof house plans Kenya