

Sloping Plot House Plans in Kenya: Hillside, Rocky, Black Cotton Soil and Difficult Site Designs
By the HousePlans Kenya design team · 4 October 2026 · 11 min read
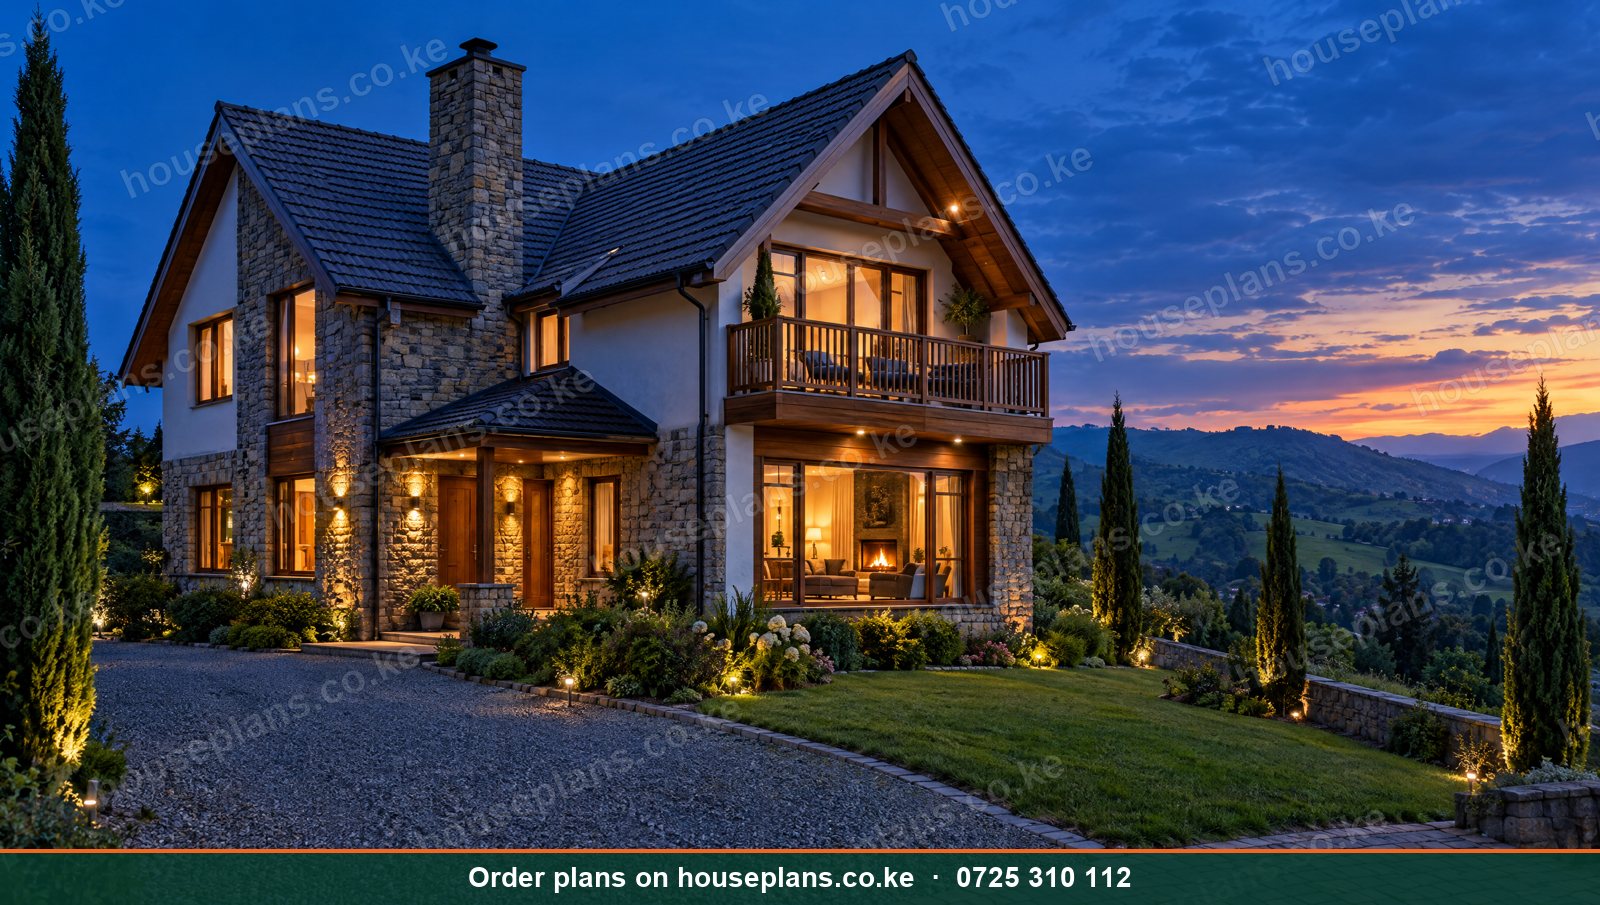
Sloping plot house plans in Kenya turn a "difficult" site into a spectacular home. Many buyers avoid steep plots because they fear high costs. However, slopes often come with the best views, natural drainage and lower land prices. For example, a hillside plot in Ngong may overlook the Rift Valley, while a slope in Kitisuru may frame the Karura Forest. With the right design, these plots produce homes that flat sites simply cannot match.
This guide covers house plans for every challenging site in Kenya. We explain gentle and steep slopes, split-level and stepped designs, retaining walls and drainage. Additionally, we cover rocky ground, black cotton soil, sandy coastal plots, flood-prone land and irregular plot shapes. Each section includes practical advice and 2026 cost guidance.
Talk to an architect today
Call 0725 310 112 or chat with us on WhatsApp. Send your plot size, county and the number of bedrooms, and we will reply with a quote the same day.
Why Sloping Plots Can Be a Great Choice
Views
Height brings views. Consequently, homes on slopes often look over valleys, forests, lakes or city lights. A view adds lasting value and daily joy.
Natural Drainage
Rainwater runs away naturally from a sloping site. Therefore, there is less risk of flooding than on flat, low-lying land.
Lower Land Prices
Sloping plots often cost less than flat plots nearby. As a result, the savings can fund the extra foundation work.
Character
Slopes allow dramatic split levels, terraces, double-height spaces and garages tucked beneath the house. In fact, many award-winning homes sit on steep sites.
Understanding Your Slope
Gentle Slopes (Under 1 in 10)
On gentle slopes, a standard design works with a raised plinth or a small step between rooms. Costs rise only slightly.
Moderate Slopes (1 in 10 to 1 in 5)
Moderate slopes suit split-level designs. For instance, the living area may sit half a level below the bedrooms. Retaining walls become necessary.
Steep Slopes (Over 1 in 5)
Steep slopes need stepped foundations, significant retaining walls, careful drainage and sometimes multiple storeys stepping down the hill. However, they also produce the most dramatic homes.
Topographical Survey
Before design, a topographical survey maps contours, levels, trees, rocks and boundaries. Therefore, the architect can place the house precisely. Without it, guesses lead to costly mistakes.
House Designs for Sloping Plots
Split-Level Homes
Split-level homes place different zones at different heights, connected by short flights of stairs. Consequently, the house follows the land instead of fighting it. For example, the garage and entrance sit at road level, the living areas half a level down and the bedrooms half a level up.
Stepped Homes
Stepped homes cascade down the slope in a series of terraces. Each level has its own outdoor space. As a result, every room gets a view.
Homes With a Lower Ground Floor
On a slope, the downhill side can expose a full lower floor while the uphill side stays below ground. This "walkout" lower floor suits a family room, a guest suite, a gym or a garage. Read about house plans with basement.
Homes on Columns
On very steep or rocky sites, a house can sit on columns, touching the ground lightly. Consequently, cut-and-fill is minimal. This suits timber cabins and lodges. Read about timber and wooden house designs.
Maisonettes on Slopes
Maisonettes adapt well to slopes, because the two floors can be offset. Our Ngong maisonette is designed for hilly plots with views. Similarly, our Kitisuru maisonette suits gentle slopes. Browse maisonette house plans.
Views, Privacy and Orientation on Slopes
A slope gives you height, but it also exposes you. For example, a house on a hillside can be seen from the valley below. Therefore, balance views with privacy by using deep balconies, screens and planting. Additionally, orientation still matters. A view to the west brings beautiful sunsets but also hot afternoon sun. Consequently, west-facing glass needs overhangs, louvres or tinted glazing. Meanwhile, north- and south-facing views are easiest to enjoy all day.
Retaining Walls and Terracing
Why Retaining Walls Matter
Retaining walls hold back soil where levels change. However, they carry large forces, especially when soil is wet. Therefore, every retaining wall over about 1 m high needs engineering design. Failed walls can damage homes and neighbours' property.
Types of Retaining Walls
Common types include reinforced concrete walls, stone masonry walls, gabion walls (wire baskets filled with stone) and crib walls. Gabions are popular for landscaping because they drain freely and look natural. Meanwhile, reinforced concrete suits high walls next to buildings.
Drainage Behind Walls
Water trapped behind a wall pushes it over. Consequently, retaining walls need weep holes, gravel backfill and drainage pipes. This detail is essential in rainy areas such as Kisii, Kericho and Limuru.
Garden Terraces
Terraced gardens turn a slope into usable flat areas for lawns, vegetables and play. Moreover, they control erosion. Low stone walls or gabions work well.
Drainage on Sloping Sites
Water from uphill must be diverted around the house. Therefore, cut-off drains on the uphill side catch runoff. Additionally, roof water should be collected in tanks or piped safely downhill. Paths and driveways need side drains. Without this, water can flood lower floors and erode foundations. Read about water and power planning for Kenyan homes.
Driveways and Access on Slopes
Steep driveways are hard to climb in the rain. Consequently, keep gradients manageable, about 1 in 8 or gentler where possible. Rough concrete, cabro with grooves or grass pavers improve grip. On very steep sites, a garage at road level with a footpath or lift down to the house can be simpler. Read about garage, carport and driveway designs.
Rocky Ground
Rocky plots are common in parts of Nairobi, Kitengela, Machakos, Kajiado and Nyeri. Rock is excellent for foundations, because it is strong. However, excavation is slow and expensive. Therefore, designs on rocky ground minimise digging. For example, the house may sit on the rock with shallow footings, while services run above rock where possible. Additionally, rock outcrops can become landscape features.
Black Cotton Soil
What Is Black Cotton Soil?
Black cotton soil is a dark clay that swells when wet and shrinks when dry. Consequently, it moves seasonally, cracking walls and floors built on it. It is common in Kitengela, Athi River, Syokimau, Mlolongo, Ruiru, Juja, parts of Embakasi, Ruai and Kisumu.
Foundations on Black Cotton Soil
Common solutions include excavating the black cotton soil to firm ground and replacing it with hardcore, using a reinforced raft foundation, or using piles or deep pads in very deep deposits. Additionally, keep water away from the foundation with good drainage and paved aprons around the house.
Costs
Black cotton soil often adds 5% to 15% to construction costs, depending on depth. Therefore, a soil test before design is essential. Read about structural drawings and bills of quantities and our foundation designs guide.
Red Soil
Red soils, common in western Nairobi, Kiambu, Murang'a and much of Central Kenya, are generally stable. Consequently, standard strip foundations usually work well. However, a soil test is still wise, especially on slopes.
Sandy Coastal Plots
Coastal plots in Diani, Malindi, Watamu and Kilifi are often sandy. Sand drains well but can shift. Therefore, foundations may need to be wider or reinforced. Additionally, coral rock lies beneath sand in many areas, which provides good bearing. Salt and high water tables also affect concrete. Read about house plans in Mombasa and the coast.
Flood-Prone Plots
Some low-lying plots flood during heavy rains, for example near rivers or in parts of Kisumu, Budalang'i, Tana River and some Nairobi estates. Therefore, raise floor levels above known flood heights, use stilt parking on the ground floor and design good drainage. Moreover, check county flood maps and riparian reserve rules before buying.
Irregular and Odd-Shaped Plots
Not every plot is a neat rectangle. Triangular, wedge-shaped and L-shaped plots are common, especially after subdivisions. However, they can still hold excellent homes. For example, an L-shaped or angled house can follow the boundary, creating private courtyards. Similarly, a wedge-shaped plot can widen towards the view. Read about narrow and corner plot house plans.
Sloping Plots Across Kenya
Ngong and Kajiado Hills
Ngong, Kiserian and the Ngong Hills offer stunning views over the Rift Valley and Nairobi. Consequently, view-facing maisonettes and split-level homes are popular. However, slopes and rocky ground need careful engineering.
Kitisuru, Loresho and Lower Kabete
These Nairobi suburbs have wooded slopes and valleys. Therefore, homes often step down towards streams and forests. Read about house plans in Nairobi.
Kisii and Nyamira
Kisii is famous for its steep hills. Consequently, stepped foundations, retaining walls and strong drainage are standard. Lightning protection also matters here.
Nyeri, Murang'a and Meru
Central Kenya's ridges and valleys create many sloping plots. For example, homes in Nyeri, Murang'a and Meru often face Mt Kenya or the Aberdares. Read about house plans in Nyeri, Meru and Central Kenya.
Kericho and the Rift Valley Highlands
Tea-country slopes in Kericho and the escarpments around the Rift Valley offer dramatic sites. Moreover, some areas are seismically active, so structural design must account for this.
Black Cotton Soil Areas
Kitengela, Athi River, Syokimau and Ruiru have extensive black cotton soil. Therefore, soil tests and proper foundations are essential.
Designing Rooms Around the Slope
Where to Put the Living Areas
Living rooms belong where the view is best. Usually, that means the downhill side, facing out over the valley. Consequently, large windows and a terrace or balcony open towards the view. Meanwhile, the uphill side, which is partly below ground, suits stores, utility rooms and garages.
Where to Put the Bedrooms
Bedrooms need privacy and quiet. Therefore, they often sit on a separate level from the living areas, either above or below. On steep sites, a lower bedroom level can open directly onto a private garden terrace.
Light in Partly Buried Rooms
Rooms dug into a slope can feel dark. As a result, we use light wells, clerestory windows and skylights to bring daylight in. Additionally, light-coloured finishes help.
Moisture Protection
Walls that hold back soil must be waterproofed. Otherwise, damp seeps through. Consequently, we specify tanking membranes, drainage layers and perimeter drains for every earth-retaining wall.
Building a Sloping Plot Step by Step
First, survey the site and test the soil. Next, design the house and the retaining walls together. Then cut the platform and install drainage before foundations. After that, build retaining walls and foundations, followed by the structure. Finally, complete terracing and landscaping to stabilise the remaining slope. Following this order prevents erosion and collapse during construction.
Timing matters as well. For example, excavating a steep slope just before the long rains in March risks collapse and washouts. Therefore, plan major earthworks for the dry season, usually January to February or June to September in most regions.
Working With Neighbours
Slopes affect neighbours too. For instance, cutting into a slope near a boundary can undermine the neighbour's wall. Similarly, diverting runoff can flood the plot below. Therefore, good design respects neighbours by keeping excavation away from boundaries, retaining soil properly and directing water to safe outlets. Discussing plans early avoids disputes.
Common Mistakes on Difficult Sites
No Soil Test
Building on unknown soil is a gamble. Always test first.
Unengineered Retaining Walls
Tall stone walls built without design often bulge and collapse. Have them engineered.
Ignoring Uphill Water
Runoff from above floods lower floors. Install cut-off drains.
Forcing a Flat-Site Design
Copying a flat-site plan onto a slope wastes money on fill and walls. Instead, design for the slope.
How Much Extra Does a Difficult Site Cost?
Every site is different. However, typical extra costs in 2026 are:
| Site condition | Typical extra cost |
|---|---|
| Gentle slope | 2% – 5% |
| Moderate slope with retaining walls | 5% – 12% |
| Steep slope | 10% – 25% |
| Black cotton soil | 5% – 15% |
| Rocky excavation | 3% – 10% |
| Flood-prone (raised floors) | 5% – 10% |
These are percentages of the standard construction cost, which averages about KSh 45,000 per square metre for standard finishes. Use our building cost calculator for your home, and read about the cost of building a house in Kenya.
Our Services for Sloping and Difficult Plot House Plans in Kenya
Site Visit and Survey Coordination
Our architect visits your plot and studies levels, soil, rock and drainage. Moreover, we coordinate topographical surveys and soil tests.
Site visits cost KSh 5,000 in Nairobi and its environs, with fair rates for other counties.
Split-Level and Hillside Design
We design split-level, stepped and walkout homes that follow the land. Consequently, every room enjoys light and views.
We show every level in 3D renders and sections, so you understand exactly how the home sits on the slope.
Retaining Wall Engineering
Our registered engineers design concrete, stone and gabion retaining walls with proper drainage.
Each wall is sized for your soil, slope height and rainfall, so it stays stable for decades.
Foundation Design for Problem Soils
We design rafts, deep pads, piles and stepped footings for black cotton soil, rock and sand.
Consequently, your home stays crack-free through wet and dry seasons.
Drainage Design
We design cut-off drains, channels, soak pits and stormwater routes. Therefore, water never threatens your home.
Landscape and Terracing Plans
Free landscape plans turn slopes into terraced gardens, paths and outdoor rooms.
We also choose deep-rooted plants that hold the soil and control erosion.
County Approvals
We submit plans in all 47 counties and follow up until approval.
Talk to an architect today
Call 0725 310 112 or chat with us on WhatsApp. Send your plot size, county and the number of bedrooms, and we will reply with a quote the same day.
Build on Your Sloping Plot With Confidence
Call or WhatsApp 0725 310 112, or email info@houseplans.co.ke. Our office is in Nairobi, and we serve every county, from Kajiado and Kiambu to Kisii, Nyeri, Kericho and Kilifi.
Read about house plans by plot size, browse modern house plans, or order your plan.
Frequently asked questions
Is it more expensive to build on a sloping plot?+
Usually yes, by about 2% to 25% depending on the slope. However, sloping plots often cost less to buy and offer better views.
What is a split-level house?+
It is a house with floors at different heights, connected by short stairs, so the home follows the slope of the land.
How do you build on black cotton soil?+
Remove the black cotton soil to firm ground, or use a raft or piles, and keep water away from the foundation with good drainage.
Do retaining walls need an engineer?+
Yes, for walls over about 1 m high. They carry large soil and water forces and must be designed properly, with drainage behind them.
Can I build on a rocky plot?+
Yes. Rock is excellent for foundations, although excavation costs more. Designs that minimise digging keep costs down, and rock outcrops can become garden features.
Related searches
- Sloping plot house plans in Kenya
- Sloping plot 3 bedroom house plan Kenya
- Sloping plot 4 bedroom maisonette plan Kenya
- Sloping plot house plans Kenya
- Foundation house plans Kenya
- Soil house plans Kenya
- Split level house plans Kenya
- Hillside house plans Kenya
- Structural house plans Kenya
- 3 bedroom house plans in Kenya
- 3 bedroom house design in Kenya
- Low cost simple 3 bedroom house plans in Kenya
- House design Kenya
- House plans Kenya
- Best house designs in Kenya
- Cheap house designs in Kenya
- 2 bedroom house design in Kenya