

Small and Tiny House Plans in Kenya: Compact Homes, Studios, Micro Cottages and Space-Saving Ideas
By the HousePlans Kenya design team · 4 October 2026 · 11 min read
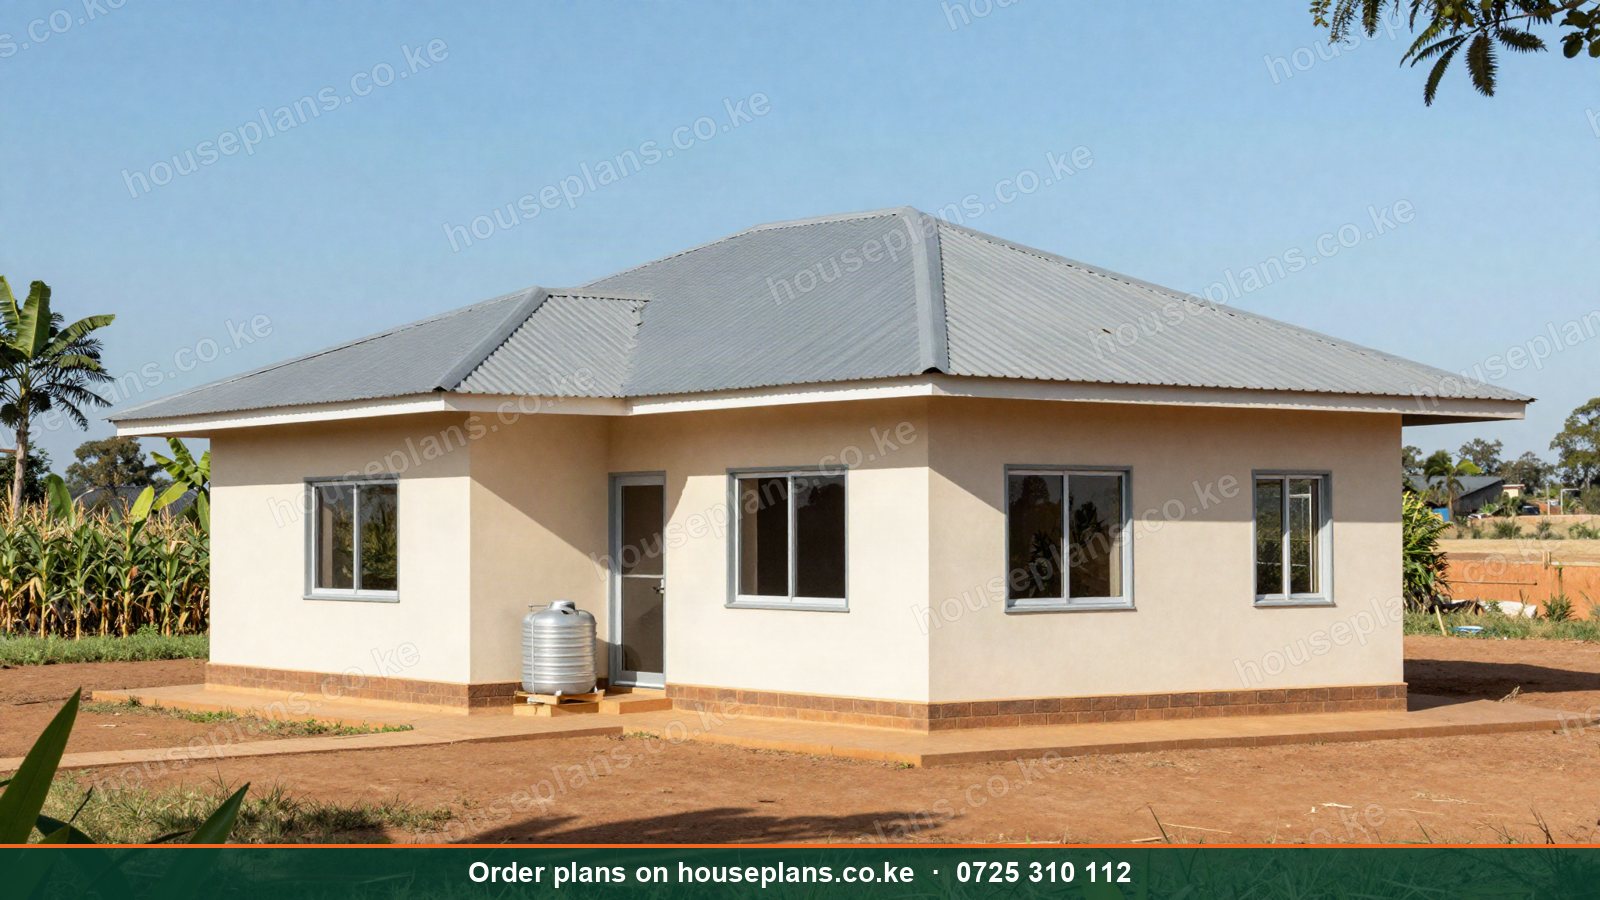
Small house plans in Kenya are more popular than ever. Rising land prices, construction costs and a desire for simpler living are pushing many Kenyans towards compact homes. For example, young professionals build studio cottages, retirees choose easy-to-maintain 2 bedroom bungalows, and landlords build micro units for rent. Meanwhile, the global tiny house movement has inspired creative designs on small plots. Consequently, well-designed small homes can feel spacious, comfortable and stylish.
This guide covers small and tiny house plans in Kenya. We explain studios and micro cottages, 1 and 2 bedroom compact homes, tiny houses, cabins with lofts, and space-saving ideas such as open plans, built-in furniture and vertical storage. Additionally, we cover small plot layouts, costs, approvals and how to plan for future extensions.
Talk to an architect today
Call 0725 310 112 or chat with us on WhatsApp. Send your plot size, county and the number of bedrooms, and we will reply with a quote the same day.
Why Choose a Small House?
Lower Costs
Smaller floor areas cost less to build, furnish, clean and maintain. For instance, at about KSh 45,000 per square metre for standard finishes, a 50 m² home costs roughly KSh 2.25M, compared with KSh 6.3M for a 140 m² bungalow.
Faster Construction
Small homes go up quickly. Therefore, you move in or start earning rent sooner.
Less Debt
Smaller budgets mean smaller loans or none at all. As a result, homeowners enjoy financial freedom.
Simpler Living
Less space means less clutter and less maintenance. Moreover, many people enjoy the cosy feel of a compact home.
Fits Small Plots
Compact homes suit 30×60, 40×80 and smaller plots, as well as back gardens for granny flats.
Types of Small and Tiny Homes
Studio Cottages
A studio of 20 to 35 m² combines sleeping, living and cooking in one room, with a separate shower room. Consequently, it suits singles, students, guests and Airbnb hosts.
1 Bedroom Compact Homes
A 1 bedroom home of 35 to 50 m² adds a separate bedroom. Therefore, it suits couples and retirees. Read about 1 bedroom house plans in Kenya.
2 Bedroom Small Homes
A 2 bedroom home of 60 to 80 m² suits small families. Our Zawadi bungalow (72 m²) is a compact, low-cost design. Browse 2 bedroom house plans.
Tiny Houses
Tiny houses are typically under 30 m², sometimes with a sleeping loft. They may be built on foundations or, in some countries, on trailers. In Kenya, permanent tiny homes on foundations are more practical and approvable.
Cabins With Lofts
Cabins use steep roofs to fit a loft bedroom above the living area. Our Naivasha A-frame cabin is a popular example. Read about timber and wooden house designs.
Container Homes
Containers provide ready-made small structures. Read about container and prefab house plans.
Space-Saving Design Ideas
Open-Plan Living
Combining the lounge, dining and kitchen in one space makes small homes feel larger. Moreover, it improves light and air flow.
Built-In Furniture
Built-in wardrobes, beds with drawers, window seats with storage and fold-down tables free up floor space. Consequently, rooms stay uncluttered. Read about interior finishes and joinery drawings.
Vertical Space
High ceilings, lofts, tall shelves and mezzanines use height instead of floor area. Therefore, a small footprint holds more.
Sliding and Pocket Doors
Sliding doors save the swing space of hinged doors. As a result, small rooms feel more usable.
Multi-Purpose Rooms
A study that doubles as a guest room, or a dining table that doubles as a desk, adds flexibility.
Light and Colour
Large windows, light colours and mirrors make spaces feel bigger. Similarly, glass doors to a veranda extend the view.
Outdoor Rooms
A veranda, patio or rooftop terrace adds living space at low cost. Read about outdoor living designs in Kenya.
Small Kitchens and Bathrooms
Small kitchens work best as galley or L-shaped layouts with tall cabinets. Moreover, a two-burner hob and a compact fridge save space. Meanwhile, small bathrooms use walk-in showers, wall-hung fittings and sliding doors. Consequently, a 1.5 m by 2.2 m shower room can feel comfortable. Read about kitchen layouts for Kenyan house plans.
Small Plots and Layouts
On a 30×60 plot, a compact 2 bedroom bungalow or a small two-storey home fits. Similarly, on a 40×80 plot, a small home leaves space for a garden, parking or future rental units. Additionally, back gardens can hold a studio or granny flat. Read about narrow and corner plot house plans and granny flat and guest cottage plans.
Small Homes That Grow
Many Kenyans build a small home now and extend later. Therefore, design the full plan from the start, with the first phase as a complete, comfortable home. For example, a 2 bedroom core can later gain a third bedroom, a DSQ or an upper floor. Consequently, the structure, plumbing and roof should allow for growth. Read about house plans by budget.
Small Homes for Rental Income
Small units earn strong rents per square metre. For instance, studios and 1 bedroom cottages near universities, hospitals and business districts rent quickly. Moreover, Airbnb studios in Naivasha, Nanyuki and Diani earn well. Read about student hostel plans and Airbnb and holiday home plans.
Sample Small House Layouts
The 25 m² Studio
A 25 m² studio might measure 5 m by 5 m. For example, a shower room of about 3.5 m² sits beside the entrance, a galley kitchen runs along one wall, and the bed and seating area sit near the window. Moreover, a small veranda doubles the usable space. Consequently, the studio suits a single person, a student or an Airbnb guest.
The 45 m² One Bedroom Cottage
A 45 m² cottage might include a bedroom of about 11 m², a shower room, an open kitchen and lounge, and a small store. Therefore, it suits couples and retirees. Additionally, a pitched roof with a loft adds storage or a guest sleeping area.
The 72 m² Two Bedroom Bungalow
A 72 m² home, like our Zawadi bungalow, includes two bedrooms, a bathroom, a kitchen, a lounge and dining. Consequently, it suits young families and grows easily with an extension.
The Two-Storey Micro Home
On very small plots, a two-storey home of 30 m² per floor offers living downstairs and two bedrooms upstairs. As a result, the plot keeps room for parking and a small garden.
Materials for Small Homes
Small homes can use any material. However, some suit them especially well. For instance, interlocking soil blocks and EPS panels lower costs, while timber suits cabins. Similarly, steel frames suit container and prefab homes. Moreover, quality finishes matter more in small spaces because every surface is visible. Read about alternative building technologies in Kenya.
Small Homes for Retirement
Many retirees downsize to a small, easy-to-manage home. Therefore, single-storey layouts, accessible bathrooms, low-maintenance gardens and good security are priorities. Moreover, a guest room for visiting grandchildren is often requested. Read about accessible and multigenerational house plans.
Common Mistakes With Small Homes
Too Many Rooms
Dividing a small home into many tiny rooms makes it feel cramped. Fewer, open spaces work better.
Too Little Storage
Without storage, small homes fill with clutter. Plan built-ins from the start.
Poor Ventilation
Small rooms overheat and get stuffy. Use cross-ventilation and high windows.
No Plan for Growth
Small homes often need to grow. Design the extension from day one.
Small House Styles
Modern Small Homes
Modern small homes use flat or mono-pitch roofs, large windows and clean lines. Consequently, they feel bright and contemporary. Moreover, a single feature wall in stone or timber adds character without cost. Read about modern house designs in Kenya.
Small Farmhouses
Small farmhouses use gable roofs, deep porches and simple rectangular plans. Therefore, they suit upcountry plots and retirement homes. Read about modern farmhouse and barn house plans.
Cottages
Cottages use pitched roofs, stone or plastered walls and cosy interiors. Similarly, they suit gardens, farms and holiday plots.
Swahili-Inspired Small Homes
On the coast, small homes with thick walls, flat roofs, rooftop terraces and carved doors stay cool and charming. Read about house design styles in Kenya.
Keeping Small Homes Comfortable
Small spaces heat up quickly. Therefore, ventilation and shading are vital. For example, windows on opposite walls create cross-breezes, while high-level vents let hot air escape. Moreover, roof insulation keeps the sun's heat out, especially under iron sheets. Similarly, a deep veranda shades walls and windows. In cold areas such as Limuru and Nyahururu, however, small homes are easier to heat, so a small stove or fireplace keeps them cosy. Read about eco-friendly house plans in Kenya.
Noise also matters in small homes, because rooms sit close together. Consequently, solid walls between the bedroom and living area, soft furnishings and well-fitted doors improve comfort.
The Tiny House Movement
Around the world, the tiny house movement promotes living with less: smaller homes, lower bills and fewer possessions. In Kenya, the idea appeals to young professionals, digital nomads and retirees. However, local realities matter. For instance, permanent foundations, county approval, secure walls and reliable water are still needed. Therefore, Kenyan tiny homes are usually compact cottages rather than homes on wheels. Moreover, they often serve as starter homes, rental units or holiday cabins.
Small Homes for Staff and Caretakers
Farms, schools, estates and large homes often need small homes for staff. Therefore, compact 1 or 2 bedroom units with a kitchen and bathroom provide dignified housing. Consequently, staff stay longer and work better. Read about farm house designs and farm structures.
Costs of Small Homes in Kenya
Typical 2026 guide costs are:
| Home | Size | Approximate build cost |
|---|---|---|
| Studio cottage | 25 m² | KSh 800,000 – 1.2M |
| 1 bedroom home | 40 m² | KSh 1.3M – 1.8M |
| 2 bedroom bungalow | 72 m² | KSh 2.3M – 3.3M |
| A-frame cabin | 84 m² | KSh 2.8M – 4.5M |
These ranges reflect basic to standard finishes at about KSh 32,000 to 45,000 per square metre. Moreover, small homes may cost slightly more per square metre, because kitchens and bathrooms take a larger share. Our bungalow design fees start at KSh 25,000. See our pricing page and use the building cost calculator.
Approvals for Small Homes
Small homes still need county approval, structural design and proper sanitation. Moreover, some counties set minimum room sizes and plot coverage limits. Therefore, professional drawings are essential. Read about building plan approval costs by county.
Small Homes Across Kenya
Small homes suit dense satellite towns such as Ruiru, Juja, Kitengela and Ongata Rongai, where plots are small. Meanwhile, rural areas such as Machakos, Kakamega and Meru suit small starter homes on family land. Similarly, holiday towns such as Naivasha and Diani suit tiny cabins and cottages.
Planning a Small Home Step by Step
First, decide how the home will be used: as a permanent home, a starter home, a rental unit, a granny flat or a holiday cabin. Next, check your plot size, setbacks and zoning. Then set a budget and work out the floor area it allows. After that, choose an efficient layout with open-plan living, built-in storage and good daylight. Subsequently, plan how the home might grow, so the structure, plumbing and roof allow extensions. Finally, prepare drawings, a BQ and approvals before building. As a result, your small home feels spacious and grows when you need it to.
Furnishing a small home takes thought, too. For example, choose multi-purpose furniture, wall-mounted shelves and slim appliances. Moreover, keep colours light and consistent, and avoid clutter. Consequently, the home feels calm and generous despite its size. Read about interior finishes and joinery drawings.
Key Takeaways
Small homes cost less to build and run, suit small plots and offer a simpler way of living. Moreover, smart design makes them feel spacious. Therefore, plan open layouts, storage, ventilation and future growth from the start, and always build with approved plans. As a result, your small home delivers big comfort.
Common Mistakes to Avoid
Small homes suffer most from poor planning. For example, too many internal walls make rooms feel cramped and dark. Similarly, a lack of built-in storage leaves clutter everywhere. Moreover, small windows and poor cross-ventilation make the home hot and stuffy. Additionally, some owners skip approval because the house is small, which risks fines. Therefore, plan open layouts, storage, ventilation and approvals from the start. Consequently, your small home feels bright, calm and spacious.
A Note on Costs
Small homes cost less overall. However, their cost per square metre is often higher, because the kitchen and bathroom take a larger share. Therefore, keep the shape simple, use standard sizes and avoid complex roofs. Moreover, choose durable finishes, since small homes see heavy daily use. Consequently, the home stays affordable to build and maintain. Use our building cost calculator to estimate your budget.
Our Services for Small and Tiny House Plans in Kenya
Compact Home Design
We design studios, cottages and small bungalows that feel spacious. Consequently, every square metre works hard.
Our architect visits the site and plans the home around light, views and future extensions.
Space-Saving Interiors
We design built-in furniture, storage and lofts in 3D.
Consequently, you see exactly how the space works before building.
Expandable Designs
We design small homes that grow with your family and budget.
Each phase is complete and comfortable on its own.
Rental Unit Design
We design studios and micro units for students, workers and Airbnb guests.
As a result, small plots earn strong rents.
Structural and MEP Drawings
We prepare structural, plumbing and electrical drawings for approval.
Therefore, your small home is safe and legal.
Bill of Quantities
We provide BQs, so you know exactly what your small home costs.
This helps you budget or apply for a SACCO loan.
County Approvals
We submit plans in all 47 counties and follow up until approval.
Talk to an architect today
Call 0725 310 112 or chat with us on WhatsApp. Send your plot size, county and the number of bedrooms, and we will reply with a quote the same day.
Start Your Small Home
Call or WhatsApp 0725 310 112, or email info@houseplans.co.ke. Our office is in Nairobi, and we serve every county.
Read about low cost house plans in Kenya, browse low cost house plans, or order your plan.
Frequently asked questions
How small can a house be in Kenya?+
A studio of about 20 to 25 m² can be comfortable with good design, provided it meets county room size and sanitation rules.
How much does a small house cost to build in Kenya?+
A 40 m² 1 bedroom home costs roughly KSh 1.3M to 1.8M in 2026, depending on finishes.
Can I build a tiny house in my back garden?+
Often, yes, subject to plot coverage, setbacks and county approval. Granny flats and studios are common.
Do tiny houses need approval in Kenya?+
Yes. Permanent homes need approved architectural and structural drawings.
How do I make a small house feel bigger?+
Use open-plan living, high ceilings, large windows, light colours, built-in storage and outdoor rooms.
Related searches
- Small house plans in Kenya
- Small house design in Kenya
- Best small house designs in Kenya
- Small 2 bedroom house plans and designs in Kenya
- Small 3 bedroom house plans in Kenya
- Small beautiful houses in Kenya
- Small plot maisonette plans Kenya
- Small plot bungalow designs Kenya
- Small plot house plans Kenya
- Small house
- Tiny house
- Low cost house plans Kenya
- Cottage house plans Kenya
- Bungalow house plans Kenya
- Design ideas