

L-Shaped and U-Shaped House Plans in Kenya: Courtyard Homes, Wing Layouts and Bungalows Around a Garden
By the HousePlans Kenya design team · 4 October 2026 · 11 min read
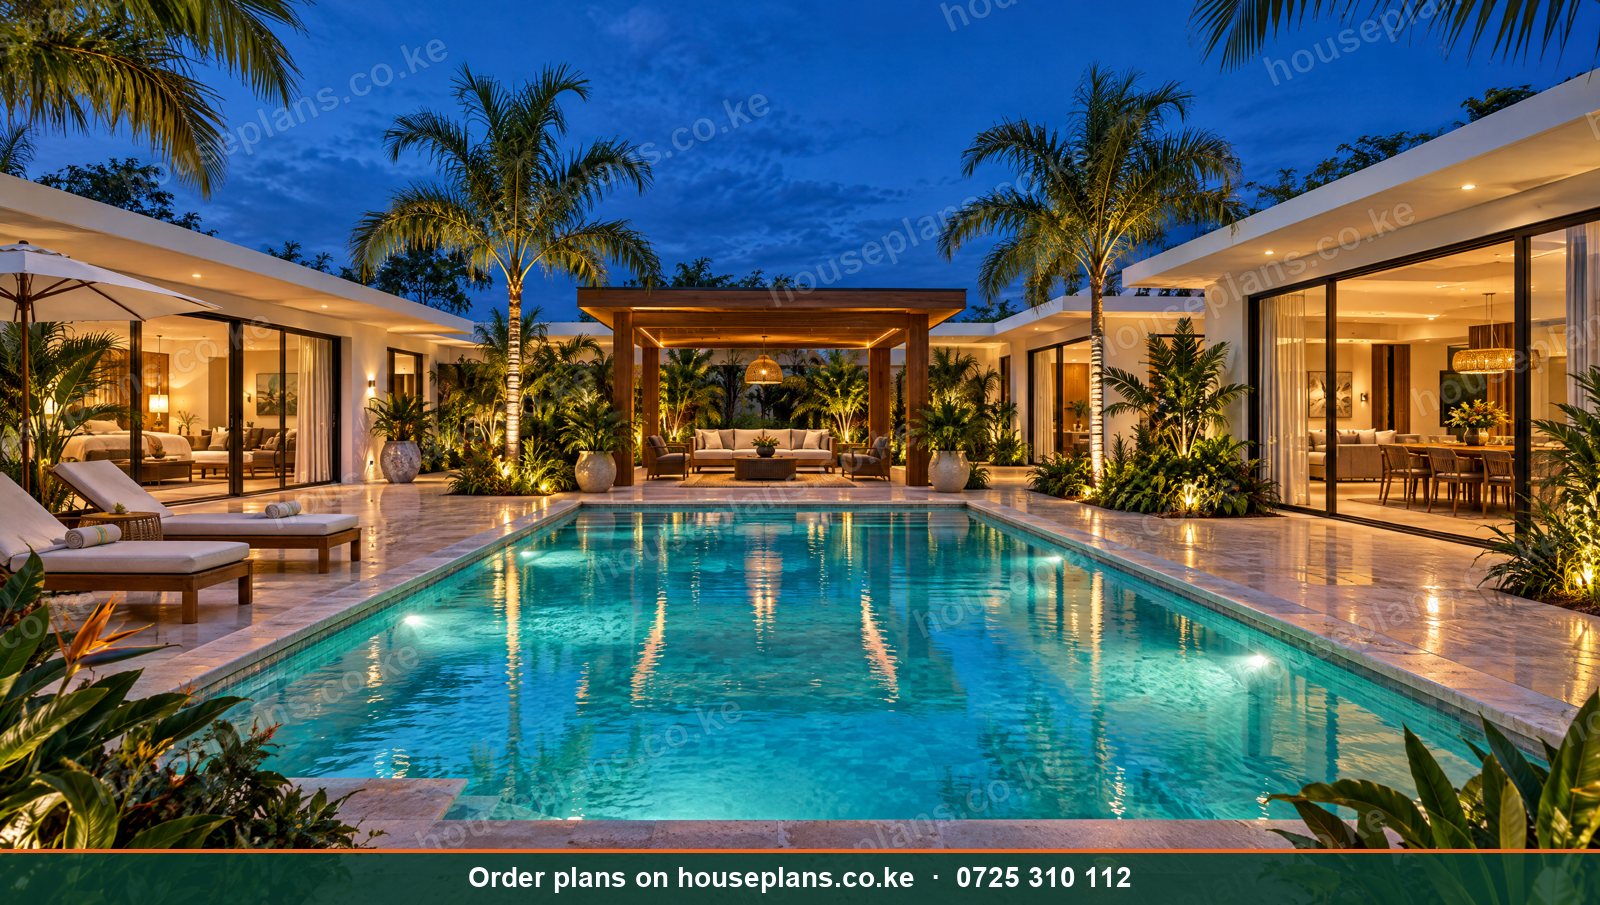
L-shaped house plans in Kenya offer something a simple rectangle cannot: a sheltered outdoor room wrapped by the house itself. By bending the plan into an L or a U, the home creates a private courtyard, garden or pool deck, separates living and sleeping wings, and brings light and air into more rooms. Consequently, these layouts are popular for bungalows on 50×100 and quarter-acre plots, for villas in Karen and Nyali, and for upcountry homesteads.
This guide explains L-shaped and U-shaped house plans for Kenyan homes. We cover how these layouts work, their advantages and drawbacks, the best plot sizes, courtyard homes, homes wrapped around pools, corner plot designs and climate benefits. Additionally, we explain roofs, costs and design tips.
Talk to an architect today
Call 0725 310 112 or chat with us on WhatsApp. Send your plot size, county and the number of bedrooms, and we will reply with a quote the same day.
What Is an L-Shaped House?
An L-shaped house has two wings meeting at a right angle. Typically, one wing holds the living areas, such as the lounge, dining and kitchen, while the other holds the bedrooms. Consequently, the inside corner of the L forms a sheltered outdoor space, often a patio, garden or pool.
What Is a U-Shaped House?
A U-shaped house has three wings around a central courtyard, open on one side. For example, the living wing sits in the middle, with bedroom and guest wings on either side. Therefore, the courtyard becomes an outdoor room enclosed on three sides.
What Is a Courtyard House?
A courtyard house wraps around an enclosed courtyard on all four sides, or nearly so. As a result, it offers maximum privacy. Moreover, courtyard homes have a long tradition in hot climates, including Swahili architecture on the Kenyan coast. Our Savanna courtyard bungalow is a modern example.
Advantages of L- and U-Shaped Plans
Private Outdoor Space
The wings shield the courtyard from the street and neighbours. Consequently, families enjoy private gardens, play areas and pool decks.
Separate Zones
Living areas and bedrooms sit in different wings. Therefore, noise from entertaining does not disturb sleeping children or guests.
More Light and Air
Bent plans give more rooms an outside wall. As a result, rooms get windows on two sides and better cross-ventilation.
Views Into the Garden
Many rooms look onto the courtyard, creating a calm, green outlook.
Flexible Expansion
A wing can be built later. For example, start with the living wing and one bedroom wing, then add a guest wing. Read about house plans by budget.
Drawbacks to Consider
More Walls and Roof
Bent plans have more external walls and roof junctions than rectangles. Consequently, they cost more per square metre.
Larger Plots Needed
L- and U-shaped bungalows spread out. Therefore, they suit larger plots.
Longer Circulation
Corridors along wings can become long. However, good design keeps them short and bright.
Roof Complexity
Valleys where roofs meet need careful detailing to avoid leaks. Read about roofing designs in Kenya.
L-Shaped Plans by Plot Size
50×100 Plots
On a 50×100 plot, an L-shaped 3 or 4 bedroom bungalow fits with a garden in the corner of the L. Consequently, the garden faces away from the street. Our Baraka bungalow and Kifaru bungalow can be adapted into L-shaped layouts. Browse 50×100 plot house plans.
Quarter Acre Plots
A quarter acre comfortably holds an L- or U-shaped 4 or 5 bedroom bungalow with a pool or large garden in the courtyard. Moreover, parking and a DSQ fit on the street side. Read about quarter acre, half acre and one acre house plans.
Half Acre and Larger
Larger plots allow sprawling U-shaped and courtyard villas with guest wings, pool houses and multiple courtyards. Our Tsavo safari villa and Malaika bungalow suit these plots.
L-Shaped Plans for Corner Plots
Corner plots suit L-shaped homes perfectly. For example, the two wings follow the two street frontages, while the private garden sits in the protected inner corner. Consequently, the home presents attractive façades to both streets while keeping privacy. Read about narrow and corner plot house plans.
Homes Around a Pool
L- and U-shaped homes wrap naturally around a swimming pool. Therefore, the lounge, dining room and master suite all overlook the water. Moreover, the wings shelter the pool from wind and neighbours. Consequently, these layouts are popular for villas in Karen, Runda, Nyali, Diani and Naivasha. Browse house plans with swimming pools and read about outdoor living designs.
Courtyard Homes and Climate
Hot Climates
In hot areas such as Mombasa, Malindi, Lamu, Garissa, Kitui and Kisumu, courtyards create shade and draw cool air through the house. Consequently, rooms stay comfortable with less air conditioning. Swahili houses have used this principle for centuries. Read about house plans in Mombasa and the coast.
Cool Highlands
In cool areas such as Nyeri, Limuru and Nanyuki, a north-facing courtyard traps sunshine and shelters from cold winds. Therefore, it becomes a warm outdoor room on chilly days.
Dusty and Windy Areas
In Kitengela, Athi River and Kajiado, enclosed courtyards protect gardens from dust and wind. As a result, plants thrive and outdoor living is pleasant.
L-Shaped Maisonettes
Maisonettes can also be L-shaped. For example, a two-storey bedroom wing joins a single-storey living wing with a double-height lounge. Consequently, the design adds drama and a sheltered garden. Moreover, upstairs bedrooms overlook the courtyard. Browse maisonette house plans.
Designing the Courtyard
Size and Proportion
A courtyard should be large enough to feel open, yet small enough to feel enclosed. For example, a courtyard of about 8 m by 10 m suits a family bungalow, while larger villas may have 15 m or more. Moreover, wider courtyards get more sun, while narrow ones stay shady and cool.
Landscaping
Courtyards can hold lawns, trees, paved terraces, water features, herb gardens or pools. Consequently, they become the family's favourite outdoor room. Indigenous trees provide shade, while planters soften walls.
Covered Walkways
Covered walkways or verandas along the courtyard edges connect the wings in rain and sun. Therefore, moving between rooms stays pleasant all year.
Drainage
Enclosed courtyards collect rainwater. As a result, good drainage, soak pits or rainwater tanks are essential to prevent flooding during heavy storms.
Privacy From the Street
The open side of a U-shaped courtyard should face the garden or a view, not the street. Alternatively, a wall or gate can close it.
Room Planning in Wing Layouts
The Living Wing
The living wing usually holds the entrance, lounge, dining, kitchen and a guest toilet. Moreover, large sliding doors open the lounge and dining onto the courtyard. Read about kitchen layouts for Kenyan house plans.
The Bedroom Wing
The bedroom wing holds the master suite and children's bedrooms, away from the noise of entertaining. Consequently, bedrooms are quiet and private. Read about all ensuite house plans.
The Guest or Service Wing
A third wing can hold a guest suite, a home office, a gym or the DSQ and laundry. Therefore, U-shaped plans suit families who host often or need staff quarters.
Security in Courtyard Homes
Courtyard homes are naturally secure, because the private outdoor space sits inside the building. Moreover, fewer exposed doors face the street. However, roof access and the open side of a U need attention. Read about home security design in Kenya.
Common Mistakes
Courtyard Facing the Wrong Way
A courtyard facing west overheats in the afternoon. Orient it north or south.
Long, Dark Corridors
Corridors along wings feel gloomy without windows. Add glazing onto the courtyard.
Leaking Roof Valleys
Poorly built valleys leak. Detail and build them carefully.
No Drainage
Courtyards flood without proper drainage. Plan it from the start.
Other Plan Shapes Worth Considering
T-Shaped Plans
A T-shaped plan has a central living wing with a cross wing for bedrooms. Consequently, it creates two outdoor areas, one on each side of the stem. It suits plots with views in two directions.
H-Shaped Plans
An H-shaped plan has two parallel wings joined by a central link, such as an entrance hall. Therefore, it creates a front court and a back garden. Moreover, it separates guests and family clearly.
Split-Wing and Pavilion Plans
Pavilion plans break the home into separate buildings joined by covered walkways. For example, living, sleeping and guest pavilions sit around a garden. As a result, they suit coastal villas, safari-style homes and large plots. Read about hotel, lodge and resort designs for pavilion layouts.
The Swahili Courtyard Tradition
On Kenya's coast, courtyard houses have a long history. In Lamu, Mombasa Old Town and Malindi, traditional Swahili houses arrange rooms around inner courtyards, with thick coral walls, carved doors and rooftop terraces. Consequently, they stay cool, private and beautiful. Modern coastal homes borrow these ideas, combining courtyards with contemporary comfort. See house plans in Lamu and Malindi, and read about house design styles in Kenya.
Internal Courtyards and Atriums
Even compact homes can include a small internal courtyard or atrium. For example, a light well in the middle of a deep maisonette brings sunlight and air to inner rooms. Similarly, a planted atrium under a skylight becomes a striking feature. Consequently, narrow and deep plans feel brighter. However, internal courtyards need drainage and waterproofing. Read about narrow and corner plot house plans.
Where L- and U-Shaped Homes Suit in Kenya
L- and U-shaped bungalows are popular on larger plots in Karen, Kitengela, Nakuru, Eldoret and Nanyuki. Meanwhile, courtyard homes suit hot towns such as Kisumu, Garissa and Diani. Similarly, upcountry homesteads in Kisii, Kakamega and Meru often use L-shaped layouts with a family courtyard for gatherings. Read about simple house designs in rural Kenya.
Courtyards for Family Gatherings
Kenyan families gather in large numbers for weddings, ruracio, funerals, Christmas and graduations. Consequently, a courtyard enclosed by the house makes a perfect venue for tents, chairs and catering. Moreover, it keeps guests within the compound securely. Therefore, many upcountry homes plan generous courtyards with paving and shade trees for these occasions.
Roofs for L- and U-Shaped Homes
Bent plans need careful roof design. For instance, hipped roofs wrap neatly around corners, while flat roofs with parapets avoid complex valleys entirely. Moreover, gable roofs on each wing create a farmhouse look. However, wherever roofs meet, valleys and flashings must be detailed and built carefully. Consequently, leaks are avoided. Read about roofing designs in Kenya and our flat roof vs mabati roof guide.
Costs of L- and U-Shaped Homes
Because they have more external walls and roof edges, L- and U-shaped homes typically cost a few percent more per square metre than simple rectangles. In 2026, standard construction costs about KSh 45,000 per square metre. Therefore:
| Design | Approximate build cost (standard) |
|---|---|
| L-shaped 3 bedroom bungalow, 150 m² | KSh 6.8M – 7.3M |
| L-shaped 4 bedroom bungalow, 220 m² | KSh 9.9M – 10.8M |
| U-shaped courtyard villa, 300 m² | KSh 13.5M – 15M |
Premium finishes, pools and landscaping add more. Use our building cost calculator and see our pricing page.
Planning an L- or U-Shaped Home Step by Step
First, study the plot: its size, shape, slope, access and the direction of sun, wind and views. Next, decide which outdoor space matters most, whether a garden, pool, play area or gathering courtyard. Then arrange the wings around that space, with living areas on one side and bedrooms on another. After that, plan the roof, choosing hipped, gable or flat forms that drain well at the corners. Subsequently, design drainage for the courtyard and services that run efficiently along the wings. Finally, review the design in 3D, prepare structural and MEP drawings, and submit for approval. As a result, the courtyard becomes the heart of the home.
Phasing works well with wing layouts. For example, build the living wing and master suite first, then add the children's wing and guest wing as the family and budget grow. Consequently, every stage feels complete. However, design the full plan from the start and get it approved. Read about house plans by budget.
Key Takeaways
L- and U-shaped homes create private courtyards, separate zones and bright, airy rooms. However, they need larger plots, careful roof design and good drainage. Therefore, orient the courtyard well, keep corridors short and plan phases from the start. As a result, your home gains a beautiful outdoor room that the whole family enjoys.
Common Mistakes to Avoid
Several mistakes spoil courtyard homes. For example, poorly drained inner corners flood during heavy rain. Similarly, long corridors waste floor area and money. Moreover, a courtyard facing the afternoon sun becomes too hot to use. Additionally, complex roofs with many valleys leak if they are badly detailed. Therefore, review drainage, orientation, circulation and roof design with your architect before construction starts. Consequently, the home stays dry, cool and efficient.
Our Services for L- and U-Shaped House Plans in Kenya
Courtyard Home Design
We design L-shaped, U-shaped and courtyard homes that suit your plot and climate. Consequently, every room connects to light and greenery.
Our architect visits the site and orients the courtyard for sun, breeze and privacy.
Pool and Garden Integration
We design homes around pools, gardens and play areas.
Consequently, outdoor spaces become the heart of the home.
Phased Wing Design
We design homes that grow wing by wing.
Each phase is complete and approved as part of the full plan.
Roof Design and Detailing
We design roofs and valleys that stay watertight.
Therefore, complex roofs perform well through every rainy season.
Structural and MEP Drawings
We prepare structural, plumbing and electrical drawings for approval.
As a result, wings connect smoothly and services run efficiently.
3D Renders
Every design includes renders and a walkthrough video of the courtyard.
County Approvals
We submit plans in all 47 counties and follow up until approval.
Talk to an architect today
Call 0725 310 112 or chat with us on WhatsApp. Send your plot size, county and the number of bedrooms, and we will reply with a quote the same day.
Design Your Courtyard Home
Call or WhatsApp 0725 310 112, or email info@houseplans.co.ke. Our office is in Nairobi, and we serve every county.
Read about bungalow house plans in Kenya and house floor plans, browse bungalow house plans, or order your plan.
Frequently asked questions
What is an L-shaped house?+
A house with two wings meeting at a right angle, usually with living areas in one wing and bedrooms in the other.
Are L-shaped houses more expensive?+
Slightly. They have more walls and roof edges, so they usually cost a few percent more per square metre.
What plot size suits an L-shaped bungalow?+
A 50×100 plot suits a 3 or 4 bedroom L-shaped bungalow, while larger homes need a quarter acre or more.
Why build a courtyard house in Kenya?+
Courtyards add privacy, light, cross-ventilation and a sheltered outdoor room, especially in hot or windy areas.
Can a U-shaped house have a pool?+
Yes. Pools in the courtyard of a U-shaped home are sheltered, private and visible from many rooms.
Related searches
- L-shaped house plans in Kenya
- L-shaped bungalow house plans Kenya
- House plans with l shaped kitchen layout Kenya
- L-shaped house plans Kenya
- Courtyard house plans Kenya
- Bungalow house plans Kenya
- Design ideas
- Luxury house plans Kenya
- Layout house plans Kenya
- 3 bedroom house plans in Kenya
- 3 bedroom house design in Kenya
- Low cost simple 3 bedroom house plans in Kenya
- House design Kenya
- House plans Kenya
- Best house designs in Kenya
- Cheap house designs in Kenya
- 2 bedroom house design in Kenya