

Two-Storey and Split-Level House Plans in Kenya: 2 Storey, 1.5 Storey, 3 Storey and Split-Level Designs
By the HousePlans Kenya design team · 4 October 2026 · 12 min read
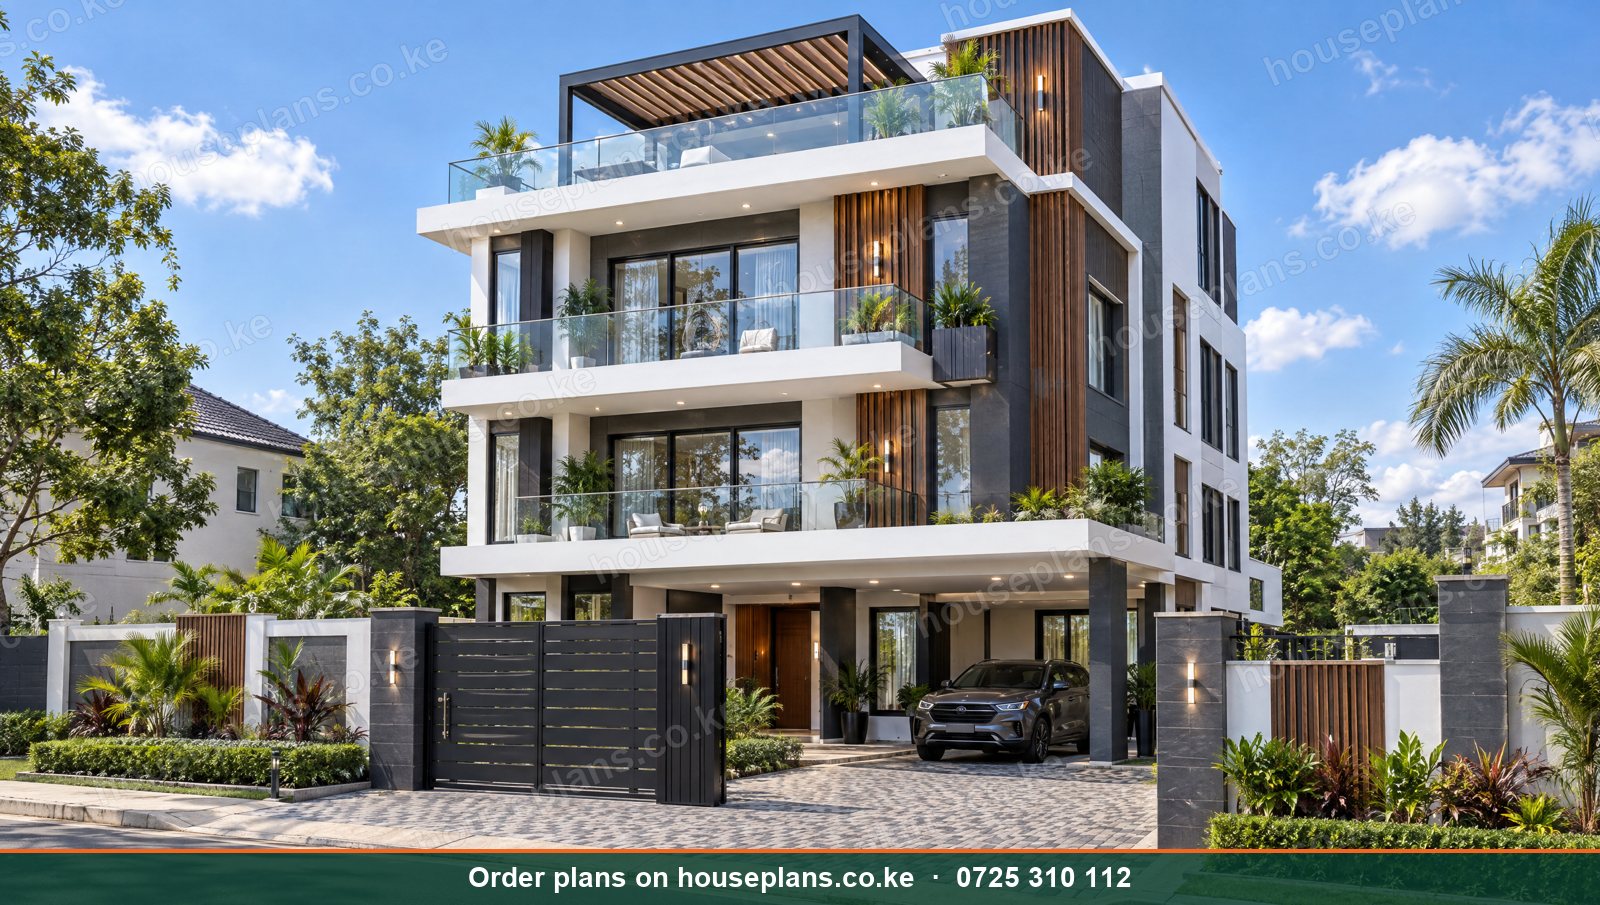
Two storey house plans in Kenya let families build more home on less land. By stacking bedrooms above living spaces, a two-storey house frees the ground for gardens, parking and play. Moreover, upstairs bedrooms enjoy better views, privacy and security. Meanwhile, split-level designs follow the slope of the land, creating dramatic interiors with short flights of stairs between levels. Consequently, these designs suit everything from 40×80 plots in Ruiru to hillside plots in Ngong and Kitisuru.
This guide explains multi-level home designs in Kenya. We cover two-storey homes, one-and-a-half-storey homes with lofts and dormers, three-storey townhouses, split-level homes, double-height spaces and mezzanines. Additionally, we compare costs with bungalows, explain structural requirements and share layout tips. For a broader look at maisonettes, read our guide to maisonette house plans in Kenya.
Talk to an architect today
Call 0725 310 112 or chat with us on WhatsApp. Send your plot size, county and the number of bedrooms, and we will reply with a quote the same day.
Types of Multi-Level Homes
Two-Storey Homes
A two-storey home has two full floors, usually living areas downstairs and bedrooms upstairs. In Kenya, these are commonly called maisonettes. Our Kilimani maisonette and Lavington maisonette are popular examples. Browse 2 storey building plans.
One-and-a-Half-Storey Homes
A 1.5-storey home places bedrooms in the roof space, lit by dormer windows or skylights. Consequently, it gives extra rooms within a pitched roof, often at lower cost than a full second floor. Moreover, it creates cosy, characterful bedrooms.
Three-Storey Homes
Three-storey homes suit small plots where land is scarce. For example, our Kahawa three-storey home offers six bedrooms on a 50×100 plot. Browse 3 storey building plans.
Split-Level Homes
Split-level homes have floors at half-level intervals, connected by short flights of stairs. Therefore, they suit sloping plots, with each level following the ground. Read about sloping plot house plans.
Homes With Mezzanines
A mezzanine is a partial floor overlooking a double-height space below. Consequently, it adds a study, library or play area while keeping the lounge open and dramatic.
Why Build a Two-Storey Home?
Saves Land
A two-storey home of 200 m² needs only about 100 m² of ground. Therefore, more of the plot remains for gardens and parking.
Better Views and Privacy
Upstairs bedrooms look over walls and neighbours. As a result, they gain views, breezes and privacy.
Security
Sleeping upstairs is safer, especially with a lockable grille at the top of the stairs. Read about home security design in Kenya.
Separation of Zones
Living downstairs and sleeping upstairs separates noise and activity.
Smaller Roof and Foundation
For the same floor area, a two-storey home has a smaller roof and foundation than a bungalow. Consequently, some costs fall.
Drawbacks to Consider
Stairs
Stairs take space and can be difficult for older people and young children. Therefore, a ground-floor guest suite helps. Read about accessible and multigenerational house plans.
Structure
Two-storey homes need suspended slabs, columns and beams, which add structural cost. Moreover, foundations must carry heavier loads.
Construction Time
Building upwards takes longer, because slabs must cure before work continues above.
Two-Storey vs Bungalow Costs
Which is cheaper? Generally, a bungalow costs less per square metre, because it needs no suspended slab or staircase. However, a two-storey home uses less land and a smaller roof. Therefore, on expensive urban plots, two storeys often give better overall value. Meanwhile, on large rural plots, bungalows usually win. Read our guide comparing a maisonette vs bungalow in Kenya.
| Home type | Approximate cost per m² (standard, 2026) |
|---|---|
| Bungalow | KSh 42,000 – 45,000 |
| Two-storey home | KSh 45,000 – 50,000 |
| Three-storey home | KSh 48,000 – 55,000 |
| Split-level home on a slope | KSh 48,000 – 58,000 |
Use our building cost calculator for your design.
Layout Tips for Two-Storey Homes
Ground Floor
The ground floor typically holds the entrance, lounge, dining, kitchen, guest toilet, a guest bedroom and the DSQ link. Moreover, large doors open onto the garden or veranda. Read about kitchen layouts.
Upper Floor
The upper floor holds the master suite, children's bedrooms, a family lounge and balconies. Consequently, family life upstairs stays private. Read about all ensuite house plans.
The Staircase
The staircase is a major design element. Therefore, place it near the entrance, light it with a tall window and choose a comfortable rise. Read about staircase, window and door designs.
Stacking Wet Areas
Placing bathrooms above the kitchen or other bathrooms simplifies plumbing and drainage. As a result, costs fall and leaks are easier to manage.
Rooftop Terraces
Flat roof two-storey homes can add a rooftop terrace. Consequently, they gain a third outdoor level. Read about house plans with DSQ, pool and rooftop.
Double-Height Spaces
A double-height lounge or entrance hall rises through both floors. Therefore, it creates a sense of grandeur, brings light deep into the house and connects the levels visually. Moreover, a gallery or bridge upstairs can overlook it. However, double-height spaces use floor area and can be harder to heat or cool. Consequently, they suit larger homes and mild climates.
Split-Level Design in Detail
How Split Levels Work
In a split-level home, one part of the house sits half a level above or below another. For example, the entrance and living areas sit at street level, bedrooms half a level up, and a family room half a level down. Consequently, short flights of six to nine steps connect the levels.
Benefits
Split levels follow sloping land, reducing excavation and retaining walls. Moreover, they create visual connections between spaces and interesting views.
Challenges
Split levels have many stairs, which may not suit everyone. Additionally, roof and structure design is more complex.
One-and-a-Half-Storey Homes in Detail
One-and-a-half-storey homes use steep roofs to create bedrooms in the attic. Therefore, dormer windows, skylights and gable-end windows bring in light. Moreover, sloping ceilings make rooms feel cosy. Consequently, this design suits cool highland areas such as Limuru, Nyeri and Nanyuki, where steep pitched roofs are traditional. However, roof insulation is essential to keep attic rooms comfortable. Read about roofing designs in Kenya.
Three-Storey Homes in Detail
Three-storey homes suit dense urban areas. For instance, the ground floor holds parking, a guest room and living areas, the first floor holds bedrooms, and the top floor holds the master suite and a terrace. Alternatively, the ground floor can hold a shop or rental unit. Moreover, a lift shaft can be planned for later. Read about narrow and corner plot house plans.
Structural Requirements
Multi-level homes need engineered structures. Therefore, columns, beams and suspended slabs are designed by registered engineers. Moreover, foundations must suit the soil, especially black cotton soil in Kitengela, Syokimau and Ruiru. Additionally, staircases and balconies need proper reinforcement. Read about foundation designs in Kenya and structural drawings and bills of quantities.
Two-Storey Home Sizes
3 Bedroom Two-Storey Homes
A 3 bedroom two-storey home of 150 to 190 m² fits a 40×80 plot comfortably. Typically, the ground floor holds the living areas and a guest toilet, while three bedrooms sit upstairs. Our Kilimani maisonette, Ruiru maisonette and Thika maisonette are examples. Browse 3 bedroom house plans.
4 Bedroom Two-Storey Homes
A 4 bedroom two-storey home of 220 to 260 m² often adds a ground-floor guest suite and an upstairs family lounge. For instance, our Syokimau maisonette and Kitisuru maisonette suit 40×80 and 50×100 plots. Browse 4 bedroom house plans.
5 Bedroom Two-Storey Homes
A 5 bedroom two-storey home of 300 to 400 m² suits large families, often with a study and a DSQ. Our Kitengela maisonette and Runda maisonette are examples. Browse 5 bedroom house plans.
Designing for Comfort on Upper Floors
Upper floors can get hot, especially under flat concrete roofs or iron sheets. Therefore, roof insulation, shaded windows and cross-ventilation are essential. Moreover, balconies shade the rooms below. Similarly, ceiling fans help in warm areas such as Mombasa and Kisumu. In cool areas, however, upper floors benefit from sunlight and stay warmer. Read about eco-friendly house plans in Kenya.
Sound also travels between floors. Consequently, solid concrete slabs, soft floor finishes upstairs and careful room placement keep homes quiet. For example, placing the master bedroom above the guest room rather than above the lounge reduces noise.
Building in Phases
Many families build a ground floor first and add the upper floor later. However, this only works if foundations, columns and the slab are designed for the extra floor from the start. Moreover, the staircase position should be planned, even if the stair is built later. Therefore, design and approve the full two-storey plan at the outset. Read about house plans by budget in Kenya and renovation and extension plans.
Common Mistakes
Steep, Dark Staircases
Uncomfortable stairs cause falls. Design comfortable rises and add daylight.
No Ground-Floor Bedroom
Without one, older visitors struggle. Add a ground-floor guest suite.
Poor Roof Insulation
Upper floors overheat without insulation. Insulate properly.
Unplanned Future Floors
Adding floors to a structure not designed for them is dangerous. Plan ahead.
Two-Storey Homes Across Kenya
Two-storey homes dominate satellite towns such as Ruiru, Syokimau, Kitengela and Ongata Rongai, where plots are small. Meanwhile, split-level homes suit hilly areas such as Ngong, Kisii and Nyeri. Similarly, three-storey homes suit dense neighbourhoods in Kasarani and Embakasi.
Planning a Two-Storey or Split-Level Home Step by Step
First, check your plot size, slope, setbacks and the height and coverage limits in your zone. Next, decide whether a two-storey, three-storey, 1.5-storey or split-level home suits your plot and lifestyle. Then plan the ground floor around living, guests and service areas, and the upper floor around bedrooms and family spaces. After that, position the staircase carefully, with daylight and comfortable dimensions. Subsequently, stack wet areas, plan structure and services, and check comfort on the upper floor. Finally, review the design in 3D, prepare structural drawings and a BQ, and submit for approval. As a result, every level works well.
For split-level homes, the survey matters even more. For example, accurate levels let the architect place each floor to minimise excavation and retaining walls. Moreover, drainage must be planned on every level. Consequently, the home follows the land gracefully. Read about sloping plot house plans.
Two-Storey Homes for Rental Income
Two-storey designs also suit rental investors. For instance, a two-storey semi-detached pair, a fourplex or a building with a family home upstairs and rental units downstairs can earn steady income. Our Rongai fourplex places four 3 bedroom units on a 50×100 plot. Similarly, townhouses in gated estates sell well. Read about townhouse and semi-detached house plans and apartment and rental building plans.
Choosing Between Two Storeys and Split Levels
Two-storey homes suit flat plots and small urban plots, because they stack space efficiently. Meanwhile, split-level homes suit sloping plots, because they follow the ground and reduce earthworks. However, both can combine: a two-storey home on a gentle slope may include a split level at the entrance or a lower family room. Therefore, the survey and the client's lifestyle decide. Moreover, split levels create more interesting interiors, while simple two-storey homes cost less to build. Consequently, discuss both options with your architect before committing.
Planning for the Future
Multi-level homes can adapt as families change. For example, a ground-floor study can become a bedroom for an older parent, and a lift shaft or stacked cupboards allow a future home lift. Similarly, a flat roof can later become a terrace or an extra floor if the structure allows. Therefore, plan flexibility into the design. As a result, the home serves the family for decades.
Key Takeaways
Two-storey and split-level homes make the most of small and sloping plots, offering privacy, views and efficient use of land. However, they need careful structural design, comfortable stairs and good insulation upstairs. Therefore, plan zones, stairs and structure carefully, and design for future needs. As a result, your multi-level home works beautifully on every floor.
Common Mistakes to Avoid
Multi-level homes have their own pitfalls. For example, steep, narrow stairs become dangerous for children and older relatives. Similarly, bathrooms that do not stack lead to complex plumbing and leaks. Moreover, uninsulated roofs make upper bedrooms very hot. Additionally, some owners add an upper floor to a bungalow without checking whether the foundations can carry it. Therefore, design comfortable stairs, stack wet areas, insulate the roof and engage a structural engineer. Consequently, every floor is safe and comfortable.
A Note on Costs
Two-storey homes need a stronger structure, a staircase and a concrete slab. Therefore, their cost per square metre is often slightly higher than a bungalow's. However, the smaller footprint saves land, foundations and roofing. Moreover, split-level homes can save money on excavation when they follow the slope. Consequently, the right choice depends on your plot and budget. Use our building cost calculator to compare options, and see our pricing for drawing fees.
Split-level homes also need careful structural coordination. For example, columns and beams step with the floors, and retaining walls hold back the soil. Therefore, involve the structural engineer early. As a result, the design stays safe and buildable.
Our Services for Two-Storey and Split-Level House Plans
Two-Storey Home Design
We design two-storey homes that maximise space on small plots. Consequently, families gain room for gardens and parking.
Our architect visits the site and studies the plot, views and slope first.
Split-Level Design
We design split-level homes that follow the land.
Consequently, sloping plots become dramatic, efficient homes.
Three-Storey and Townhouse Design
We design compact three-storey homes and townhouses.
As a result, small plots hold large families comfortably.
Loft and Dormer Design
We design 1.5-storey homes with attic bedrooms.
Therefore, pitched roofs earn their keep as living space.
Structural Engineering
Our engineers design slabs, columns, stairs and foundations.
We also design structures ready for future floors.
3D Renders
We show every level in 3D renders and a walkthrough.
You see how the floors connect before building.
County Approvals
We submit plans in all 47 counties and follow up until approval.
Talk to an architect today
Call 0725 310 112 or chat with us on WhatsApp. Send your plot size, county and the number of bedrooms, and we will reply with a quote the same day.
Plan Your Multi-Level Home
Call or WhatsApp 0725 310 112, or email info@houseplans.co.ke. Our office is in Nairobi, and we serve every county.
Browse maisonette house plans, read about house floor plans in Kenya, or order your plan.
Frequently asked questions
Is a two-storey house cheaper than a bungalow?+
Per square metre, a bungalow is usually cheaper. However, a two-storey home uses less land, which often makes it better value on expensive plots.
What is a split-level house?+
A house with floors at half-level intervals, connected by short stairs, usually built on sloping land.
What is a 1.5-storey house?+
A house with bedrooms in the roof space, lit by dormer windows or skylights.
Can I build a three-storey house on a 50×100 plot?+
Yes, where zoning allows. Three-storey homes suit small plots well.
Do two-storey homes need structural drawings?+
Yes. Suspended slabs, columns and beams must be designed by a registered engineer.
Related searches
- Two storey house plans in Kenya
- Two storey house designs in Kenya
- Two storey house plans Kenya
- Split level house plans Kenya
- Maisonette house plans Kenya
- Design ideas
- Sloping plot house plans Kenya
- Structural house plans Kenya
- 3 bedroom house plans in Kenya
- 3 bedroom house design in Kenya
- Low cost simple 3 bedroom house plans in Kenya
- House design Kenya
- House plans Kenya
- Best house designs in Kenya
- Cheap house designs in Kenya
- 2 bedroom house design in Kenya
- 2 bedroom house designs Kenya