

Narrow and Corner Plot House Plans in Kenya: 30×60, 30×50 and Long Narrow Plot Designs
By the HousePlans Kenya design team · 4 October 2026 · 11 min read
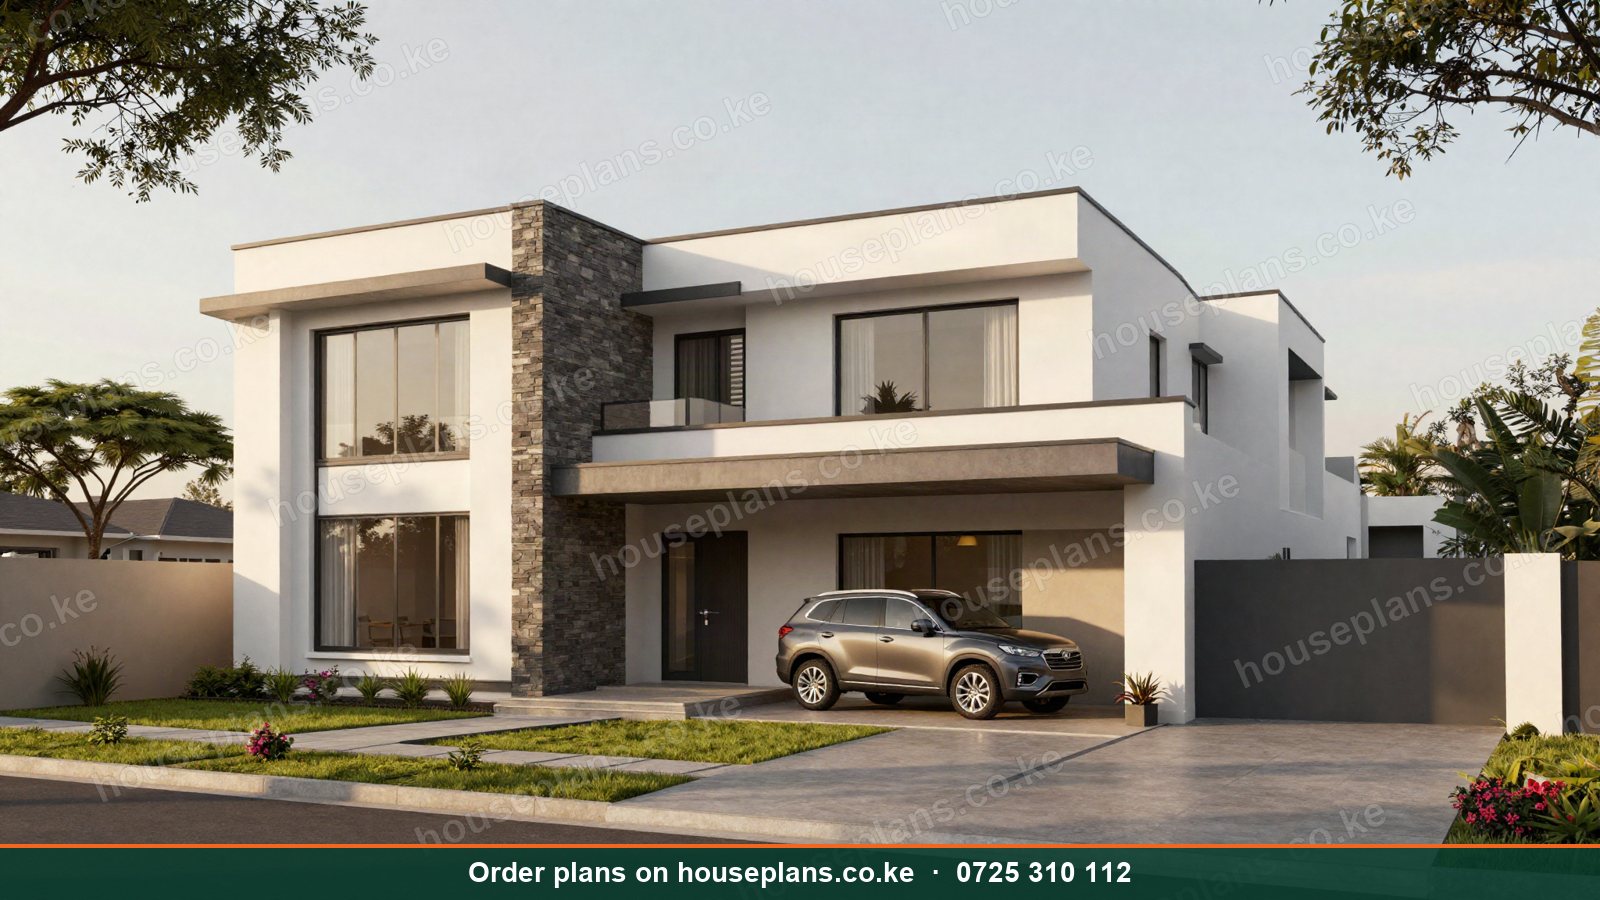
Narrow plot house plans in Kenya solve one of the most common problems in our growing towns. Land is expensive, and subdivisions keep shrinking. Consequently, many buyers end up with a 30×60, 30×50 or long, thin plot squeezed between neighbours. Meanwhile, corner plots bring their own challenges, with two road frontages and extra setbacks. Fortunately, clever design turns these awkward shapes into comfortable, attractive homes.
This guide explains how to design homes for narrow, small and corner plots. We cover 30×60, 30×50 and 20×40 layouts, long narrow plots, zero lot line designs, maximum plot coverage, three-storey townhouse-style homes and corner plot strategies. Additionally, we explain setbacks, light, ventilation, parking and approvals in Nairobi, Kiambu, Machakos and Kajiado.
Talk to an architect today
Call 0725 310 112 or chat with us on WhatsApp. Send your plot size, county and the number of bedrooms, and we will reply with a quote the same day.
Understanding Small and Narrow Plots
Common Small Plot Sizes in Kenya
In Kenya, plot sizes are usually given in feet. For example, a 50×100 plot is about 465 m², or one-eighth of an acre. A 40×80 plot is about 297 m², or one-sixteenth of an acre. Smaller plots include 30×60 (about 167 m²), 30×50 (about 139 m²) and 20×40 (about 74 m²). These smaller plots are common in dense estates, informal subdivisions and town centres.
What Makes a Plot "Narrow"?
A plot is narrow when its width is much less than its depth. For instance, a 30×100 plot is long and thin. Consequently, the house can only have windows at the front, back and possibly one side.
Why Narrow Plots Are Common
Subdivision often splits wide plots into narrow strips, so each piece gets road access. Additionally, high land prices push buyers towards smaller plots. As a result, narrow-plot design is a key skill for any Kenyan architect.
Key Design Principles for Narrow Plots
Build Up, Not Out
When land is scarce, height is your friend. Therefore, maisonettes and three-storey homes give more floor area on a small footprint. For example, a three-storey home on a 30×60 plot can hold four bedrooms, a lounge, a kitchen and a rooftop terrace.
Bring in Light From Above
Narrow homes have few side windows. Consequently, skylights, light wells, double-height spaces and stairwell windows bring daylight deep into the plan.
Plan a Clear Circulation Spine
A single corridor or staircase along one side keeps rooms efficient. Meanwhile, rooms open off this spine, each with access to light.
Use Every Corner
Built-in storage, under-stair spaces, niches and multi-purpose rooms make small homes feel larger.
Keep It Simple
Simple rectangular forms are cheaper and easier to build. Moreover, they make the most of every square metre.
House Plans for 30×60 Plots
A 30×60 plot suits a compact bungalow, a maisonette or a three-storey home. For instance, a 2 bedroom bungalow of about 70 m² fits with parking at the front. Alternatively, a 3 bedroom maisonette of about 130 m² fits on two floors. Meanwhile, a three-storey home can add a fourth bedroom and a rooftop terrace. These designs suit Kahawa, Githurai, Kasarani, Ruiru and Kitengela.
House Plans for 30×50 and 20×40 Plots
Very small plots demand creative thinking. Therefore, designs often build close to boundaries, use vertical stacking and rely on rooftop terraces for outdoor space. For example, a 20×40 plot can hold a narrow three-storey home with a studio or bedsitter rental on the ground floor and the owner's flat above. However, check zoning, because some areas limit coverage and height.
Long Narrow Plot Designs
On long, thin plots, the house usually sits towards the front, with parking in front and a garden behind. Alternatively, a house can sit in the middle, with a front garden and a private back courtyard. Long plots also suit two buildings: a main house at the front and a granny flat or rental cottage at the back. Read about granny flat and guest cottage plans.
Before You Buy a Small Plot
A little research before buying saves trouble later. First, confirm the exact plot size and beacons with a licensed surveyor. Next, check the zoning, plot coverage and height limits with the county. Then check access: a narrow plot on a narrow road may be hard to reach with lorries. After that, check for sewers, water and power. Finally, look at neighbouring buildings, because a tall block next door can shade your home. Consequently, you buy with confidence and design without surprises.
Extending Upwards Later
Many owners on small plots build in phases. For example, they build a ground-floor home now and add an upper floor later. However, this only works if the foundations, columns and slab are designed for the extra floor from the start. Therefore, tell your architect and engineer about future plans. We design structures that can safely carry future floors, and we prepare drawings for each phase. Read about renovation and extension plans in Kenya.
Zero Lot Line and Maximum Coverage Designs
What Is a Zero Lot Line Home?
A zero lot line home is built right up to one side boundary. As a result, the side yard on that side disappears, and the other side gets a wider, more useful garden. This approach is common in townhouse estates and dense urban areas. However, counties must allow it, and the boundary wall must be a fire-rated party wall.
Maximum Plot Coverage
Every zone sets a maximum plot coverage, meaning the share of the plot a building may cover. For instance, a low-density zone may allow a modest share, while high-density zones allow more. Therefore, check your zone before design. We design to the maximum allowed, then add floors where permitted.
Corner Plot House Plans
Advantages of Corner Plots
Corner plots have two road frontages. Consequently, they get more light, better ventilation and more visibility. Moreover, they suit shops on the ground floor with homes above. Many investors pay a premium for corner plots in busy areas.
Challenges of Corner Plots
However, corner plots face setbacks on two sides. Therefore, the buildable area is smaller than it looks. Additionally, noise, dust and privacy are bigger issues. Sight lines at the junction may also limit wall heights near the corner.
Designing for a Corner Plot
Good corner designs turn the corner with a strong feature, such as a rounded wall, a tower or a corner window. Meanwhile, the private garden sits away from both roads. The main entrance usually faces the quieter road. Similarly, the garage or gate sits away from the junction for safety.
Corner Plot Maisonettes
A 4 bedroom maisonette on a corner plot can present an attractive façade to both streets. For example, balconies and windows on both façades make the most of the extra light.
Commercial-Residential Corner Plots
On busy corners, shops on the ground floor with apartments above earn strong returns. Read about mixed-use building plans in Kenya and see our Biashara plaza.
Setbacks, Light and Ventilation
Counties require setbacks from front, side and rear boundaries. These protect light, air and access. Consequently, on narrow plots, setbacks can consume a large share of the width. Therefore, we confirm setbacks with the county before designing. In some estates and zones, reduced side setbacks are allowed, especially with blank party walls.
Ventilation is equally important. For instance, cross-ventilation through front and back windows, combined with a stairwell that acts as a chimney, keeps narrow homes cool. Moreover, courtyards and light wells add fresh air.
Parking on Small Plots
Parking can eat a small plot. Therefore, a car porch under the upper floor is often the best solution. Alternatively, tandem parking places two cars nose to tail along a narrow driveway. Read about garage, carport and driveway designs.
Rental Income on Small Plots
Small plots can still earn income. For instance, a ground-floor bedsitter or one-bedroom unit can be rented while the owner lives above. Similarly, a three-storey building on a 30×60 plot in Kahawa Wendani or Juja can hold several student rooms. Our Githurai rentals show how compact rental blocks work. Read about apartment and rental building plans.
Narrow and Small Plots Across Kenya
Nairobi
In Kasarani, Roysambu, Embakasi and Donholm, small and narrow plots are common. Consequently, three-storey homes and compact rental blocks dominate. Read about house plans in Nairobi.
Kiambu
In Ruiru, Juja, Thika and Kikuyu, subdivisions create many 40×80 and smaller plots. Therefore, maisonettes with car porches are popular.
Machakos and Kajiado
In Syokimau, Mlolongo, Kitengela and Ongata Rongai, estates mix 40×80 and 50×100 plots. Meanwhile, town centres have smaller commercial plots.
Other Towns
Town centres in Nakuru, Eldoret, Kisumu, Thika and Machakos have narrow commercial plots, ideal for mixed-use buildings. Read about house plans in Nakuru, Eldoret and the Rift Valley.
Our Ready Designs for Small Plots
Several of our ready designs suit small and narrow plots. For example, the Kilimani maisonette fits three bedrooms on a 40×80 plot. Similarly, the Ruiru maisonette is a low-cost 3 bedroom design for small plots. Meanwhile, the Kahawa three-storey home offers six bedrooms on a 50×100 plot. The Amani bungalow and Zawadi bungalow suit small bungalow plots. Browse 40×80 plot house plans and 50×100 plot house plans.
Room-by-Room Tips for Small Homes
Living Areas
Open-plan living, dining and kitchen spaces make small homes feel larger. Consequently, one bright room replaces three cramped ones. Moreover, large sliding doors to a courtyard or terrace extend the space outdoors. A double-height area over the lounge adds a sense of grandeur even in a compact home.
Kitchens
Galley and L-shaped kitchens suit narrow plans. Additionally, tall cabinets add storage without taking floor space. A small yard behind the kitchen handles laundry and drying. Read about kitchen layouts for Kenyan house plans.
Bedrooms
Built-in wardrobes free up floor space. Meanwhile, beds with storage drawers and wall-mounted desks help children's rooms. A master bedroom on the top floor can open onto the rooftop terrace.
Bathrooms
Compact shower rooms with wall-hung fittings and sliding doors save space. Moreover, stacking bathrooms above each other keeps plumbing simple and cheap.
Staircases
The staircase is a major element in narrow homes. Therefore, it should be compact, safe and placed to bring light down through the house. A dog-leg stair along one wall works well. Read about staircase, window and door designs.
Outdoor Space on Small Plots
Small plots can still offer outdoor living. For instance, a rooftop terrace becomes the main garden on a flat roof home. Similarly, a small courtyard at the heart of the house brings light, air and greenery. Balconies off bedrooms add private outdoor rooms. Additionally, vertical gardens and planters soften walls. Read about outdoor living designs in Kenya.
Noise and Privacy in Dense Areas
Neighbours are close on small plots. Therefore, privacy matters. For example, high-level windows, frosted glass and louvres on side walls block views while admitting light. Meanwhile, solid party walls and careful room placement reduce noise. Placing bedrooms away from busy roads also helps. In fact, a well-designed narrow home can feel calmer than a poorly planned house on a big plot.
Building Close to Neighbours
Construction on tight plots affects neighbours. Consequently, excavation near boundaries needs care to avoid undermining walls. Similarly, scaffolding, deliveries and noise need management. Good contractors protect neighbouring properties and keep the site tidy. Moreover, discussing plans with neighbours early prevents complaints and delays.
Common Mistakes on Narrow Plots
Ignoring Setbacks
Designs that ignore setbacks are rejected. Always confirm them first.
Dark Middle Rooms
Rooms in the middle of a narrow plan can be gloomy. Add skylights or light wells.
Too Many Small Rooms
Many tiny rooms feel cramped. Fewer, well-proportioned rooms work better.
No Plan for Parking
Cars end up blocking the gate or parking on the road. Plan parking from day one.
Costs for Narrow-Plot Homes
Construction costs depend on floor area and finish, not plot width. In 2026, standard finishes cost about KSh 45,000 per square metre. Therefore, a 130 m² 3 bedroom maisonette on a 30×60 plot costs roughly KSh 5.9M with standard finishes. Three-storey homes need stronger structures and stairs, which add slightly to costs. However, saving on land often outweighs this.
Our design fees are the same regardless of plot shape: KSh 25,000 to 36,700 for bungalows and KSh 60,000 to 76,900 for maisonettes. See our pricing page and use the building cost calculator.
Our Services for Narrow and Corner Plot House Plans in Kenya
Small Plot Architectural Design
We design homes that make every square metre count. Consequently, small plots feel spacious and bright.
Our architect visits the site first, confirms setbacks and checks neighbouring buildings.
Three-Storey Home Design
We design compact three-storey homes with rooftop terraces for the tightest plots. Moreover, stairs and light wells are planned carefully.
Corner Plot Design
We design corner homes and mixed-use buildings that make the most of two frontages.
Consequently, you gain light, visibility and, where zoning allows, rental income from shops.
Zoning and Coverage Checks
We confirm plot coverage, plot ratio and height limits before design. Therefore, your design is approvable.
Structural Engineering
Our engineers design party walls, slabs and foundations for tight urban sites.
We also design structures ready for future floors, so you can build in phases safely.
3D Renders
Every design includes 3D renders and a walkthrough video, so you can see how light fills your narrow home.
County Approvals
We submit plans in all 47 counties and follow up until approval.
Talk to an architect today
Call 0725 310 112 or chat with us on WhatsApp. Send your plot size, county and the number of bedrooms, and we will reply with a quote the same day.
Design Your Narrow or Corner Plot Home
Call or WhatsApp 0725 310 112, or email info@houseplans.co.ke. Our office is in Nairobi, and we serve every county, from Nairobi and Kiambu to Machakos, Kajiado, Nakuru and Kisumu.
Read about house plans by plot size and our guide to the best house designs for a 50×100 plot, or order your plan.
Frequently asked questions
What can I build on a 30×60 plot in Kenya?+
A 2 bedroom bungalow, a 3 bedroom maisonette or a 4 bedroom three-storey home, depending on zoning and setbacks.
Is a corner plot better?+
Corner plots get more light and visibility, which suits shops. However, setbacks on two sides reduce the buildable area.
What is a zero lot line house?+
It is a house built right up to one side boundary, giving a larger, more useful garden on the other side. The boundary wall must be fire-rated.
How do you get light into a narrow house?+
Use skylights, light wells, double-height spaces and windows on stairwells, front and back walls. Light-coloured finishes help too.
Can I build a three-storey home on a small plot?+
Yes, where zoning allows. Three storeys give more space on a small footprint, and a rooftop terrace adds outdoor space.
Related searches
- Narrow plot house plans in Kenya
- Narrow plot apartment plans Kenya
- Narrow plot 3 bedroom house plan Kenya
- Narrow plot 4 bedroom maisonette plan Kenya
- Long narrow plot house designs Kenya
- Plot size house plans Kenya
- Narrow plot house plans Kenya
- Corner plot house plans Kenya
- Maisonette house plans Kenya
- Small house
- Urban house plans Kenya
- 3 bedroom house plans in Kenya
- 3 bedroom house design in Kenya
- Low cost simple 3 bedroom house plans in Kenya
- House design Kenya
- House plans Kenya
- Best house designs in Kenya