

Office Building Plans in Kenya: Office Blocks, Business Centres, Co-Working Spaces, Bank Branches and Corporate Headquarters
By the HousePlans Kenya design team · 4 October 2026 · 12 min read
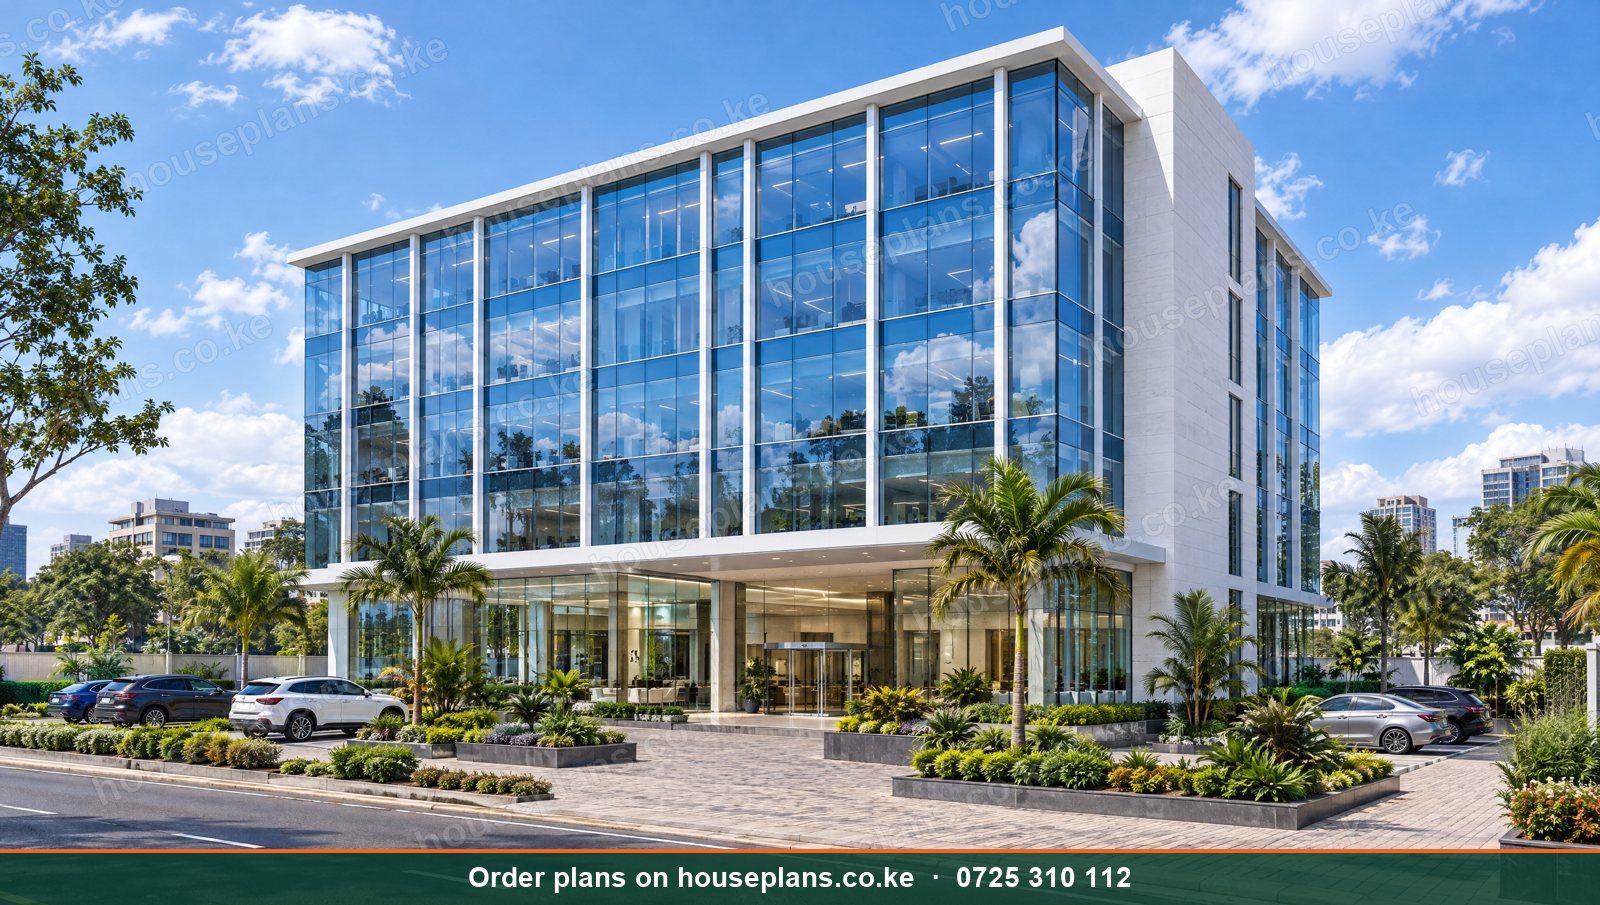
Office building plans in Kenya have evolved quickly. Hybrid work, technology start-ups, co-working spaces and growing county economies have changed what tenants want. Today, businesses look for flexible floors, reliable power, fast internet, good parking, natural light and attractive shared spaces. Consequently, well-designed office buildings in the right locations remain strong investments, while outdated blocks struggle with vacancies.
This guide explains how to plan and design office buildings in Kenya. We cover speculative office blocks, business centres, co-working spaces and tech hubs, bank and microfinance branches, professional offices, NGO and embassy offices, corporate headquarters and office fit-outs. Additionally, we explain floor plates, cores, services, parking, sustainability, approvals and costs.
Talk to an architect today
Call 0725 310 112 or chat with us on WhatsApp. Send your plot size, county and the number of bedrooms, and we will reply with a quote the same day.
Types of Office Buildings
Speculative Office Blocks
Developers build speculative offices to rent to many tenants. Therefore, flexible open floors that can be divided easily are essential. Our Kazi office block offers about 2,000 m² of lettable space over five floors.
Business Centres
Business centres offer smaller serviced offices with shared reception, meeting rooms and support services. Consequently, they suit small firms and professionals.
Co-Working Spaces and Tech Hubs
Co-working spaces offer hot desks, dedicated desks, private offices, meeting rooms, event spaces and cafés. Moreover, they attract start-ups, freelancers and remote workers. They thrive in Westlands, Kilimani, Upper Hill and university towns.
Bank and Microfinance Branches
Bank branches need banking halls, teller counters, strong rooms, ATM lobbies, offices and high security. Similarly, microfinance and SACCO branches need secure, welcoming spaces.
Professional Offices
Law firms, accounting firms, architects, insurance agencies and consultancies need private offices, meeting rooms, records storage and reception areas. Additionally, they value prestigious addresses.
NGO, Embassy and International Offices
International organisations need secure compounds, offices, conference rooms and sometimes residences. Consequently, security and setbacks are major considerations, especially in Gigiri, Runda and Upper Hill.
Corporate Headquarters
Large companies build headquarters to reflect their brand, house staff and host clients. Therefore, they include executive suites, boardrooms, auditoriums, staff canteens, gyms and data rooms.
County and Government Offices
County headquarters and government offices need public service halls, offices, records and accessible facilities.
Designing Office Floors
Floor Plate Size and Depth
Floor plates should be deep enough for efficient layouts but shallow enough for daylight. Consequently, depths of about 12 to 15 m from window to core work well.
The Core
The core holds lifts, stairs, toilets, risers and service rooms. Its position affects flexibility. For example, a central core allows offices all around, while a side core leaves a large open floor.
Column Grids
Regular column grids allow flexible partitioning. Therefore, avoid columns in the middle of potential rooms.
Ceiling Heights
Generous ceiling heights allow raised floors or ceiling services and improve comfort.
Natural Light and Views
Daylight improves wellbeing and reduces power costs. However, west-facing glass needs shading to avoid glare and heat. Read about exterior house design in Kenya.
Services for Office Buildings
Power and Backup
Businesses cannot afford outages. Therefore, offices need generators, automatic transfer switches and often UPS for servers. Moreover, sub-meters for each tenant make billing fair. Solar panels on roofs reduce costs.
Data and Connectivity
Fibre connections, server rooms with cooling, and cabling routes to every floor are essential. Consequently, tenants can connect quickly.
Air Conditioning and Ventilation
Many offices need air conditioning, especially in hot cities and on west-facing floors. However, natural ventilation and shading reduce costs in Nairobi's mild climate. Read about MEP drawings in Kenya.
Water and Toilets
Enough toilets on each floor, accessible toilets, kitchenettes and water storage keep offices comfortable.
Lifts
Buildings above a few floors need lifts. Moreover, larger buildings need several lifts to avoid long waits.
Fire Safety
Offices need protected stairs, fire doors, alarms, hose reels, extinguishers and sometimes sprinklers. Consequently, the fire department reviews the design.
Parking and Access
Office tenants and visitors need parking. Therefore, counties set parking ratios for office floor area. Consequently, basement, stilt or multi-storey parking may be needed on tight plots. Additionally, drop-off areas, bicycle parking and access for public transport help. Read about garage, carport and driveway designs.
Co-Working Space Design
Co-working spaces need varied work settings. For example, open desks for collaboration, quiet zones for focus, phone booths for calls, meeting rooms for teams and lounges for networking. Moreover, a café, good coffee and event space build community. Similarly, strong Wi-Fi, lockers and flexible furniture are essential. As a result, co-working spaces attract members who stay and grow.
Bank Branch Design
Bank branches need secure design. Therefore, strong rooms, reinforced walls, secure cash handling routes, CCTV, alarms, ATM lobbies with separate access and controlled entrances are standard. Meanwhile, the banking hall should feel welcoming, with good lighting, seating and digital service points. Read about home security design in Kenya.
Office Fit-Outs
Many businesses rent shell space and fit it out. A fit-out includes partitions, ceilings, flooring, lighting, power and data, furniture, kitchens and branding. Consequently, fit-out drawings and a finishes schedule help contractors price accurately. Read about interior finishes and joinery drawings.
Office Locations in Kenya
Nairobi
Westlands, Upper Hill, Kilimani, Gigiri and the CBD dominate the office market. Meanwhile, Mombasa Road and Karen host business parks.
Satellite Towns
Ruiru, Thika, Syokimau and Kitengela have growing demand for small offices and business centres, often in mixed-use buildings. Read about mixed-use building plans in Kenya.
County Towns
Nakuru, Eldoret, Kisumu, Meru and Nyeri need offices for banks, county services, NGOs and professionals.
Mombasa
Mombasa's port and logistics industry needs offices near the port and in Nyali. See house plans in Nyali.
Offices for the Hybrid Work Era
Work habits have changed. Many staff now split time between home and the office. Consequently, offices need fewer fixed desks but more meeting rooms, collaboration areas, video-call booths and social spaces. Moreover, hot-desking and booking systems help companies use space efficiently. Therefore, flexible layouts that can change as teams grow or shrink are valuable. Similarly, good amenities, such as a café, a gym, showers and outdoor terraces, attract staff back to the office.
Wellbeing in the Workplace
Healthy offices boost productivity. For example, natural light, fresh air, plants, comfortable temperatures and quiet zones reduce stress. Additionally, ergonomic furniture, clean toilets and drinking water stations matter. Similarly, accessible design helps staff and visitors with disabilities. As a result, businesses attract and keep talent. Read about accessible and multigenerational house plans.
Sustainability in Office Buildings
Green offices cost less to run and attract corporate tenants with sustainability targets. Therefore, features such as solar panels, efficient air conditioning, LED lighting with sensors, rainwater harvesting, water-efficient fittings and good shading are increasingly expected. Moreover, green certification, such as EDGE, can raise rents and values. Read about eco-friendly house plans in Kenya.
Small Office Buildings for Local Investors
Not every office project is a tower. In county towns, a two- or three-storey building with small offices for lawyers, doctors, accountants and agents can earn steady rent. Consequently, simple designs with good toilets, parking, security and backup power work well. Moreover, ground-floor shops can add income. Read about mixed-use building plans in Kenya.
Converting Homes Into Offices
In some suburbs, such as Kilimani, Lavington and parts of Karen, older houses have been converted into offices. However, conversions need change of user, parking, fire safety, accessible access and adequate toilets. Therefore, a professional assessment and approval are essential. Read about renovation and extension plans in Kenya.
Security in Office Buildings
Offices need controlled access, visitor management, CCTV, guards and secure parking. Moreover, server rooms and records stores need extra protection. Consequently, security should be planned in the design, not added later.
Common Office Design Mistakes
Deep, Dark Floors
Floors too deep for daylight feel gloomy and need more lighting. Keep depths sensible.
Inflexible Layouts
Columns and cores in the wrong place limit tenants. Plan regular grids.
Too Little Parking
Tenants avoid buildings with poor parking. Meet or exceed requirements.
Weak Backup Power
Outages hurt businesses. Provide reliable generators and UPS.
Designing a Corporate Headquarters
A headquarters is both a workplace and a statement. Therefore, it should express the company's brand through its form, materials and public spaces. For example, a striking entrance lobby, a reception with brand graphics and an exhibition area welcome clients and visitors. Moreover, executive suites, boardrooms with video conferencing, an auditorium for town halls, training rooms, a staff canteen, prayer rooms, a gym and wellness spaces support staff. Consequently, headquarters projects need careful briefing with leadership and staff. Similarly, future growth should be planned, either through spare floors or land for extensions.
NGO and Embassy Compounds
International organisations in Gigiri, Runda, Westlands and Upper Hill often need secure compounds. Therefore, designs include setbacks from roads, perimeter walls with vehicle barriers, guard houses, visitor screening, secure parking and blast-resistant glazing in some cases. Additionally, compounds may include offices, conference rooms, staff housing and recreation areas. Consequently, security and comfort must be balanced, so the compound feels welcoming while staying safe. Read about home security design in Kenya.
Business Parks
Business parks group office buildings, warehouses and amenities in a landscaped campus. They suit locations along Mombasa Road, Karen, Tatu City, Thika Road and Kiambu Road. Therefore, master planning covers roads, parking, utilities, security, green spaces and shared facilities such as cafés, banks and gyms. As a result, tenants enjoy a professional environment with less congestion than the city centre. Read about warehouse and factory building plans for mixed business parks.
Reception and Lobby Design
The reception sets the tone. Consequently, it needs a clear desk, comfortable seating, good lighting, visitor management and branding. Moreover, the route from parking or the street to the lobby should be sheltered and accessible. In multi-tenant buildings, a directory, security desk and turnstiles may be needed. Additionally, a well-designed lobby raises perceived value and rents.
Server Rooms and Data Security
Many businesses depend on on-site servers or network equipment. Therefore, server rooms need dedicated cooling, UPS, fire suppression suited to electronics, secure access and cable management. Moreover, raised floors or cable trays keep cabling organised. Consequently, IT equipment stays reliable and secure.
Creative and Media Offices
Advertising agencies, media houses, architecture studios and production companies need inspiring spaces. Consequently, they favour open studios, high ceilings, exposed materials, display walls and flexible furniture. Moreover, recording studios and edit suites need acoustic isolation, while broadcasting studios need sound-proof rooms, control rooms, lighting grids and backup power. Therefore, these offices often occupy converted warehouses or purpose-built creative hubs. Read about house design styles in Kenya for industrial-style ideas.
Real Estate Sales Offices and Show Suites
Developers selling apartments or estates often build a sales office or marketing pavilion on site. It usually includes a reception, a model display, meeting rooms and a furnished show unit. Consequently, buyers can experience the finished product before construction ends. Moreover, these pavilions can later become estate management offices or clubhouses. Read about gated community master plans in Kenya.
Phasing and Future-Proofing
Office markets change. Therefore, design buildings that can adapt. For example, floor-to-ceiling heights that allow raised floors, structural grids that suit both offices and apartments, and risers with spare capacity make future conversions easier. As a result, the building stays useful for decades even if demand shifts.
Approvals for Office Buildings
Office buildings need county building approval on land zoned for commercial or mixed use, structural approval, fire approval and often NEMA approval. Moreover, taller buildings near airports may need civil aviation clearance. Additionally, change of user may be needed for residential plots. Read about building plan approval costs by county.
Construction Costs
Typical 2026 guide costs are:
| Building | Approximate cost per m² |
|---|---|
| Small office block (2–4 floors) | KSh 45,000 – 65,000 |
| Mid-rise office with lifts | KSh 60,000 – 85,000 |
| Grade A office tower with basements | KSh 85,000 – 130,000+ |
| Office fit-out | KSh 20,000 – 60,000+ |
These exclude land and fees. A BQ gives exact figures. Browse our commercial building designs and 5 storey building plans.
Office Development Checklist
First, study the local office market: who rents, what sizes they need and what rents they pay. Next, confirm zoning, height limits and parking ratios. Then design flexible floor plates with a regular structural grid and an efficient core. After that, plan backup power, data, lifts and fire safety. Moreover, decide on sustainability features that cut running costs. Finally, coordinate approvals and prepare renders for pre-letting. Consequently, your building attracts tenants before construction ends.
Key Takeaways
Successful office buildings offer flexible floors, reliable power and internet, natural light, good parking and an attractive lobby. Moreover, wellbeing and sustainability features increasingly attract tenants. Therefore, design for change, because the way people work keeps evolving.
Planning for the Future
Tenants' needs change over a building's life. Therefore, generous ceiling heights, spare riser capacity and a regular grid let future owners convert or refit floors easily. Consequently, the building keeps earning.
Our Services for Office Building Plans in Kenya
Office Architectural Design
We design office blocks, business centres, co-working spaces, bank branches and headquarters. Consequently, every building is flexible and attractive to tenants.
Our architect studies your market, tenants and site before design, including access, parking and views.
Feasibility Studies
We test floor plates, heights, parking and lettable areas.
Consequently, you build the most profitable scheme the zoning allows.
Structural Engineering
We design frames, cores, basements and long-span floors.
Therefore, floors stay flexible for many tenants.
MEP Engineering
We design power, backup, data, air conditioning, lifts and fire safety.
As a result, tenants enjoy reliable services.
Fit-Out Design
We design interiors, partitions, ceilings and furniture layouts.
Your brand comes to life in every room.
Approvals
We coordinate county, fire, NEMA and aviation approvals.
Approvals run in parallel to save months.
3D Renders for Leasing
We produce renders that help secure tenants and financing.
Pre-letting reduces risk before construction ends.
Talk to an architect today
Call 0725 310 112 or chat with us on WhatsApp. Send your plot size, county and the number of bedrooms, and we will reply with a quote the same day.
Plan Your Office Building
Call or WhatsApp 0725 310 112, or email info@houseplans.co.ke. Our office is in Nairobi, and we serve every county.
Read about commercial building plans in Kenya, or order your plan.
Frequently asked questions
How much does it cost to build an office block in Kenya?+
Roughly KSh 45,000 to 85,000 per m² in 2026 for small to mid-rise offices, and more for Grade A towers.
What is a co-working space?+
A shared workspace offering desks, private offices, meeting rooms and community spaces on flexible terms.
What makes an office building attractive to tenants?+
Flexible floors, reliable power and internet, good parking, natural light, lifts and a good location.
Do office buildings need lifts?+
Buildings above a few floors need lifts, and larger buildings need several.
Can I build offices on residential land?+
Only after change of user approval, unless the land is zoned for commercial or mixed use.
Related searches
- Office building plans in Kenya
- Office complex building plans Kenya
- Microfinance office building plans Kenya
- Office house plans Kenya
- Commercial house plans Kenya
- Co-working house plans Kenya
- Investment house plans Kenya
- Corporate house plans Kenya
- Fit-out house plans Kenya
- 3 bedroom house plans in Kenya
- 3 bedroom house design in Kenya
- Low cost simple 3 bedroom house plans in Kenya
- House design Kenya
- House plans Kenya
- Best house designs in Kenya
- Cheap house designs in Kenya
- 2 bedroom house design in Kenya