

House Plans With DSQ in Kenya: Swimming Pool, Rooftop Terrace and More
By the HousePlans Kenya design team · 1 October 2026 · 11 min read
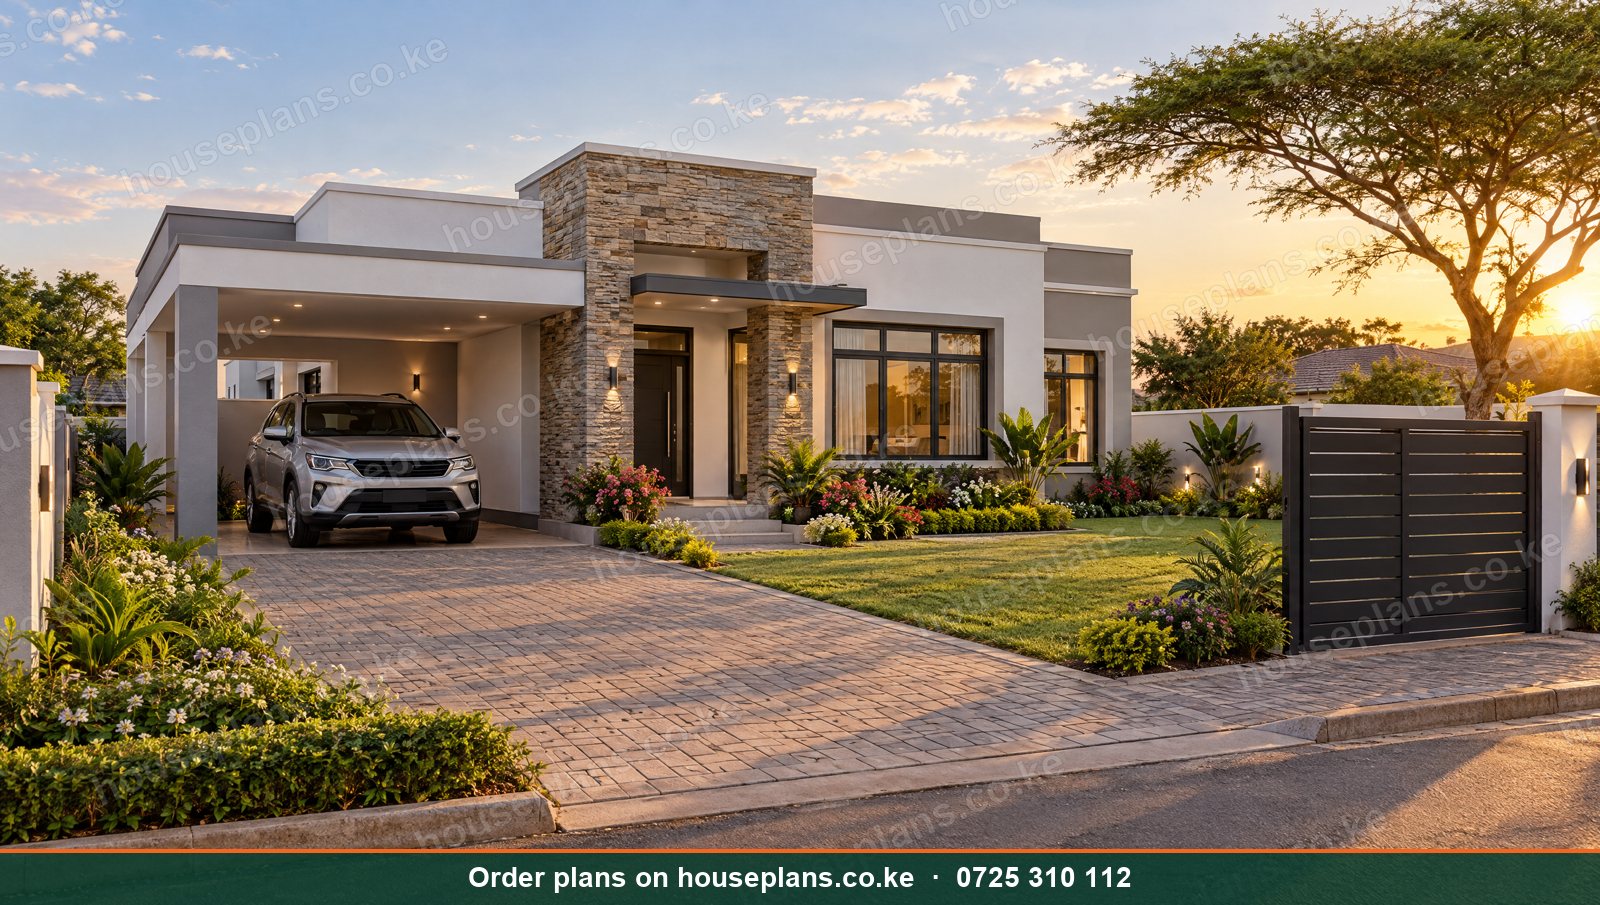
The most popular house plans with DSQ in Kenya do more than add a servant's quarter. They plan the whole home around how a Kenyan family lives: with help in the house, visiting relatives, a car or two, a home office and, increasingly, a rooftop terrace or swimming pool. Moreover, each feature affects the plot layout, the structure and the budget. Therefore, it pays to plan them from the very first sketch.
This guide explains the features Kenyan homeowners ask for most. We cover DSQs, swimming pools, rooftop terraces, garages, basements, family rooms, home offices, master ensuites and walk-in closets. Additionally, we show which plots suit each feature, what they cost, and how they work in Nairobi, Kiambu, Kitengela, Nakuru, Mombasa and beyond.
Talk to an architect today
Call 0725 310 112 or chat with us on WhatsApp. Send your plot size, county and the number of bedrooms, and we will reply with a quote the same day.
House Plans With a DSQ
What Is a DSQ?
A DSQ (domestic staff quarters, often called servant quarters) is a small self-contained unit for a house help, a driver, a caretaker or a relative. It usually has a bedroom, a shower and toilet, and sometimes a small kitchenette.
Attached vs Detached DSQ
An attached DSQ connects to the main house, often near the kitchen and laundry. Consequently, it saves space and building cost on small plots. A detached DSQ stands apart, often near the gate. As a result, it gives more privacy to both the family and the occupant.
Who Needs a DSQ?
Most Kenyan families with young children or elderly parents employ help. Therefore, a DSQ is one of the most requested features. Moreover, a DSQ can house a relative, serve as a guest room, become a home office or even earn rent.
DSQ Plans We Offer
Our best-selling Baraka bungalow includes a separate DSQ on a 50×100 plot. Similarly, the Kifaru bungalow offers four bedrooms plus a DSQ. Browse all our house plans with a DSQ.
DSQ Design Tips
First, give the DSQ its own entrance and a window for light and air. Second, place it near the kitchen and laundry for convenience. Third, include proper ventilation and a decent bathroom. Finally, consider a 1 bedroom DSQ that can double as a rental unit or guest house later.
House Plans With a Swimming Pool
Why Add a Pool?
A pool turns a home into a resort. It is perfect for families, entertaining and relaxing in the warm afternoons. Moreover, in holiday areas such as Diani, Watamu, Naivasha and Nanyuki, a pool lifts Airbnb rates significantly.
Plot Size for a Pool
A small plunge pool can fit on a 50×100 plot beside a compact maisonette. However, a quarter acre or larger is more comfortable for a proper pool, deck and garden. On half-acre plots in Karen and Runda, pools often become the centrepiece of the garden.
Types of Pools
A rectangular lap pool suits narrow plots and exercise. Meanwhile, an infinity pool suits sloping plots with views. A plunge pool is small and affordable. Similarly, a family pool with a shallow end suits children.
Pool Design Essentials
Every pool needs structural design, waterproofing, a pump and filter room, drainage and safety fencing for children. Additionally, a pool deck, shade and an outdoor shower complete the experience.
Pool Plans We Offer
The Karen villa, Kilele mansion and Vipingo villa all feature pools. Browse our house plans with a swimming pool.
House Plans With a Rooftop Terrace
Why Rooftop Terraces Are So Popular
On small plots, the roof is the only place left for outdoor space. Consequently, rooftop terraces have become a signature of modern flat roof homes in Syokimau, Kitengela, Ruiru and Ruaka. They offer views, breezes and privacy.
What a Rooftop Terrace Needs
A rooftop terrace needs a concrete roof slab designed for people and furniture, a stair or access hatch, balustrades or parapets at safe heights, and a waterproof, tiled surface with good drainage. Additionally, a pergola or shade structure makes it usable in the afternoon sun.
Rooftop Ideas
Popular ideas include a lounge with outdoor sofas, a bar and barbecue, a small garden in planters, and a spot for evening tea. Some clients even add a small plunge pool or hot tub, which needs extra structural design.
Rooftop Plans We Offer
Most of our flat roof designs can include a rooftop terrace. For instance, the Kilimani, Lavington and Kitengela maisonettes are ideal. Browse our flat roof house plans.
Talk to an architect today
Call 0725 310 112 or chat with us on WhatsApp. Send your plot size, county and the number of bedrooms, and we will reply with a quote the same day.
House Plans With a Garage
A garage protects cars from sun, hail and theft, which matters in hail-prone areas such as Kericho and Nakuru. Moreover, it adds storage for tools and bikes. A single garage needs about 18 square metres, while a double needs about 36. On small plots, however, a covered car porch is often more practical. Therefore, we usually recommend a car porch on 40×80 plots and a garage on larger plots.
House Plans With a Basement
A basement adds space without using more land. For instance, it can hold parking, a gym, a cinema, a store or staff quarters. Basements suit sloping plots in Ngong, Kikuyu, Limuru and Kisii, where one side opens to the ground. However, basements need careful structural design, waterproofing and drainage. Consequently, they cost more per square metre than above-ground rooms.
House Plans With a Family Room
A family room, or second lounge, gives the family a relaxed space separate from the formal living room and its visitors. In maisonettes, it usually sits upstairs between the bedrooms. As a result, children can watch TV while adults entertain downstairs.
House Plans With a Home Office
Hybrid work has made the home office one of the most requested rooms. Ideally, it sits near the entrance and has its own door. For professionals who meet clients at home, such as doctors, lawyers and consultants, a separate entrance is ideal. We plan good daylight, data points and sound insulation.
Master Ensuite and Walk-In Closet
Almost every client wants a master ensuite. Increasingly, they also want a walk-in closet or dressing room. Therefore, we place the master suite at the quietest end of the house, with a private balcony or garden view where possible.
Other Popular Features
Open or Closed Kitchen and Pantry
Many families combine an open show kitchen with a closed back kitchen and a walk-in pantry. Consequently, the living area stays clean and smoke-free.
Laundry Room and Drying Yard
A dedicated laundry room and covered drying yard keep washing out of sight.
Gazebo and Outdoor Kitchen
A gazebo with a built-in barbecue is perfect for weekend nyama choma. Similarly, an outdoor kitchen suits large family gatherings.
Solar and Rainwater Harvesting
Solar panels, solar water heaters and rainwater tanks cut running costs. We plan them in every design.
Guest Wings and Granny Flats
Kenyan homes often host relatives for long stays. Consequently, a guest wing or granny flat is a growing request. Unlike a DSQ, it is designed for family members, with a comfortable bedroom, an ensuite and often a small sitting area.
For example, a ground floor guest suite in a maisonette lets elderly parents stay without climbing stairs. Similarly, a detached 1 or 2 bedroom cottage on a larger plot gives grown children or in-laws independence. Moreover, when no one is staying, the cottage can become an Airbnb or a rental. Read our guide to 1 bedroom house plans for cottage ideas.
Security Features
Security shapes many design decisions in Kenya. Therefore, we plan it alongside every other feature. For instance, a gate house with a guard room controls access. Additionally, perimeter walls, electric fencing, CCTV points and motion lighting deter intruders. Inside, a lockable grille between living and sleeping areas adds a second layer of protection at night.
Good design also improves security naturally. For example, windows that overlook the gate and driveway let residents see who is arriving. Similarly, well-lit paths leave no dark corners. As a result, the home feels safe without looking like a fortress.
Accessibility Features
Ageing parents, injuries and disabilities can change how a family uses a home. Therefore, we recommend designing for accessibility from the start. For instance, a ground floor bedroom with an accessible bathroom, level thresholds, wide doors and a ramp at the entrance cost little when planned early. Conversely, retrofitting them later is expensive. Some clients also leave space for a future home lift in maisonettes and villas.
Prioritising Features on a Budget
Few families can afford every feature at once. Consequently, it helps to rank them. First, list the must-haves, such as the number of bedrooms, a master ensuite and a DSQ. Next, list the nice-to-haves, such as a pool, a rooftop terrace or a gym. Then ask your architect to price each one.
Many features can also be phased. For example, design the roof slab for a future rooftop terrace now, but add the pergola and finishes later. Similarly, leave space and pipework for a future pool. As a result, you build within budget today without closing the door on tomorrow's dreams.
Features That Add Resale Value
Some features pay for themselves when you sell or rent. For instance, a DSQ, ensuite bedrooms, ample parking, solar power and large water storage consistently attract buyers and tenants in Nairobi's satellite towns. Meanwhile, pools add strong value in Karen, Runda and coastal holiday areas. However, very personal features, such as a large cinema or an unusual layout, may appeal to fewer buyers. Therefore, balance your own wishes with broad appeal.
Water Storage and Backup Power
Water and power are features too, and arguably the most important ones. In Kitengela, Syokimau, Ruiru and much of Nairobi, water rationing is a fact of life. Therefore, we design underground tanks, elevated tanks or rooftop tanks sized for your household. Moreover, rainwater harvesting tops up supply in the rainy seasons, and a borehole adds independence where the ground allows.
Similarly, backup power keeps the household running during outages. For instance, a solar system with batteries can run lights, Wi-Fi, CCTV and the fridge. Meanwhile, a generator bay can be planned for larger homes. Consequently, we mark tank positions, pump rooms, solar panels and inverter rooms on every drawing.
Gyms, Saunas and Wellness Rooms
Wellness features are increasingly popular in executive homes. For example, a home gym needs good ventilation, a durable floor and space for equipment. A sauna or steam room needs waterproofing, insulation and a dedicated electrical supply. Additionally, a yoga or meditation room benefits from garden views and natural light. We design these rooms to fit naturally into the house, often near the pool or master suite.
Children's Play Areas
Families with young children value safe outdoor play space. Therefore, we plan a fenced play area visible from the kitchen or living room. Soft surfaces, shade trees and a small lawn make it comfortable. On tight plots, a rooftop terrace with safe balustrades can double as a play space.
Balconies and Verandas
Balconies and verandas extend living space outdoors at low cost. For instance, a bedroom balcony gives a private spot for morning tea. Meanwhile, a deep ground floor veranda shelters visitors and keeps walls cool. Therefore, we include them in most designs, sized for real furniture rather than decoration.
Matching Features to Your Plot
| Plot | Features that fit well |
|---|---|
| 40×80 | Attached DSQ, car porch, rooftop terrace, home office |
| 50×100 | Detached DSQ, rooftop terrace, small plunge pool, gazebo |
| Quarter acre | Detached DSQ, pool and deck, double garage, gazebo |
| Half acre + | Pool, guest house, staff quarters, tennis or play area |
Browse our 40×80 and 50×100 plot plans, and read our plot size guide.
How Much Do These Features Cost?
Our drawing fees cover the whole design, including features. Bungalow drawings cost KSh 25,000 to 36,700, maisonettes KSh 60,000 to 76,900, and villas KSh 30,000 to 76,500. See our pricing page.
Construction costs depend on size and finish. For example, a 15 m² DSQ at standard finishes of about KSh 45,000 per m² costs roughly KSh 600,000 to 750,000. A rooftop terrace adds the cost of access, balustrades, tiling and waterproofing. Meanwhile, pools vary widely with size and finish. Use our building cost calculator for the main house, then get a BQ for the extras.
Features by Region
Nairobi and Satellite Towns
Rooftop terraces and attached DSQs lead on small plots in Kitengela, Syokimau and Ruiru. Meanwhile, pools are common in Karen.
The Coast
Pools, outdoor showers and shaded rooftop lounges are popular in Diani and Nyali.
Upcountry
On larger plots in Nakuru and Nyeri, detached DSQs, gazebos and fireplaces are favourites.
Our Services for House Plans With DSQ and Extra Features in Kenya
Custom Feature Planning
We design homes with the exact features you need, from DSQs to pools and rooftop terraces. Our architect starts with a site visit to see what your plot can hold.
Adding Features to Ready Plans
Love a ready plan but want a DSQ, pool or rooftop? We add them and adapt the layout.
Structural Design for Pools and Rooftops
Our engineers design pool shells, rooftop slabs and basements safely.
MEP and Pool Services
We plan plumbing, electrical, pool pumps and drainage.
Landscape Design
Every design includes landscaping, including pool decks, gazebos and gardens.
Bill of Quantities
A BQ shows the cost of each feature, so you can prioritise. Visit our financing page.
County Approval
We submit your plans, including pools and DSQs, for county approval.
Talk to an architect today
Call 0725 310 112 or chat with us on WhatsApp. Send your plot size, county and the number of bedrooms, and we will reply with a quote the same day.
Design the Home You Really Want
The right features make a house feel like home. Plan them early, price them honestly and phase them where needed, and you will get the home you really want. Browse our house plans with a DSQ, house plans with a pool, or order your plan. Call 0725 310 112 to discuss your must-haves.
Frequently asked questions
What is a DSQ in Kenya?+
A DSQ is a domestic staff quarter: a small self-contained unit for a house help, driver, caretaker or relative, with a bedroom and bathroom.
Can I add a DSQ to any house plan?+
Yes. We can add an attached or detached DSQ to almost any plan, depending on your plot size.
What plot size do I need for a swimming pool?+
A plunge pool can fit on a 50×100 plot. However, a quarter acre or larger is more comfortable for a full pool and deck.
Does a rooftop terrace need a special roof?+
Yes. It needs a concrete slab designed for people, safe balustrades, waterproofing and good drainage.
Is a garage or car porch better?+
A car porch suits small plots and costs less. A garage adds security and storage on larger plots.
Related searches
- House plans with DSQ in Kenya
- 2 bedroom house plan with DSQ Kenya
- 3 bedroom house plan with DSQ Kenya
- 4 bedroom house plan with DSQ Kenya
- 5 bedroom house plan with DSQ Kenya
- 6 bedroom house plan with DSQ Kenya
- 7 bedroom house plan with DSQ Kenya
- Maisonette house plans with DSQ Kenya
- Bungalow house plans with DSQ Kenya
- 50x100 plot house plan with DSQ Kenya
- 50x100 house plan with DSQ attached Kenya
- 50x100 house plan with DSQ detached Kenya
- 100x100 house plan with DSQ detached Kenya
- House plans with 1 bedroom DSQ Kenya
- House plans with 2 bedroom DSQ Kenya
- DSQ house plans Kenya
- Pool house plans Kenya
- Rooftop house plans Kenya