

3 Bedroom Maisonette House Plans in Kenya: Small Plot Designs, Floor Plans, Costs and PDF Drawings
By the HousePlans Kenya design team · 14 October 2026 · 11 min read
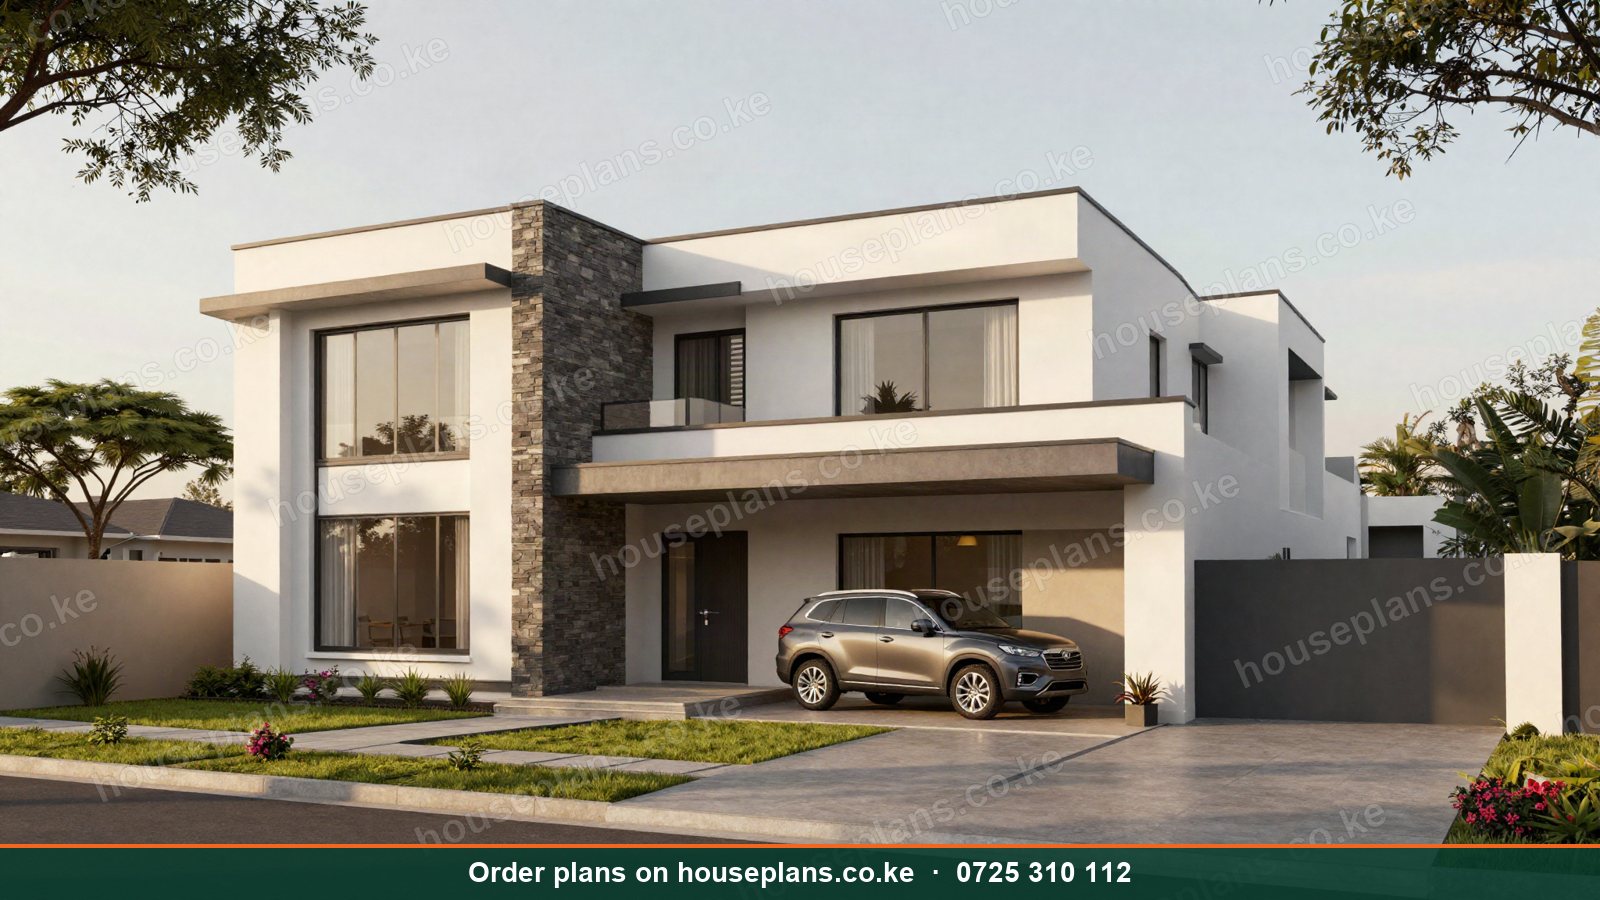
3 bedroom maisonette house plans in Kenya give small families a modern two-storey home on a modest plot. Because the bedrooms sit upstairs, the house covers less ground. Consequently, even a 40×80 plot in Ruiru, Kitengela or Syokimau can hold a maisonette, parking and a small garden.
This guide covers 3 bedroom maisonette designs from start to finish. We explain layouts, floor plans, roof choices, plot sizes and 2026 building costs. Additionally, we look at low cost options, PDF plans and county approvals across Nairobi, Kiambu, Machakos, Kajiado and upcountry towns.
Talk to an architect today
Call 0725 310 112 or chat with us on WhatsApp. Send your plot size, county and the number of bedrooms, and we will reply with a quote the same day.
Why a 3 Bedroom Maisonette Makes Sense
Perfect for Small Plots
Plots in Nairobi's suburbs keep shrinking and getting more expensive. Therefore, building upward is the smart move. A 3 bedroom maisonette uses about half the ground of a bungalow with the same floor area.
Lower Cost Than Four Bedrooms
A 3 bedroom maisonette usually measures 150 to 200 m². In contrast, a four bedroom version often exceeds 230 m². As a result, you save millions on construction. Compare with 4 bedroom maisonette house plans in Kenya.
Strong Rental and Resale Demand
Young professionals and small families want maisonettes in gated estates. In fact, 3 bedroom maisonettes in Syokimau, Ruiru and Ongata Rongai are among the fastest-moving homes in Kenya's market.
Room to Grow
Many designs allow a fourth bedroom or a rooftop room later. Therefore, the house grows as your family grows.
Who Builds 3 Bedroom Maisonettes?
First-time home builders are the biggest group. For example, a young couple with one or two children often buys a 40×80 plot in Kitengela or Ruiru and builds a 3 bedroom maisonette. Similarly, diaspora Kenyans build them to rent out while abroad. Landlords also build rows of them in gated estates, because tenants pay a premium for privacy and a small garden. Meanwhile, retirees sometimes choose them in town centres such as Nakuru or Nyeri, keeping one bedroom downstairs.
Popular 3 Bedroom Maisonette Layouts
Two Bedrooms Up, One Down
The ground floor holds the lounge, dining, kitchen and one bedroom. Upstairs, you get the master en suite and a second bedroom. This layout suits families with an elderly parent who cannot climb stairs.
All Three Bedrooms Upstairs
This is the most popular layout. The ground floor is fully social, with a lounge, dining, kitchen, a cloakroom and sometimes a small study. Upstairs, you get the master en suite, two bedrooms and a shared bathroom. Our Kilimani maisonette follows this pattern on a 40×80 plot.
Master Ensuite With Family Lounge
Some designs add a small TV lounge upstairs. Consequently, children can relax near their rooms while the main lounge stays tidy.
All Ensuite 3 Bedroom Maisonette
Every bedroom gets its own bathroom. Therefore, this layout suits Airbnb investors and diaspora clients. Read about all ensuite house plans in Kenya.
Best sellerMaisonetteThe Kilimani · Modern
3 Bedroom Flat Roof Maisonette
- 3 bed
- 3 bath
- 2 floors
- 182 m²
Plans from
KSh 60,000
 Maisonette
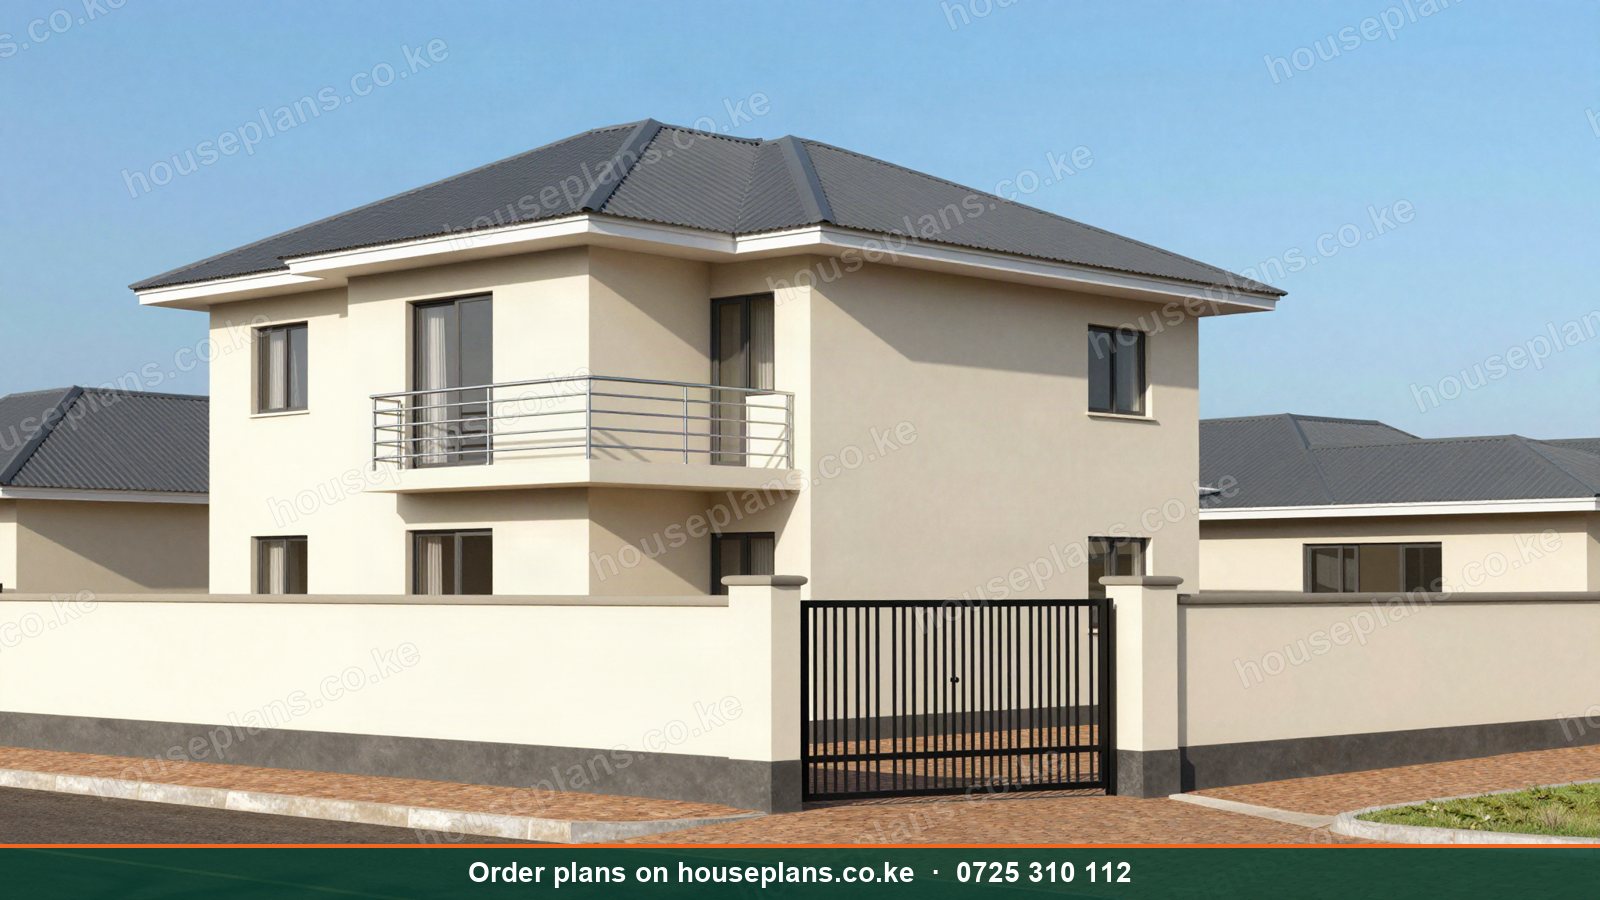
The Ruiru · Low-cost
3 Bedroom Hip Roof Maisonette
- 3 bed
- 2 bath
- 2 floors
- 158 m²
Plans from
KSh 60,000
 Maisonette
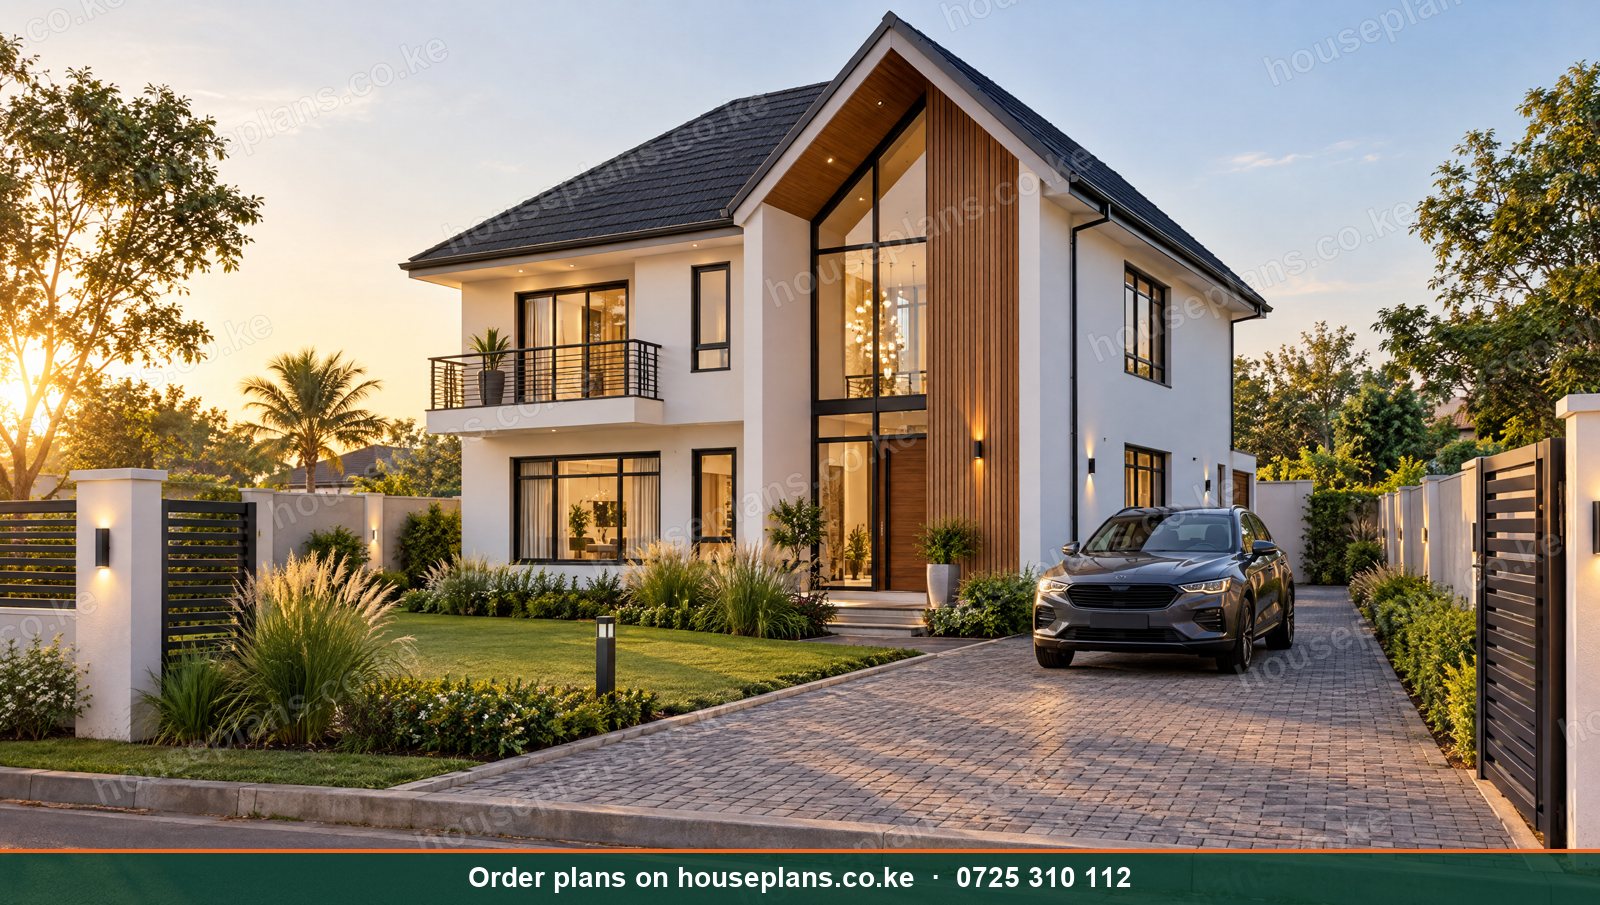
The Thika · Contemporary
3 Bedroom Gable Roof Maisonette
- 3 bed
- 3 bath
- 2 floors
- 176 m²
Plans from
KSh 60,000
3 Bedroom Maisonette Floor Plans
Ground Floor
A typical ground floor covers 75 to 100 m². It contains a lounge of about 4.5×5.5 m and a dining area for six. Moreover, it includes a kitchen with a small pantry, a cloakroom and a back yard for laundry.
First Floor
The first floor usually covers 75 to 95 m². The master bedroom measures roughly 4×4.5 m with an en suite and a wardrobe wall. Meanwhile, the other two bedrooms measure around 3.3×3.5 m each.
Stairs and Landing
A compact dog-leg staircase fits in about 2.4×4.5 m. Therefore, it uses little space while staying comfortable. Read about staircase, window and door designs.
Example Sizes
Our Ruiru maisonette is 158 m², our Thika maisonette is 176 m², and our Kilimani maisonette is 182 m². All three fit a 40×80 plot. For help reading drawings, see our guide to 3 bedroom house floor plans in Kenya.
Sample Room Schedule
| Room | Typical size |
|---|---|
| Lounge | 4.5 × 5.5 m |
| Dining | 3.0 × 3.6 m |
| Kitchen | 3.0 × 3.6 m |
| Master bedroom | 4.0 × 4.5 m |
| Bedrooms 2 and 3 | 3.3 × 3.5 m |
| Master en suite | 2.0 × 2.7 m |
These sizes are comfortable for most Kenyan families. However, you can adjust them to fit your plot and furniture.
Roof Styles for 3 Bedroom Maisonettes
Flat Roof
Flat roof maisonettes look sharp and modern. Moreover, the roof slab becomes a terrace or a platform for water tanks and solar panels. However, it needs good waterproofing. Our Kilimani plan uses a flat roof. Browse flat roof house plans.
Hip Roof
A hip roof slopes on all four sides. Consequently, it sheds rain well and resists wind. Our Ruiru plan uses a hip roof, which suits budget builds.
Gable Roof
A gable roof gives a classic, countryside look. Similarly, it allows attic storage. Our Thika plan uses a gable roof. Read more about roofing designs in Kenya.
Plot Sizes for a 3 Bedroom Maisonette
30×60 and Small Plots
A 30×60 plot is tight but workable. For instance, a narrow maisonette of about 140 m² can fit with one parking space. Read about narrow and corner plot house plans.
40×80 Plot
A 40×80 plot is the sweet spot for a 3 bedroom maisonette. It leaves room for two cars and a small lawn. Browse 40×80 plot house plans.
50×100 Plot
On a 50×100 plot, you can add a DSQ, a bigger garden and a play area. Alternatively, you can build two semi-detached maisonettes. Browse 50×100 plot house plans and read about townhouse and semi-detached house plans.
Cost of Building a 3 Bedroom Maisonette in Kenya
In 2026, building costs are roughly KSh 32,000 per m² for basic finishes, KSh 45,000 for standard finishes and KSh 65,000 for premium finishes.
| Size | Basic finish | Standard finish | Premium finish |
|---|---|---|---|
| 150 m² | KSh 4.8M | KSh 6.8M | KSh 9.8M |
| 175 m² | KSh 5.6M | KSh 7.9M | KSh 11.4M |
| 200 m² | KSh 6.4M | KSh 9.0M | KSh 13.0M |
These figures exclude land, the perimeter wall, a borehole and furniture. However, they give a realistic starting point. Use our building cost calculator for your own numbers. Additionally, read about the cost of building a 3 bedroom house in Kenya.
Design Fees
Our maisonette architectural drawings cost KSh 60,000 to 76,900. Furthermore, they include free 3D renders, a walkthrough video, interior design, MEP drawings and landscaping. See our pricing page.
Low Cost 3 Bedroom Maisonette Ideas
Keep the Shape Simple
A simple rectangle costs less than a shape with many corners. Therefore, fewer wall junctions, simpler beams and a plain roof save money.
Stack Wet Areas
Place upstairs bathrooms directly above the kitchen and downstairs toilets. Consequently, pipes run straight down, and plumbing costs fall.
Choose a Hip or Hidden Roof
A concrete flat roof costs more than iron sheets. As a result, a hip or hidden roof with mabati suits tight budgets.
Use Local Materials
Machine-cut stone from Juja, Mlolongo or Kitengela is affordable near Nairobi. Similarly, interlocking blocks reduce mortar and plaster. Read about alternative building technologies in Kenya and low cost house plans in Kenya.
Best Areas for 3 Bedroom Maisonettes
Nairobi
South C, Langata, Kahawa, Embakasi and Kasarani all have estates with 3 bedroom maisonettes. However, Nairobi zoning sets limits on plot coverage. See house plans in Nairobi and read about house plans in Eastlands Nairobi.
Kiambu
Ruiru, Juja, Thika, Ruaka and Kikuyu are major markets. Consequently, our Ruiru and Thika plans are named after these towns. See house plans in Ruiru and read about house plans in Ruaka, Kikuyu and Limuru.
Machakos
Syokimau and Athi River are maisonette hubs near JKIA and the Expressway. See house plans in Syokimau and read about house plans in Syokimau, Athi River and Mlolongo.
Kajiado
Kitengela, Ongata Rongai, Ngong and Kiserian suit first-time builders. See house plans in Kitengela.
Upcountry Towns
Nakuru, Eldoret, Nyeri, Meru, Kisumu and Machakos Town also have strong demand. For example, many teachers and civil servants build 3 bedroom maisonettes near town centres. Read about house plans in Nyeri, Meru and Central Kenya.
Features Worth Adding
Rooftop Terrace
A rooftop terrace adds a relaxing outdoor room. Moreover, it costs less than adding a full extra floor. Read about outdoor living designs.
Balcony Off the Master Bedroom
A small balcony gives the master bedroom morning light and fresh air. Similarly, it improves the façade.
Study Nook
Many people now work from home. Therefore, a small study under the stairs or on the landing is very useful.
Open Kitchen With Breakfast Counter
An open kitchen makes a small ground floor feel bigger. However, a sliding door can close it off during heavy cooking. Read about kitchen layouts for Kenyan house plans.
DSQ or Granny Flat
On a 50×100 plot, a small DSQ adds flexibility. Read about granny flat and guest cottage plans.
Building in Phases
Many families build a 3 bedroom maisonette in stages as money comes in. First, they complete the foundation and ground floor. Next, they cast the first floor slab and build the upper walls. Then they roof the house so it is protected from rain. After that, they move to plumbing, wiring, plaster and finishes. Finally, they add paving, the gate and landscaping.
However, keep the approved design throughout. Moreover, protect exposed steel from rust during long pauses. Consequently, each phase joins the next without costly repairs.
Finishes That Suit Every Budget
Basic Finishes
Ceramic floor tiles, painted walls, mabati roofing and standard sanitary ware keep costs low. Therefore, basic finishes suit rentals and first homes.
Standard Finishes
Porcelain tiles, gypsum ceilings, a granite kitchen top and aluminium windows give a modern look. In fact, most of our clients choose this level.
Premium Finishes
Glass balustrades, timber floors, imported fittings and smart lighting create a luxury feel. However, they add about 45% to the standard build cost. Read about interior finishes and joinery drawings.
Climate Tips for Your Maisonette
In cool areas such as Limuru, Nyeri and Nyahururu, insulate the roof and consider a fireplace. Meanwhile, in warm areas such as Machakos, Kitengela and Athi River, shade west-facing windows and paint walls in light colours. On the coast, use large openings, high ceilings and salt-resistant fittings. Likewise, around Lake Victoria, add verandas and mosquito screens. As a result, your 3 bedroom maisonette stays comfortable all year.
Maisonette or Bungalow for Three Bedrooms?
A 3 bedroom bungalow is cheaper per square metre and easier for elderly people. However, it needs a bigger plot. Therefore, choose a maisonette on a 40×80 plot and a bungalow on a 50×100 or larger plot. See 3 bedroom bungalow house plans in Kenya and our maisonette vs bungalow guide.
How to Choose the Right Plan
Comparing 3 bedroom maisonette house plans in Kenya can feel overwhelming. Therefore, start with your plot size, because it rules out designs that will not fit. Next, set a realistic budget using the cost table above. Then list must-haves, such as a ground floor bedroom, a rooftop terrace or a DSQ. After that, check how the plan faces the sun and the road on your plot. Finally, ask an architect to adjust the design to your site rather than building a plan blindly. In short, the best plan is the one that suits your land, your family and your money.
Getting a 3 Bedroom Maisonette Plan in PDF
Ready-made plans in PDF help you visualise your home quickly. Additionally, they help you get early quotes from contractors. However, county approval needs stamped architectural and structural drawings. Read about buying house plans online in Kenya.
Approvals and Paperwork
Before building, you need approved drawings from your county. Therefore, prepare architectural drawings, structural drawings, a title deed copy and rates clearance. Read our guide on how to get building plans approved in Kenya and see structural drawings and bills of quantities.
Mistakes to Avoid
Tiny Bedrooms
Some cheap plans squeeze bedrooms to 2.7 m wide. Consequently, beds and wardrobes barely fit. Aim for at least 3 m wide.
Steep, Narrow Stairs
A steep stair is dangerous for children and elderly people. Therefore, keep risers below 175 mm and treads above 250 mm.
Poor Ventilation Upstairs
Upper floors heat up under flat roofs. As a result, insulation and cross-ventilation are essential.
No Water Storage
Water rationing affects many estates. Therefore, plan an underground tank and a rooftop tank. Read about water and power planning for Kenyan homes.
Our Services for 3 Bedroom Maisonette House Plans in Kenya
Custom Maisonette Design
We design 3 bedroom maisonettes around your plot, family and budget. Our architect visits sites in Nairobi and its environs for KSh 5,000.
Consequently, your home fits your land and lifestyle.
Ready-Made Plans
Pick a tested design such as the Kilimani, Ruiru or Thika plan. Then we adapt it to your site and needs.
As a result, you save time and money.
Structural Engineering
Our engineers design foundations, columns, beams and slabs. Therefore, your upper floor and roof terrace stay safe.
MEP Drawings
Plumbing, drainage and electrical drawings come free with every design. Moreover, they help your contractor price and install services accurately.
Bill of Quantities
We prepare BQs for budgeting and loans. Read about mortgage and SACCO loan house plans.
County Approvals
We submit and follow up your plans in Nairobi, Kiambu, Machakos, Kajiado and beyond. Meanwhile, you prepare for construction.
3D Renders and Interiors
Every design includes 3D renders, a walkthrough video and interior design. Additionally, you get a landscape plan for free.
Talk to an architect today
Call 0725 310 112 or chat with us on WhatsApp. Send your plot size, county and the number of bedrooms, and we will reply with a quote the same day.
Start Your 3 Bedroom Maisonette Today
Call or WhatsApp 0725 310 112, or email info@houseplans.co.ke. Our office is in Nairobi, and we serve clients in every county and in the diaspora.
Browse maisonette house plans and 3 bedroom house plans, read our maisonette house plans in Kenya guide, or order your plan.
Frequently asked questions
How much does it cost to build a 3 bedroom maisonette in Kenya?+
A 175 m² 3 bedroom maisonette costs about KSh 5.6M with basic finishes, KSh 7.9M with standard finishes and KSh 11.4M with premium finishes in 2026.
Can a 3 bedroom maisonette fit on a 40×80 plot?+
Yes. Designs of 150 to 185 m², such as our Kilimani, Ruiru and Thika plans, fit a 40×80 plot with parking.
What is the cheapest 3 bedroom maisonette design?+
A simple rectangular plan with a hip or hidden mabati roof and stacked bathrooms is the cheapest to build.
How much are 3 bedroom maisonette house plans?+
Our maisonette architectural drawings cost KSh 60,000 to 76,900, including 3D renders, interior design and MEP drawings.
Is a maisonette cheaper than a bungalow?+
Per square metre, a bungalow is usually slightly cheaper. However, a maisonette saves land, which matters on small, expensive plots.
Related searches
- 3 bedroom maisonette house plans in Kenya
- 3 bedroom maisonette designs in Kenya
- 3 bedroom maisonette house designs in Kenya
- 3 bedroom maisonette house plans Kenya
- 3 bedroom maisonette plans in Kenya
- Compact 3 bedroom maisonette Kenya
- 30x60 plot 3 bedroom maisonette Kenya
- Compact plot 3 bedroom maisonette design Kenya
- 3 bedroom maisonette plans Kikuyu
- 3 bedroom all ensuite maisonette plans Kenya
- 3 bedroom house plans in Kenya
- 3 bedroom house design in Kenya
- Low cost simple 3 bedroom house plans in Kenya
- 3 bedroom roofing designs in Kenya
- Maisonette house plans Kenya
- 3 bedroom house plans Kenya
- Small plot house plans Kenya
- Cost house plans Kenya