

Townhouse and Semi-Detached House Plans in Kenya: Duplex, Fourplex and Gated Community Designs
By the HousePlans Kenya design team · 4 October 2026 · 12 min read
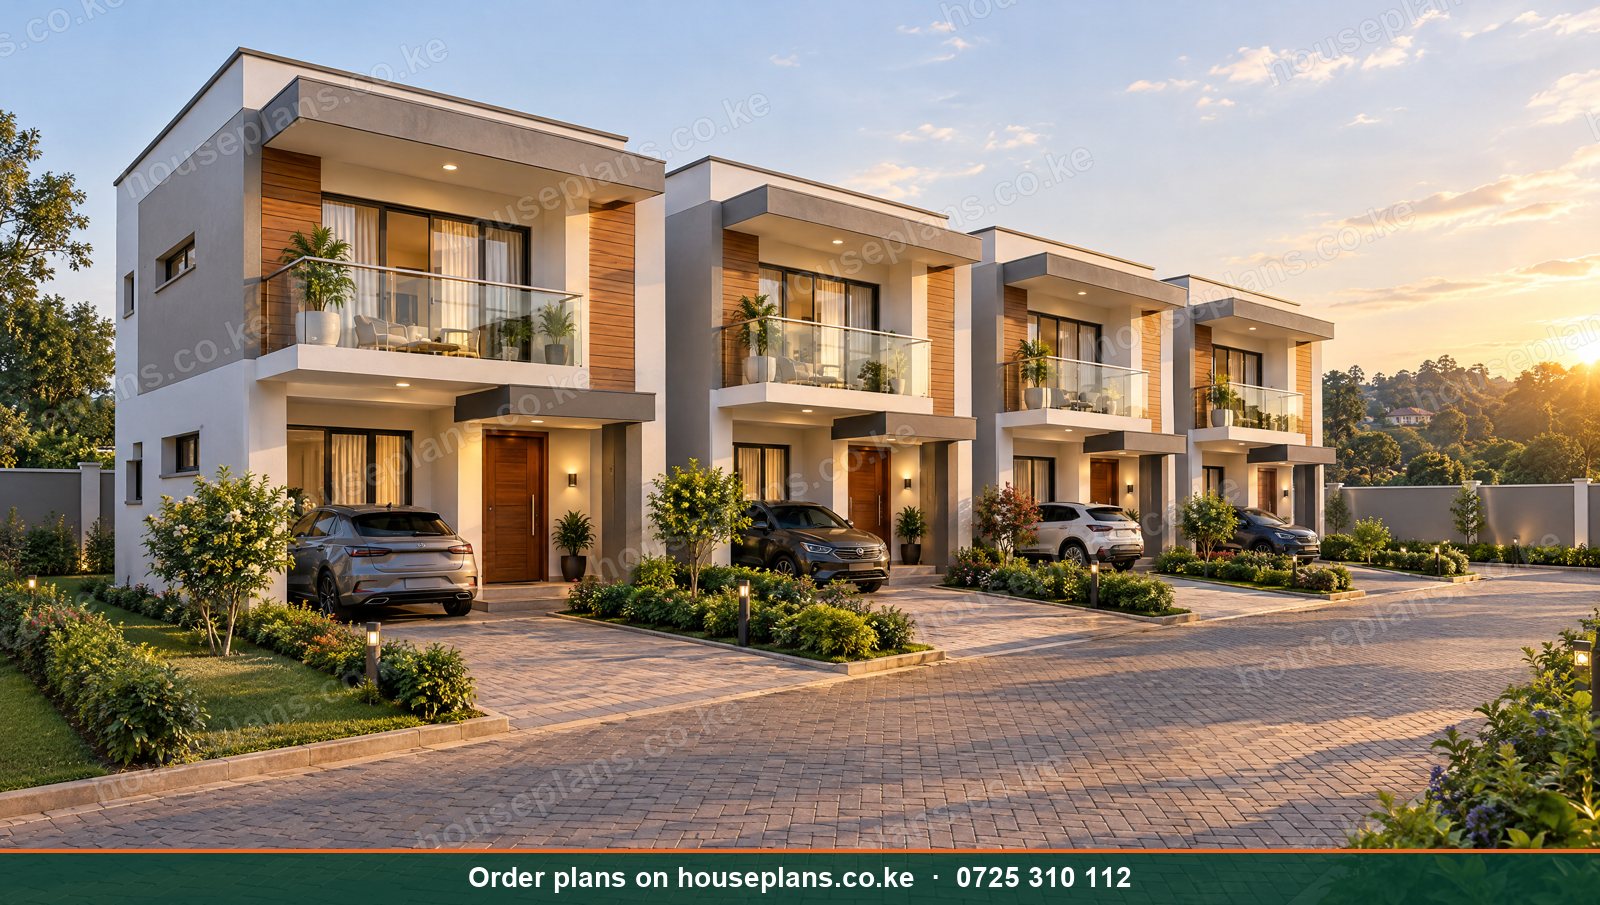
Townhouse plans in Kenya have become one of the smartest ways to build on expensive land. Instead of one large house on a quarter acre, you build two, four or six homes that share walls. As a result, each family gets a private maisonette with its own entrance, garden and parking. Meanwhile, the developer earns far more from the same plot.
This guide covers townhouse, semi-detached, duplex and fourplex house plans for Kenyan plots. We explain the layouts that sell, the plot sizes that work, the costs and the approvals. Additionally, we look at where these designs perform best, from Ruiru, Ruaka and Kiambu Road to Kitengela, Syokimau, Langata and Nakuru.
Talk to an architect today
Call 0725 310 112 or chat with us on WhatsApp. Send your plot size, county and the number of bedrooms, and we will reply with a quote the same day.
What Is a Townhouse in Kenya?
A townhouse is a home that shares one or both side walls with its neighbours. Usually, it is a two-storey maisonette. The living areas sit on the ground floor, while bedrooms sit upstairs. Each unit has its own front door, a small front yard and often a backyard.
In Kenya, townhouses are mostly built in gated communities. A developer subdivides land into narrow units, builds a perimeter wall, a gatehouse and shared roads, then sells or rents the units. For example, many estates along the Eastern Bypass, Kiambu Road and Mombasa Road follow this model.
Semi-Detached Houses
A semi-detached house is a pair of homes joined by one shared wall. In Kenya, these are often called "duplex" units or "twin" houses. They feel more private than a terrace of townhouses. Moreover, they suit a 50×100 plot well, with one unit on each half.
Duplex and Fourplex Designs
Kenyans use "duplex" in two ways. Sometimes it means a two-storey house. Other times it means two units in one building. A fourplex, on the other hand, is a block of four units. Our Rongai fourplex places four 3 bedroom units on a 50×100 plot. It is one of our most popular rental designs in Ongata Rongai, Kitengela and Ruiru.
Why Build Townhouses Instead of One House?
Better Use of Expensive Land
Land in Nairobi Metropolitan areas is costly. For instance, a quarter acre in Kiambu Road, Lavington or Runda can cost more than the house itself. Therefore, splitting it into four townhouses spreads the land cost across four buyers or tenants.
Higher Rental and Resale Value
Townhouses command premium rents in Kenya. Families want privacy, a garden and parking, yet cannot afford a stand-alone home. Consequently, a well-designed 3 bedroom townhouse in Ruaka or Syokimau rents much faster than a similar apartment.
Shared Costs
Shared walls, foundations and roofs reduce the cost per unit. Similarly, one perimeter wall, one gate and one borehole serve every home. In fact, many developers save 10–15% per unit compared with separate houses.
Popular Townhouse and Semi-Detached Layouts
2 Bedroom Semi-Detached Plans
A 2 bedroom semi-detached plan is ideal for young couples and rental investors. Typically, each unit has an open-plan lounge and kitchen downstairs, with two bedrooms upstairs. It fits on a 40×80 plot as a pair. These units suit Juja, Thika and Kitengela, where students and young professionals rent.
3 Bedroom Townhouse Plans
The 3 bedroom townhouse is the most built design in Kenya's gated estates. Usually, it includes a master ensuite, a family bathroom, a guest cloakroom and a small DSQ. Our Kiambu townhouses design fits four such units on a quarter acre, each with parking and a back garden.
4 Bedroom Townhouse Plans
Larger families need four bedrooms. Therefore, 4 bedroom townhouses often add a ground-floor guest room, a family lounge upstairs and a rooftop terrace. These sell well in Lavington, Kileleshwa, Langata and Kiambu Road. Compare with our 4 bedroom house plans.
Semi-Detached Maisonettes With DSQ
Many buyers still want a DSQ. However, space is tight in a townhouse. As a solution, we place the DSQ at the rear, above a store or beside the kitchen yard. See more ideas in our guide to house plans with DSQ.
Townhouses vs Apartments: Which Earns More?
Investors often compare townhouses with apartment blocks. Both have a place. However, they serve different markets.
Apartments fit more units on a plot. For example, a 50×100 plot in Kasarani can hold 12 two-bedroom flats, like our Umoja apartments. Consequently, total rent is higher. By contrast, townhouses attract families who stay longer and pay higher rent per unit. Moreover, townhouses are easier to sell individually.
In practice, location decides. In dense areas such as Kilimani, Roysambu and Kahawa Wendani, apartments win. Meanwhile, in family suburbs such as Ruaka, Syokimau, Langata and Kitengela, townhouses usually perform better. Similarly, mixed estates with both types spread the risk.
Plot Sizes for Townhouse Projects
| Plot size | Typical townhouse layout | Best locations |
|---|---|---|
| 40×80 (1/16 acre) | 2 semi-detached 2 bedroom units | Juja, Thika, Kitengela |
| 50×100 (1/8 acre) | 2–4 units, 3 bedroom | Ruiru, Rongai, Syokimau |
| Quarter acre | 4–6 units, 3–4 bedroom | Kiambu Road, Ruaka, Langata |
| Half acre | 8–12 units with shared amenities | Karen, Ridgeways, Tigoni |
| 1 acre+ | Gated estate of 15–25 units | Kitengela, Athi River, Nakuru |
Zoning decides how many units you can build. For example, Nairobi City County sets plot coverage and density limits for each zone. Similarly, Kiambu and Machakos have their own rules. Read our guide on how to get building plans approved in Kenya.
How Much Do Townhouse Plans Cost?
Townhouse projects are priced as multi-unit residential designs. Our architectural fees fall in these bands:
| Design | Architectural drawings |
|---|---|
| Single maisonette unit | KSh 60,000 – 76,900 |
| Semi-detached pair or fourplex | KSh 30,000 – 76,500 (by floor area) |
| Gated estate master plan | Quoted per project |
Every design includes free 3D renders, a walkthrough video, interior design, plumbing and electrical drawings, and a landscape plan. Structural drawings are priced by our engineer once the architecture is final. See full details on our pricing page.
How Much Does It Cost to Build a Townhouse in Kenya?
Construction costs depend on size and finish. Standard finishes cost about KSh 45,000 per square metre in 2026, while premium finishes cost about KSh 65,000. Therefore, a 180 m² 3 bedroom townhouse costs roughly KSh 7.3M to 9.1M with standard finishes.
However, shared walls and foundations reduce costs. For instance, four 3 bedroom units built together often cost less per unit than one stand-alone maisonette. Use our building cost calculator for a quick estimate, then order a bill of quantities for an exact figure.
Designing Townhouses That Sell
Privacy Between Units
Buyers worry about noise and overlooking. Therefore, we use solid party walls, offset windows and staggered balconies. Additionally, we place staircases against the shared wall. This acts as a sound buffer between bedrooms.
Parking and Access
Each unit needs at least one parking bay, and ideally two. Consequently, we plan driveways, visitor parking and turning space early. In tight estates, a car porch under the upper floor saves garden space.
Light and Ventilation
Townhouses only have front and back walls for windows. As a result, deep units can feel dark. To solve this, we add skylights over staircases, light wells and double-volume lounges. Meanwhile, cross-ventilation keeps homes cool in warm areas such as Athi River and Kitengela.
Kerb Appeal
First impressions sell townhouses. For example, a mix of stone cladding, timber louvres and smooth plaster makes a terrace look premium. Similarly, a flat roof with a parapet gives a clean, modern line. See our modern house designs for more ideas.
Where Townhouses Perform Best in Kenya
Kiambu County
Ruiru, Ruaka, Kiambu Road and Thindigua lead townhouse demand in Kiambu. Families working in Nairobi want gated homes near good schools. See house plans in Ruiru, Ruaka and Kiambu Road.
Machakos and Kajiado
Syokimau, Athi River and Kitengela offer larger plots at lower prices. Meanwhile, the Nairobi Expressway and SGR have cut travel times. See house plans in Syokimau and Kitengela.
Nairobi
In Langata, Lavington and Kileleshwa, townhouses replace old bungalows on large plots. Read our guide to house plans in Nairobi for zoning tips.
Nakuru and Eldoret
Rift Valley cities are growing fast. Consequently, gated townhouse estates now appear around Milimani, Section 58 and Elgon View. See house plans in Nakuru and Eldoret.
Mombasa and the Coast
On the coast, townhouses suit Nyali, Bamburi, Mtwapa and Vipingo. Many buyers use them as holiday homes or Airbnbs. Therefore, we add rooftop terraces for sea breezes and shaded balconies. See house plans in Nyali and Mtwapa.
Features Buyers Expect in Kenyan Townhouses
A Master Ensuite and Walk-In Closet
Today, almost every buyer expects a master ensuite. Many also want a walk-in closet and a balcony off the master bedroom. Therefore, we plan the upper floor around a generous master suite first.
A Practical Kitchen
Kenyan families cook a lot. Consequently, a closed or semi-open kitchen with a pantry and a small backyard for drying clothes works better than a fully open kitchen. In fact, a separate "dirty kitchen" area is a strong selling point.
A Family Lounge Upstairs
A small family lounge or TV room upstairs gives children their own space. Meanwhile, the main lounge downstairs stays tidy for guests. This one feature often justifies a higher price.
A Rooftop Terrace
Flat roof townhouses can add a rooftop terrace. For instance, in Syokimau and Athi River, a terrace offers views of the Nairobi skyline and Nairobi National Park. Similarly, coastal buyers in Nyali love rooftop sundowners.
Shared Amenities in Townhouse Estates
Shared amenities make an estate more attractive. However, every amenity adds cost and service charges. Therefore, choose them carefully.
For small estates of four to eight units, a secure gate, a guard house, a borehole and good lighting are enough. By contrast, larger estates of 20 units or more can support a clubhouse, a swimming pool, a children's playground and a jogging track. Additionally, solar street lights and a shared water tank reduce running costs. We design these amenities as part of a full estate layout.
Service charges deserve thought at the design stage. For example, a pool needs a pump, chemicals and cleaning every month. Similarly, lifts, large lawns and manned gates add running costs. Therefore, we help you match amenities to what buyers in your area will actually pay. In Kitengela or Ruiru, simple and secure often wins. In Karen or Kiambu Road, by contrast, buyers expect more.
Common Mistakes in Townhouse Projects
Too Many Units
Squeezing in one extra unit can make every home feel cramped. As a result, units sell slower and for less. Therefore, we test several layouts before choosing the best mix.
Ignoring Parking
Buyers in Kenya usually own one or two cars. Consequently, estates without enough parking struggle to sell. Plan at least one bay per unit plus visitor spaces.
Weak Sound Insulation
Thin party walls cause complaints. Instead, use 200 mm walls between units and avoid placing bedrooms against a neighbour's lounge.
Skipping the Soil Test
Black cotton soil is common in Kitengela, Athi River, Syokimau and Ruiru. Without a soil test, foundations may crack. Read more in our guide to structural drawings and bills of quantities.
Selling Townhouses Off-Plan
Many Kenyan developers sell townhouses off-plan. Buyers pay a deposit, then instalments as construction progresses. However, off-plan buyers need confidence. Therefore, strong 3D renders, a walkthrough video and approved plans are essential marketing tools. In addition, sectional titles under the Sectional Properties Act let each buyer own their unit outright.
Financing also matters. Many buyers use mortgages from banks or SACCOs. Consequently, lenders want approved plans, a BQ and a valuation before releasing funds. Learn more on our financing page.
Our Services for Townhouse Plans in Kenya
Townhouse Architectural Design
We design townhouse units that balance privacy, light and space. Every layout is tailored to your plot shape, your market and your budget.
Our architect visits the site first. Then we confirm zoning, access and setbacks before any drawing begins.
Semi-Detached and Duplex Plans
We design semi-detached pairs for 40×80 and 50×100 plots. These suit both owner-occupiers and investors.
Additionally, we can mirror one unit so both sides feel balanced from the street.
Gated Community Master Planning
For larger sites, we plan roads, plots, open spaces, a gatehouse and shared amenities. Consequently, the estate works as a whole, not just as single houses.
Structural Engineering
Our registered engineers design party walls, foundations and slabs. Moreover, they adapt foundations for black cotton soil in Kitengela, Syokimau and Ruiru.
We also detail fire separation between units. Consequently, your project meets county building codes and insurers' requirements.
Bill of Quantities
A detailed BQ shows the cost of every unit. Therefore, you can price sales, plan phases and approach banks with confidence.
For phased estates, we split the BQ by phase. As a result, you can build two units, sell them, then fund the next phase.
County Approvals
We prepare and submit plans to Nairobi, Kiambu, Machakos, Kajiado and other counties. Then we follow up until approval.
For gated estates, we also coordinate NEMA reports and NCA registration. Meanwhile, you stay updated on WhatsApp at every stage.
3D Renders for Marketing
Every design includes 3D renders and a walkthrough video. As a result, you can market units off-plan from day one.
Additionally, we design show-house interiors. These images help buyers picture life in the estate before the first block is laid.
Talk to an architect today
Call 0725 310 112 or chat with us on WhatsApp. Send your plot size, county and the number of bedrooms, and we will reply with a quote the same day.
Talk to Our Townhouse Architects
Ready to plan your townhouse or semi-detached project? Call or WhatsApp 0725 310 112, or email info@houseplans.co.ke. Our office is in Nairobi, and we serve all 47 counties, including Kiambu, Machakos, Kajiado, Nakuru, Mombasa and Uasin Gishu.
Explore our maisonette house plans, browse apartment and rental plans, or read about apartment and rental building plans in Kenya. When you are ready, order your plan.
Frequently asked questions
How many townhouses can I build on a 50×100 plot in Kenya?+
Usually two to four, depending on zoning and unit size. A pair of 3 bedroom semi-detached units is common, while a fourplex fits where density allows.
What is the difference between a townhouse and a maisonette?+
A maisonette is any two-storey home. A townhouse is a maisonette that shares walls with neighbouring units, usually in a gated estate.
How much does a 3 bedroom townhouse cost to build in Kenya?+
Roughly KSh 7.3M to 9.1M for a 180 m² unit with standard finishes in 2026. Shared walls and foundations can lower the cost per unit.
Can I sell townhouse units with separate title deeds?+
Yes. Under the Sectional Properties Act, each unit can have its own sectional title. We prepare the layouts needed for this process.
Do townhouse plans need county approval?+
Yes. Every townhouse project needs approved architectural and structural drawings. Larger estates also need NEMA and NCA compliance.
Related searches
- Townhouse plans in Kenya
- 3 bedroom townhouse plan Kenya
- 4 bedroom townhouse plan Kenya
- Townhouse maisonette designs Kenya
- Townhouse plans Lavington Nairobi
- Lavington townhouse design plans Kenya
- Multi unit townhouse compound layout Kenya
- Townhouse
- Maisonette house plans Kenya
- Gated community house plans Kenya
- Rental house plans Kenya
- Investment house plans Kenya
- Kiambu house plans Kenya
- 3 bedroom house plans in Kenya
- 3 bedroom house design in Kenya
- Low cost simple 3 bedroom house plans in Kenya
- House design Kenya