

Alternative Building Technologies in Kenya: ISSB, EPS Panels, Light Gauge Steel and Rammed Earth House Plans
By the HousePlans Kenya design team · 4 October 2026 · 11 min read
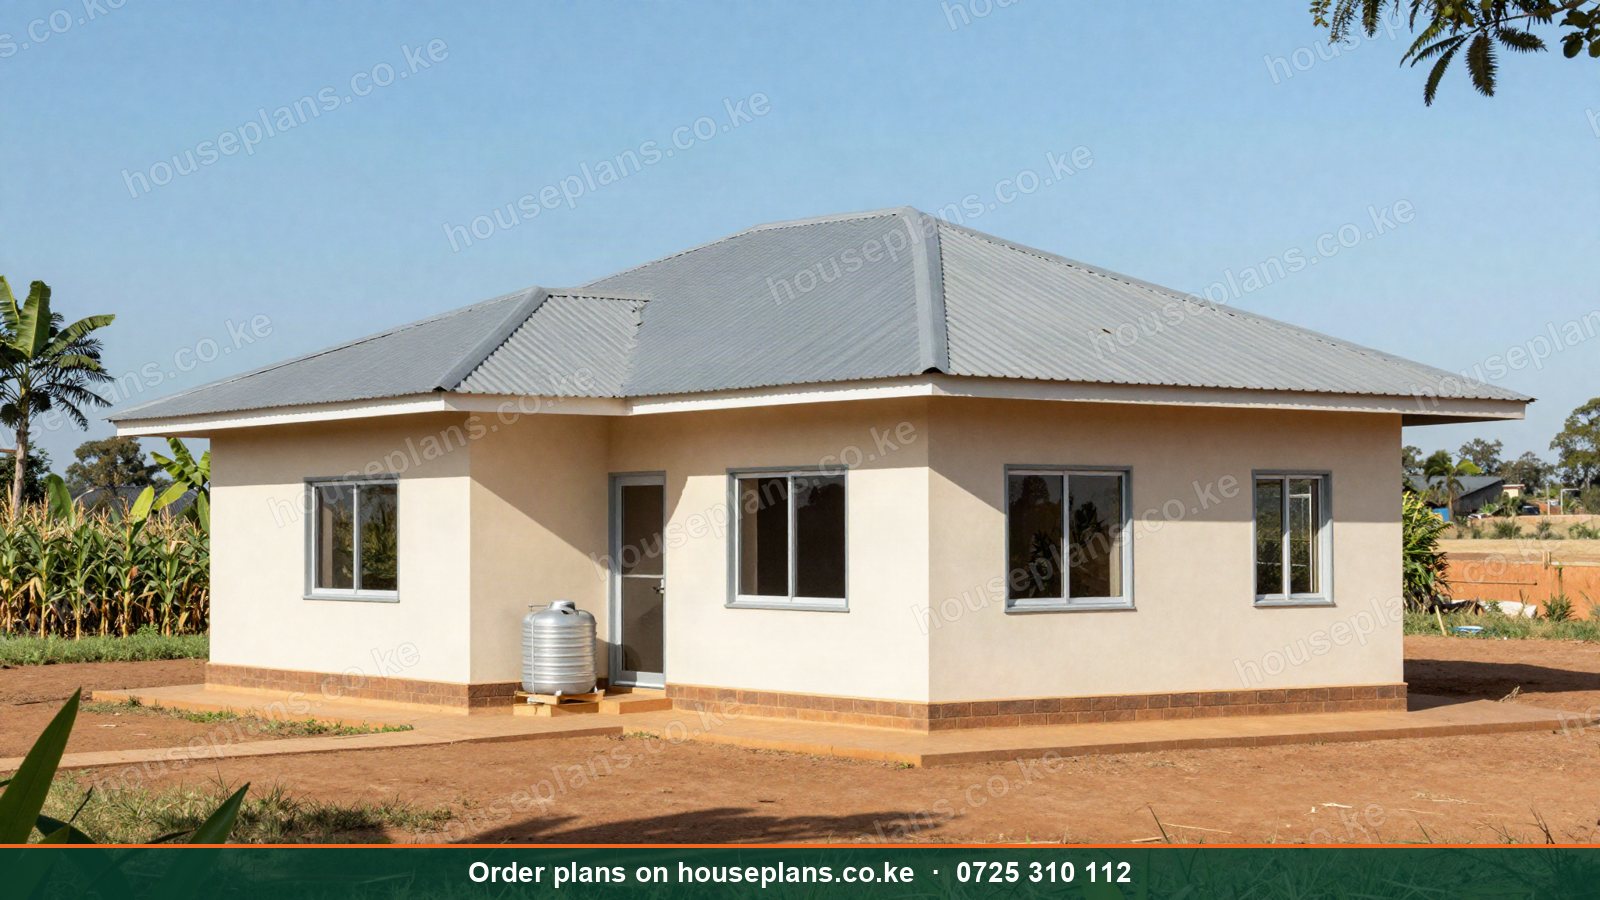
Alternative building technologies in Kenya are changing how homes are built. Rising cement, stone and labour costs have pushed builders to look for faster and cheaper methods. As a result, interlocking soil blocks, expanded polystyrene panels, light gauge steel frames and precast concrete are now common sights from Kitengela to Kisumu. Moreover, the government's affordable housing programme has given these methods a major boost.
This guide explains each technology in plain language. We cover how it works, what it costs, where it suits and what to watch out for. Additionally, we show how to design house plans for each method, because a plan drawn for stone walls rarely works unchanged for EPS panels or steel frames.
Talk to an architect today
Call 0725 310 112 or chat with us on WhatsApp. Send your plot size, county and the number of bedrooms, and we will reply with a quote the same day.
Why Consider Alternative Building Technology?
Lower Costs
Many alternative technologies cut costs. For example, interlocking blocks need little mortar, and EPS panels reduce the need for heavy foundations. Consequently, savings of 15–35% on walling are possible.
Faster Construction
Speed matters, especially for investors. In fact, panel and frame systems can build walls in days instead of weeks. Therefore, rental units start earning sooner.
Less Environmental Impact
Some technologies use local soil, less cement and less transport. As a result, they reduce carbon emissions. This matters to green-minded clients and to donors funding schools and clinics.
Suitability for Remote Sites
Lightweight systems are easier to transport. For instance, steel frames and EPS panels suit remote parts of Turkana, Marsabit, Samburu and Lamu, where quarries are far away.
How to Choose the Right Technology
Start with three questions. First, what is your budget and timeline? Next, what materials and skilled workers are available near your plot? Finally, how will you finance the build? Some lenders prefer conventional construction, while others accept certified alternative systems. Therefore, check with your bank or SACCO early. Learn more on our financing page.
Interlocking Stabilised Soil Blocks (ISSB)
How ISSB Works
ISSB blocks are made from soil mixed with a small amount of cement. A manual or hydraulic press compresses the mix into blocks with interlocking grooves. Once cured, the blocks stack together like building toys. Consequently, they need mortar only in some courses.
Advantages of ISSB
ISSB blocks are cheap, especially when made on site. Moreover, the soil from the foundation dig can often be reused. The finished walls look neat, so many owners leave them unplastered. Additionally, ISSB walls have good thermal mass, keeping interiors cool.
Limitations of ISSB
Not every soil works. Therefore, a soil test is essential before production starts. Also, block quality depends on good mixing and curing. Poorly cured blocks crumble. ISSB walls also need ring beams and columns at intervals for strength.
Where ISSB Suits
ISSB suits rural homes, schools, churches and affordable housing. For example, many projects in Machakos, Makueni, Kitui and Nakuru use it. Similarly, NGOs build classrooms with ISSB across Northern Kenya. Read our guide to simple house designs in rural Kenya.
Compressed Earth Blocks and Rammed Earth
Compressed Earth Blocks
Compressed earth blocks (CEB) are similar to ISSB but usually flat-faced. They are laid with thin mortar joints. They are affordable and eco-friendly. However, they need protection from heavy rain, such as wide roof overhangs.
Rammed Earth Walls
Rammed earth walls are built by compacting damp soil, sometimes with a little cement, inside formwork. The result is a thick, layered wall with beautiful natural colours. Consequently, rammed earth is popular for eco-lodges and architect-designed homes.
Rammed earth has excellent thermal mass. Therefore, it suits hot and dry areas such as Laikipia, Samburu and Makueni. However, it is labour-intensive and needs experienced builders.
Expanded Polystyrene (EPS) Panels
How EPS Panels Work
EPS panels have a core of expanded polystyrene sandwiched between steel wire mesh. After the panels are erected, workers spray or plaster concrete onto both faces. The result is a solid, insulated wall.
Advantages of EPS
EPS walls are light, fast and well insulated. For instance, a 3 bedroom bungalow's walls can go up in a few days. Moreover, the insulation keeps homes cool in Mombasa and warm in Limuru. Lighter walls also mean smaller foundations. As a result, EPS can save money on black cotton soil sites.
Limitations of EPS
EPS needs trained installers and careful plastering. Additionally, fixing heavy items like water heaters or kitchen cabinets needs proper anchors. Some buyers and lenders are still unfamiliar with EPS. Therefore, insist on approved suppliers and clear structural drawings.
Where EPS Suits
EPS suits bungalows, maisonettes, rental units and affordable housing estates. Many projects in Athi River, Kitengela, Ruiru and Nakuru use it. It also suits coastal homes because it resists heat well.
Light Gauge Steel Framing
How Light Gauge Steel Works
Light gauge steel (LGS) frames use cold-formed galvanised steel sections, cut and punched in a factory. On site, workers bolt or screw the frames together. Then they clad them with boards, panels or plaster systems.
Advantages of Light Gauge Steel
LGS is precise and very fast. Moreover, it does not rot, warp or attract termites. Because the frame is light, foundations are smaller. Consequently, LGS suits remote sites, upper-floor extensions and rooftop additions.
Limitations of Light Gauge Steel
LGS needs careful detailing for sound insulation and fixings. Additionally, on the coast, steel must be well galvanised to resist salt air. Costs can be higher than block walls on simple projects. However, speed often makes up the difference.
Steel Frame Residential Buildings
Heavier structural steel frames are used for larger homes, warehouses and commercial buildings. For example, a steel frame allows wide open spans and large glass walls. Similarly, steel frames make floor additions on existing buildings easier. Our engineers design these frames with full connection details.
Precast Concrete Panels
Precast concrete walls and slabs are made in a factory, then lifted into place on site. As a result, quality is consistent and construction is quick. Precast suits large estates where the same house is built many times. In fact, several affordable housing projects in Nairobi and Mavoko use precast systems.
Insulated Concrete Forms (ICF)
ICF uses hollow polystyrene blocks that stack like bricks. Workers then fill the hollows with reinforced concrete. The foam stays in place as insulation. Consequently, ICF walls are strong, quiet and energy-efficient. ICF is still new in Kenya, but it is growing among premium builders.
Hollow Pot and Rib and Block Slabs
Alternative methods are not only for walls. For example, hollow pot slabs and rib and block slabs replace solid concrete floors. They use less concrete and steel. Therefore, they are lighter and cheaper. They suit maisonettes, apartments and commercial buildings. Our structural drawings specify the right slab for your design.
Container and Prefabricated Homes
Shipping containers and prefabricated modules are another fast option. A container home can be ready in weeks. Moreover, it can be moved later. Therefore, containers suit site offices, Airbnb cabins, shops and temporary housing. Read our full guide to container and prefab house plans in Kenya.
Timber and Bamboo Structures
Timber frames are light, fast and warm. For example, timber cabins near Naivasha, Nanyuki and Nyahururu are popular holiday homes. Our Naivasha A-frame cabin shows how timber suits short-stay rentals. However, timber needs treatment against termites and moisture.
Bamboo is a fast-growing, renewable material. It is still niche in Kenya, but it suits pavilions, pergolas and eco-lodges. Additionally, it has impressive strength for its weight. See our guide to timber and wooden house designs in Kenya.
Alternative Technology for Affordable Housing
Kenya's affordable housing programme aims to build hundreds of thousands of homes. Consequently, speed and cost are critical. Many projects use precast panels, EPS and ISSB. For instance, large estates in Mavoko, Ruiru and Nakuru combine factory-made panels with conventional roofs.
Private developers can use the same ideas. For example, a block of rental bedsitters in Juja or Kahawa Wendani built with EPS walls and a hollow pot slab can open months earlier. As a result, rent flows sooner and the loan is repaid faster. Read about apartment and rental building plans in Kenya.
Alternative Technology for Schools and Churches
Community projects often have tight budgets. Therefore, ISSB and compressed earth blocks are popular for classrooms, churches and clinics. Parents and church members can even help make blocks. Similarly, steel frames with insulated roof panels create large halls quickly. Browse our school designs and church designs.
Common Mistakes With Alternative Technologies
Skipping the Soil Test
ISSB and earth blocks depend on soil quality. Without a test, blocks may fail. Always test first.
Using Untrained Crews
Every system needs trained installers. Otherwise, walls crack, leak or fail inspection. Choose suppliers who train and supervise crews.
Drawing Plans for the Wrong System
A plan drawn for stone does not suit EPS or LGS without changes. Therefore, decide on the technology before the final drawings.
Ignoring Finishes
Alternative walls still need good plaster, paint and waterproofing. Cutting corners here wastes the savings.
Comparing Alternative Technologies
| Technology | Cost vs stone/block | Speed | Best for |
|---|---|---|---|
| ISSB | Lower | Moderate | Rural homes, schools |
| Compressed earth block | Lower | Moderate | Eco homes, dry areas |
| Rammed earth | Similar or higher | Slow | Eco-lodges, feature homes |
| EPS panels | Lower to similar | Fast | Bungalows, estates, coast |
| Light gauge steel | Similar or higher | Very fast | Remote sites, extensions |
| Precast panels | Lower at scale | Very fast | Large estates |
| ICF | Higher | Fast | Premium, energy-efficient homes |
Designing House Plans for Alternative Technologies
Modular Dimensions
Each system has its own module. For instance, ISSB blocks have fixed lengths, while EPS panels come in set widths. Therefore, we size rooms and openings to match the module. As a result, there is less cutting and waste.
Openings and Lintels
Windows and doors must fit the system. For example, EPS walls need reinforcement around openings, while ISSB walls need lintels and ring beams. Our drawings show these details clearly.
Services and Fixings
Plumbing and electrical routes differ for each method. In EPS, conduits sit inside the foam before plastering. In LGS, cables pass through punched holes in the studs. Consequently, MEP drawings are especially important.
Approvals
Counties approve alternative technologies when drawings are complete and certified. Additionally, many systems carry certification from the Kenya Bureau of Standards or the National Construction Authority. We prepare drawings that meet these requirements. Read our guide on how to get building plans approved in Kenya.
Climate Performance of Each System
Climate should guide your choice. For instance, in hot coastal towns such as Mombasa, Kilifi and Malindi, EPS panels and ICF keep interiors cool because of their insulation. Meanwhile, rammed earth and ISSB keep homes cool through thermal mass. Both approaches work, but they work differently.
In cold highland towns such as Limuru, Molo, Nyahururu and Ol Kalou, insulation matters most. Therefore, EPS, ICF and double-skinned LGS walls with insulation perform very well. Additionally, they reduce the need for heaters and fireplaces.
In very wet areas such as Kisii, Kakamega and Kericho, earth-based walls need extra protection. Consequently, we add wide overhangs, raised plinths and water-repellent finishes. Steel and EPS systems handle wet conditions well when properly finished.
Costs of Alternative Building Technology Homes
Standard construction in Kenya costs about KSh 45,000 per square metre in 2026, while basic construction costs about KSh 32,000. Alternative technologies mostly reduce the walling and foundation costs. However, roofs, finishes, plumbing and electrics cost the same.
Therefore, overall savings are usually 5–20% of the total build. For example, an 88 m² 2 bedroom ISSB bungalow might cost around KSh 2.8M to 3.6M with basic to standard finishes. Use our building cost calculator for your own estimate, and see our guide to low cost house plans in Kenya.
Alternative Technologies Across Kenya
In the Nairobi Metropolitan area, EPS and precast systems suit estates in Athi River, Kitengela and Ruiru. Meanwhile, ISSB suits rural homes in Machakos, Kitui and Wote.
On the coast, EPS and LGS handle heat well, provided steel is protected from salt. In the north, rammed earth and compressed earth blocks suit hot, dry towns such as Isiolo and Lodwar. Read about house plans in Northern and Eastern Kenya.
Our Services for Alternative Building Technology House Plans
ISSB and Earth Block House Design
We design homes, schools and churches for ISSB and compressed earth blocks. Rooms and openings follow the block module.
Additionally, we specify ring beams, columns and roof overhangs to protect the walls.
EPS Panel House Design
We design bungalows, maisonettes and rental units for EPS systems. Consequently, panels fit with minimal cutting.
We work with your chosen supplier, so panel layouts match their system exactly.
Light Gauge Steel Design
We design LGS homes, extensions and rooftop additions. Moreover, our engineers detail every frame and connection.
LGS suits upper-floor additions on existing homes in Nairobi, Kiambu and Nakuru.
Structural Engineering
Our registered engineers design foundations, slabs and frames for every system. Therefore, your home is safe and approvable.
We also specify hollow pot or rib and block slabs where they save money. As a result, multi-storey projects become lighter and cheaper.
MEP Drawings
Plumbing and electrical drawings come free with every design. As a result, services are planned for your chosen system.
For example, we show conduit routes inside EPS panels and cable routes through steel studs.
Bill of Quantities
A BQ compares your chosen technology with conventional construction. Therefore, you see the real savings before you decide.
This comparison often surprises clients. Sometimes conventional stone wins; other times EPS or ISSB clearly saves money.
County Approvals
We prepare and submit plans across all 47 counties. Then we follow up until approval.
Talk to an architect today
Call 0725 310 112 or chat with us on WhatsApp. Send your plot size, county and the number of bedrooms, and we will reply with a quote the same day.
Talk to Us About Alternative Building Methods
Call or WhatsApp 0725 310 112, or email info@houseplans.co.ke. Our office is in Nairobi, and we serve every county, from Nairobi and Kiambu to Turkana, Kitui, Kilifi and Kisumu.
Read about stone and brick house designs, browse low cost house plans, or order your plan.
Frequently asked questions
What is the cheapest building technology in Kenya?+
ISSB and compressed earth blocks are usually cheapest, especially when made on site from suitable soil.
Are EPS houses strong?+
Yes. When installed by trained crews and plastered properly, EPS walls are strong, insulated and durable.
Can counties approve alternative building technologies?+
Yes. Counties approve them when architectural and structural drawings are complete and certified by registered professionals.
Is light gauge steel good for Kenyan homes?+
Yes. It is fast, precise and termite-proof. On the coast, use well-galvanised steel to resist salt air.
How much can alternative technology save?+
Typically 5–20% of the total build cost, mainly on walls and foundations. Finishes and roofs cost about the same.
Related searches
- Alternative building technologies in Kenya
- Materials house plans Kenya
- Low cost house plans Kenya
- Eco house plans Kenya
- Technology house plans Kenya
- Rural house plans Kenya
- Affordable housing house plans Kenya
- 3 bedroom house plans in Kenya
- 3 bedroom house design in Kenya
- Low cost simple 3 bedroom house plans in Kenya
- House design Kenya
- House plans Kenya
- Best house designs in Kenya
- Cheap house designs in Kenya
- 2 bedroom house design in Kenya
- 2 bedroom house designs Kenya
- 2 bedroom house plan in Kenya