

House Plans With Basement in Kenya: Basement Parking, Walkout Lower Floors, Cinemas, Gyms and Storage
By the HousePlans Kenya design team · 4 October 2026 · 11 min read
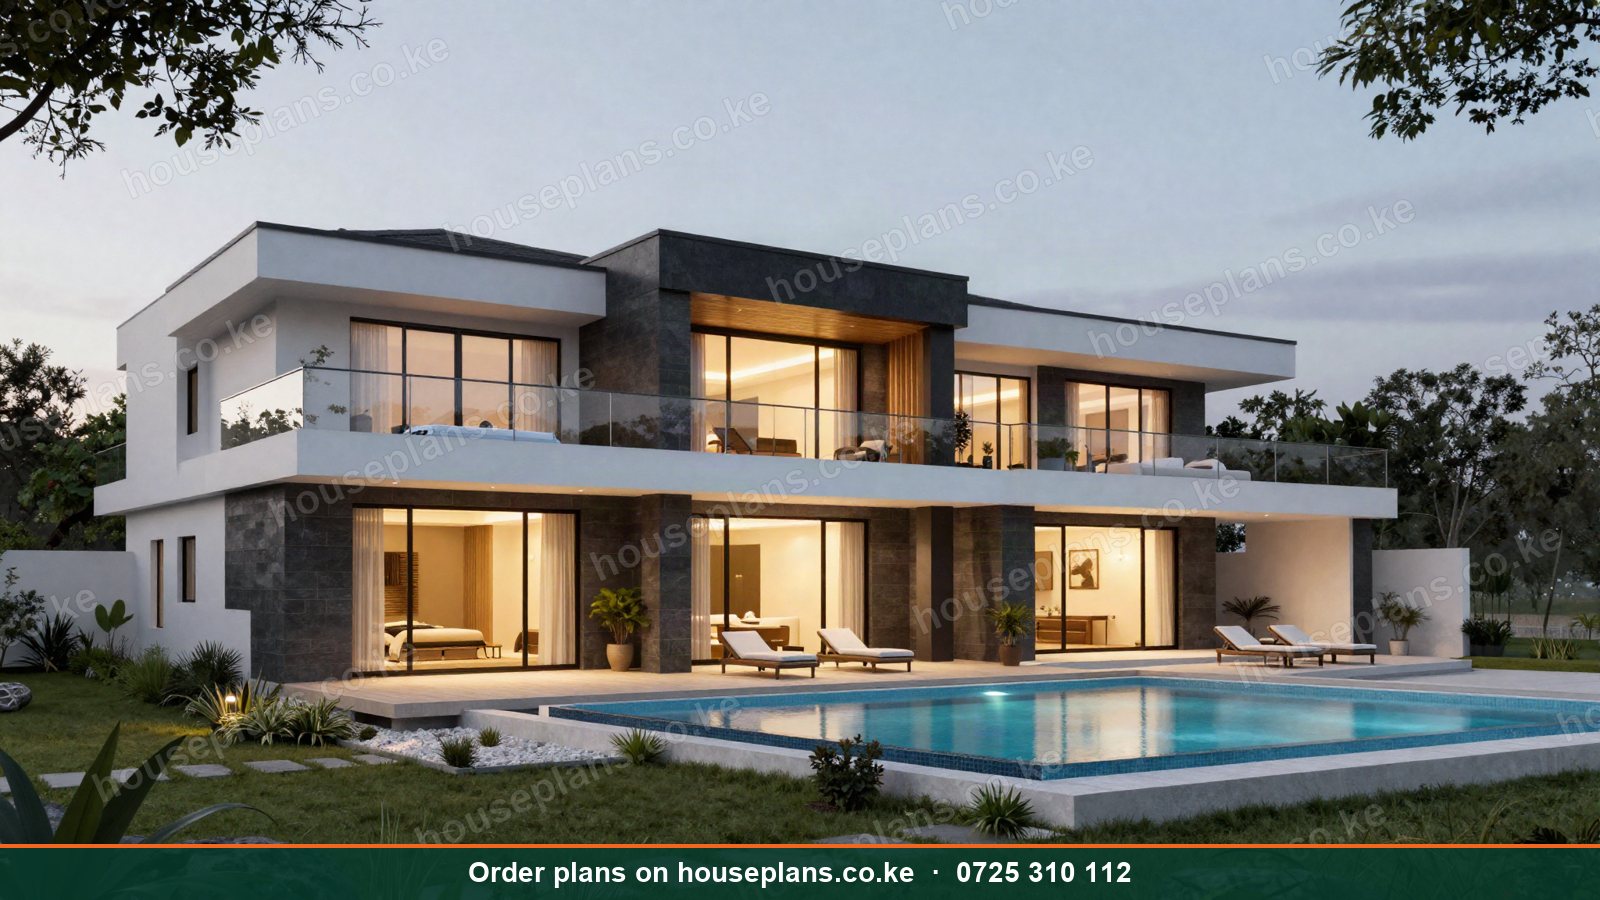
House plans with basement in Kenya are growing in popularity, especially on sloping plots and in luxury homes. A basement adds a whole floor of space without increasing the building's footprint. Consequently, it can hold parking, a home cinema, a gym, a wine room, a staff area or simply storage, while the garden above stays intact. However, basements need careful engineering. Waterproofing, drainage, ventilation and structural design must be right, or the space becomes damp and unusable.
This guide explains basement design for Kenyan homes. We cover full basements, walkout lower floors on sloping plots, basement parking, and popular uses such as cinemas, gyms and stores. Additionally, we explain soil and groundwater, waterproofing, drainage, ventilation, natural light, structural design, approvals and costs.
Talk to an architect today
Call 0725 310 112 or chat with us on WhatsApp. Send your plot size, county and the number of bedrooms, and we will reply with a quote the same day.
Types of Basements
Full Basements
A full basement sits entirely below ground, under the house. Therefore, it needs ramps or stairs for access and mechanical ventilation. It suits flat plots where land is expensive.
Walkout Basements on Sloping Plots
On a sloping plot, the lower floor can be partly underground on the uphill side and fully open on the downhill side. Consequently, it gets windows, doors and garden access. This "walkout" lower floor is the most practical and popular basement type in Kenya. Read about sloping plot house plans.
Partial Basements
A partial basement sits under only part of the house, often for parking, plant rooms or storage. As a result, costs stay lower.
Basement Parking
Basement parking frees the ground floor and garden. Therefore, it suits luxury homes and apartment blocks on tight plots. Read about garage, carport and driveway designs.
Popular Basement Uses
Home Cinema
Basements are naturally dark and quiet, making them ideal for home cinemas. Consequently, they need acoustic treatment, good ventilation and comfortable seating.
Gym and Wellness Room
A basement gym keeps noise and vibration away from bedrooms. Moreover, rubber flooring and good ventilation are essential.
Entertainment Room and Bar
Games rooms, bars and lounges make basements social spaces for family and friends.
Wine Room
Cool, stable basement temperatures suit wine storage.
Storage and Plant Rooms
Basements hold stores, water tanks, pumps, inverters and generators. Therefore, they free up space elsewhere. Read about water and power planning for Kenyan homes.
Staff Quarters and Guest Rooms
Walkout lower floors with windows can hold DSQs and guest rooms. Read about granny flat and guest cottage plans.
Safe Room
Reinforced basement rooms can serve as safe rooms. Read about home security design in Kenya.
Soil and Groundwater
Soil Investigation
Basements depend on the ground. Therefore, a soil investigation is essential before design. It identifies soil types, bearing capacity, rock and groundwater levels. Read about foundation designs in Kenya.
Black Cotton Soil
Black cotton soil swells and shrinks, pushing against basement walls. Consequently, basements in Kitengela, Athi River, Syokimau, Ruai and Embakasi need extra structural design or may be impractical.
Rock
Rocky ground, common in parts of Nairobi, Ngong and Kiambu, is stable but expensive to excavate.
High Water Tables
Near rivers, lakes and the coast, groundwater may be high. Therefore, basements there need full waterproof tanking and pumps, or should be avoided.
Waterproofing
Waterproofing is the most important part of basement design. Typically, it combines several layers. First, waterproof concrete or membranes on the outside of walls and under the floor. Next, drainage boards and perimeter drains carry water away from walls. Then, sump pumps remove any water that enters. Consequently, the basement stays dry. Moreover, every joint, pipe entry and corner must be detailed carefully, because leaks often start there.
Drainage
Water must be kept away from the basement. Therefore, surface water is directed away from the house, perimeter drains collect groundwater, and sump pumps discharge it safely. Similarly, basement ramps need drainage channels at the bottom. As a result, heavy rains do not flood the basement.
Ventilation and Air Quality
Basements need fresh air. Consequently, mechanical ventilation, extract fans or natural vents through light wells keep air fresh and remove moisture. Moreover, basement parking needs ventilation to remove exhaust fumes. Read about MEP drawings in Kenya.
Natural Light
Basements can feel gloomy. However, light wells, sunken courtyards, high-level windows and glass floors bring in daylight. Therefore, a well-lit basement feels like any other floor. Walkout basements on slopes get the most light.
Structural Design
Basement walls hold back soil and water. Consequently, they are reinforced concrete retaining walls designed by an engineer. Moreover, the basement slab, columns and the structure above must work together. Additionally, temporary support during excavation protects neighbouring buildings and workers. Read about structural drawings and bills of quantities.
Excavation and Neighbours
Digging a basement near boundaries can affect neighbours' walls and foundations. Therefore, excavation must be planned carefully, with shoring where needed. Moreover, spoil removal requires lorry access. Consequently, tight urban plots need careful construction planning.
Fire Safety and Escape
Basements need safe escape routes, especially if used as living or entertainment space. Therefore, stairs, fire-rated doors, smoke detectors and sometimes a second exit are needed. Similarly, generators and fuel in basements need fire separation.
Designing a Home Cinema in the Basement
A basement cinema can rival a commercial theatre. Therefore, plan the room shape, screen size and seating rows first. Moreover, acoustic panels on walls and ceilings control echo, while insulated walls and a solid door keep sound in. Similarly, tiered seating improves sightlines, and dimmable lighting sets the mood. Additionally, the equipment needs ventilation and dedicated power circuits. Consequently, family movie nights become special. Read about luxury house plans in Kenya.
Designing a Basement Gym
A basement gym needs good ventilation, cool temperatures and durable flooring. For example, interlocking rubber tiles protect the slab from dropped weights, while mirrors and good lighting make the space feel larger. Moreover, a shower room nearby adds convenience. Read about sports and entertainment facility plans.
Basement Parking for Homes
Basement parking needs a ramp, typically with a gentle slope and a level landing at the top, plus drainage at the bottom. Moreover, headroom of at least about 2.4 m clears most cars. Similarly, ventilation removes fumes, and lighting keeps the space safe. Consequently, the ground floor can be devoted to gardens and living space. However, ramps take up plot area, so they suit larger plots or sloping sites where the basement opens at road level.
Basements in Apartments and Commercial Buildings
Apartment blocks and commercial buildings often use basements for parking, water tanks, generators and stores. Therefore, they need robust structural design, ventilation, fire safety and waterproofing. Read about multi-storey apartment building plans and office building plans.
Basement vs Extra Floor Above
Should you build a basement or add a floor above? Generally, an extra floor above ground is cheaper and brighter. However, a basement keeps the house low, preserves views and privacy, and suits uses that need darkness and quiet. Moreover, on sloping plots, a walkout lower floor often costs little more than an ordinary floor. Therefore, the right choice depends on your site, zoning height limits and how you will use the space. Read about two-storey and split-level house plans.
Common Basement Mistakes
Skipping the Soil Test
Unknown groundwater or soil problems can ruin a basement. Test first.
Weak Waterproofing
Leaks are hard to fix after backfilling. Detail waterproofing carefully.
No Ventilation
Stale, damp air causes mould. Provide proper ventilation.
Ignoring Escape Routes
Living spaces underground need safe exits. Plan them.
Sunken Courtyards and Light Wells
A sunken courtyard is an outdoor space dug down to basement level beside the house. Consequently, basement rooms open onto it with full-height glass doors, gaining daylight, fresh air and a garden view. Moreover, it becomes a quiet, sheltered outdoor room. Similarly, smaller light wells with grilles or glass covers bring light to individual rooms. However, both need drainage, because rain falls straight in. Therefore, sumps and pumps are essential. Read about outdoor living designs in Kenya.
Wine Rooms and Cellars
Basements stay cooler and more stable in temperature than upper floors. Consequently, they suit wine rooms. A good wine room needs insulation, a door seal, racking, humidity control and soft lighting. Moreover, a glass wall into a tasting lounge makes it a feature. In warmer areas such as Mombasa or Kisumu, however, a cooling unit may still be needed.
Storage Basements
Even a simple storage basement adds great value. For instance, it can hold bulk food supplies, garden tools, luggage, archives and seasonal items. Therefore, the house above stays uncluttered. Moreover, plant rooms for pumps, tanks, inverters and batteries free up space in the garden and keep noisy equipment out of sight. Read about water and power planning for Kenyan homes.
Basement Apartments and Rental Units
Walkout lower floors on sloping plots can become self-contained rental units or guest apartments with their own entrance. Consequently, they earn income without using more land. However, they need windows, ventilation, fire escape and approval for an additional dwelling where required. Read about granny flat and guest cottage plans.
Building Sequence for Basements
Basement construction follows a careful sequence. First, the soil is investigated and the design finalised. Next, excavation proceeds with shoring where needed, and groundwater is controlled. Then the basement slab and walls are cast with waterproofing. After that, drainage layers and backfill are placed carefully. Finally, the structure above is built. Moreover, timing excavation for the dry season reduces flooding risk. Consequently, a well-planned sequence prevents costly delays and leaks.
Adding a Basement to an Existing Home
Adding a basement under an existing house is complex and expensive, because it needs underpinning of existing foundations. Therefore, it is rarely practical in Kenya. However, building a new lower floor beside an existing house on a slope, or under a new extension, is often feasible. Read about renovation and extension plans in Kenya.
Basements Across Kenya
Basements suit sloping plots in Kitisuru, Lower Kabete, Karen, Ngong, Kisii and Nyeri, where walkout lower floors are natural. Meanwhile, luxury homes in Runda, Lavington and Westlands use full basements for parking and entertainment. However, black cotton soil areas such as Kitengela and Athi River need special care, and coastal areas with high water tables may be unsuitable.
Costs of Basements in Kenya
Basements cost more than above-ground floors because of excavation, retaining walls, waterproofing and drainage. Typical 2026 guide costs are:
| Basement type | Approximate cost per m² |
|---|---|
| Walkout lower floor on a slope | KSh 50,000 – 70,000 |
| Full basement (dry ground) | KSh 60,000 – 90,000 |
| Basement in difficult soil or high water | KSh 80,000 – 120,000+ |
Rock excavation adds further cost. Therefore, a soil investigation and BQ are essential. Use our building cost calculator for the rest of your home.
Approvals
Basements need county approval as part of the building plans, with structural drawings and calculations. Moreover, basement parking counts towards parking requirements in apartments and commercial buildings. Read about building plan approval costs by county.
Planning a Basement Step by Step
First, decide what the basement is for: parking, entertainment, storage, a gym or living space. Next, survey the site and commission a soil investigation to check groundwater, rock and soil type. Then decide between a full basement, a partial basement or a walkout lower floor. After that, design the structure, waterproofing, drainage, ventilation and lighting together. Subsequently, plan excavation, shoring and spoil removal, especially near neighbours. Finally, prepare a BQ, get approvals and schedule excavation for the dry season. As a result, the basement is dry, safe and useful from day one.
Budgeting needs care. For example, excavation, retaining walls, waterproofing and pumps add costs that ordinary floors do not have. Moreover, unexpected rock or water can increase them. Therefore, keep a contingency. Read about foundation designs in Kenya.
Key Takeaways
Basements add valuable space without enlarging the footprint, especially on sloping plots. However, they demand careful soil investigation, waterproofing, drainage and ventilation. Therefore, plan the basement's use first, test the ground, engineer it properly and supervise construction closely. Consequently, your basement becomes a dry, comfortable and valuable part of your home.
Common Mistakes to Avoid
Basement projects fail for predictable reasons. For example, skipping the soil test leads to surprises with rock or groundwater. Similarly, cheap waterproofing lets damp seep through walls. Moreover, poor ventilation creates musty, unhealthy rooms. Additionally, missing sump pumps cause flooding after storms. Therefore, invest in soil investigation, quality membranes, drainage and mechanical ventilation. Consequently, the basement stays dry, healthy and useful for decades.
A Note on Approvals
Basements need careful approval documents. For example, counties may ask for structural calculations, excavation and shoring plans, and drainage details. Moreover, deep excavation near boundaries may require neighbour notices. Therefore, prepare everything before submission. Consequently, approval moves faster and construction starts on time.
Our Services for House Plans With Basement in Kenya
Basement Design
We design full basements, partial basements and walkout lower floors. Consequently, every space is dry, bright and useful.
Our architect studies the site's slope and soil before deciding on a basement.
Structural Engineering
Our engineers design retaining walls, slabs and excavation support.
Consequently, the basement and neighbouring buildings stay safe.
Waterproofing and Drainage Design
We detail membranes, drains and sump pumps for dry basements.
Therefore, your basement stays dry through every rainy season.
Ventilation and Lighting
We design ventilation, light wells and lighting.
As a result, basements feel bright and fresh.
Entertainment Space Design
We design cinemas, gyms, bars and games rooms.
Each space is acoustically treated and comfortable.
Soil Investigation Coordination
We coordinate soil tests to confirm feasibility.
This avoids costly surprises during excavation.
County Approvals
We submit plans in all 47 counties and follow up until approval.
Talk to an architect today
Call 0725 310 112 or chat with us on WhatsApp. Send your plot size, county and the number of bedrooms, and we will reply with a quote the same day.
Plan Your Basement Home
Call or WhatsApp 0725 310 112, or email info@houseplans.co.ke. Our office is in Nairobi, and we serve every county.
Read about luxury house plans in Kenya, browse mansion house plans, or order your plan.
Frequently asked questions
Are basements common in Kenya?+
They are growing in popularity, especially walkout lower floors on sloping plots and basements in luxury homes and apartments.
How do you keep a basement dry?+
With waterproof membranes or concrete, drainage boards, perimeter drains and sump pumps, all carefully detailed.
How much does a basement cost in Kenya?+
Roughly KSh 50,000 to 90,000 per m² in 2026, and more in difficult soil or high water tables.
Can I build a basement on black cotton soil?+
It is possible but costly, needing special structural design. Often, other options are better.
What is a walkout basement?+
A lower floor on a sloping plot that is underground on one side and opens to the garden on the other.
Related searches
- House plans with basement in Kenya
- 3 bedroom house plans with basement Kenya
- 4 bedroom house plans with basement Kenya
- 5 bedroom house plans with basement Kenya
- 6 bedroom house plans with basement Kenya
- 7 bedroom house plans with basement Kenya
- Basement parking apartment plans Kenya
- Basement entertainment room plans Kenya
- Basement store room plans Kenya
- House plans with basement storage Kenya
- House plans with basement parking Kenya
- Basement parking commercial plans Kenya
- Basement wall waterproof structural plans Kenya
- Basement ventilation mechanical layout plans Kenya
- Basement house plans Kenya
- Luxury house plans Kenya
- Structural house plans Kenya
- Sloping plot house plans Kenya