

Renovation and Extension Plans in Kenya: Adding Floors, Extensions, Remodelling and Retrofitting
By the HousePlans Kenya design team · 4 October 2026 · 11 min read
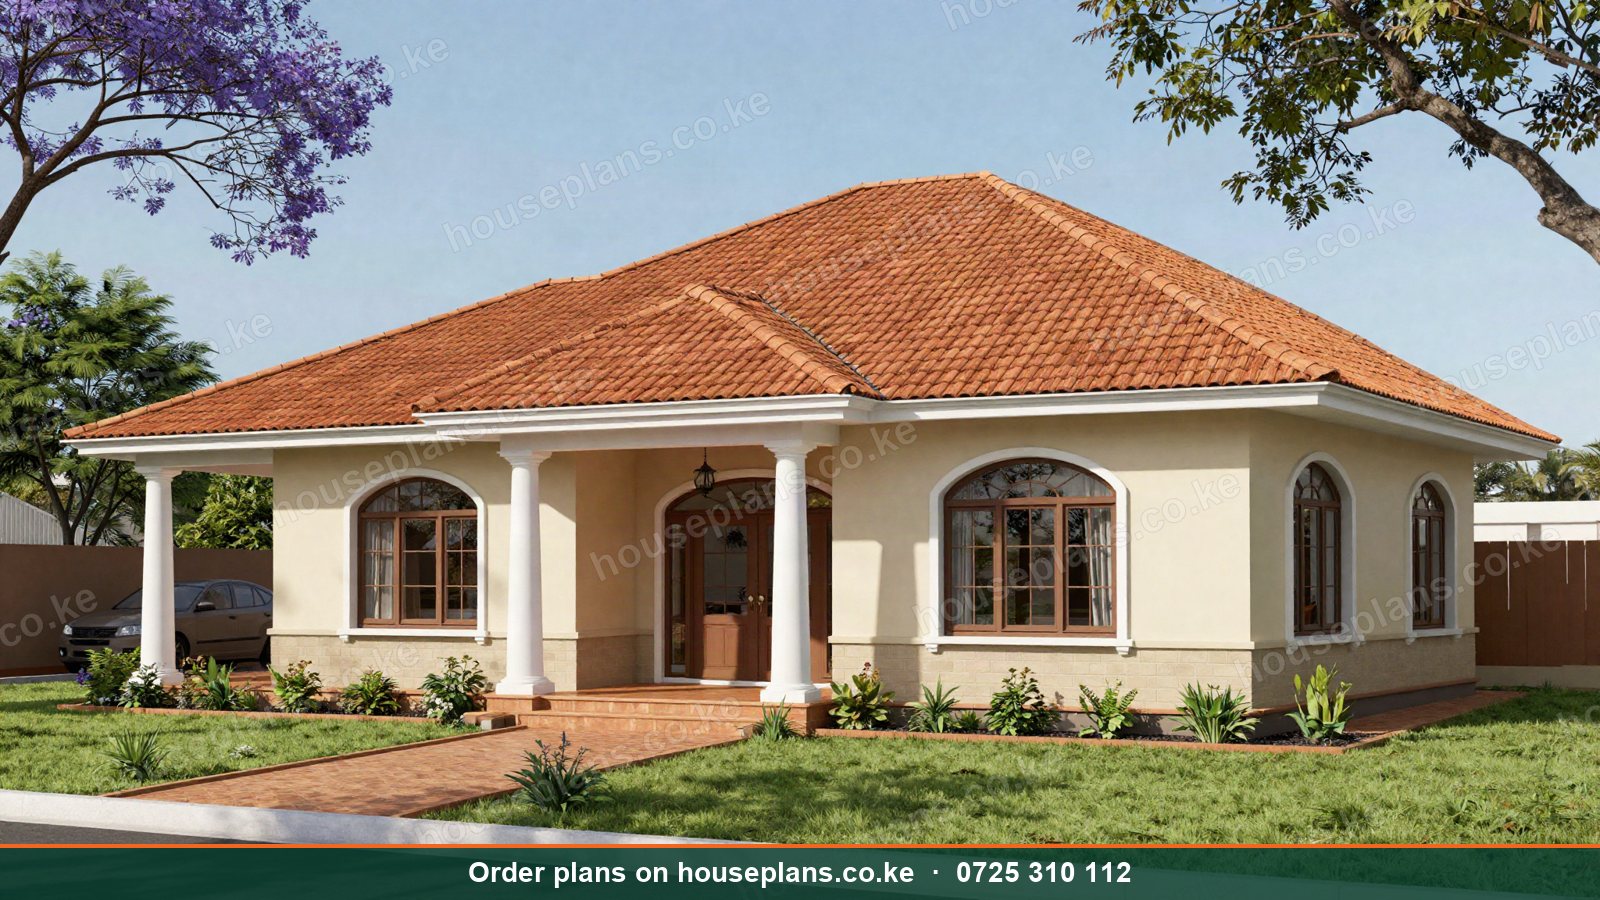
Renovation and extension plans in Kenya help families grow without moving. Instead of selling and buying elsewhere, many homeowners add a floor, extend the kitchen, convert a garage or modernise an old façade. Moreover, investors upgrade older buildings to earn higher rents. However, renovations carry unique risks. Existing structures may not be strong enough, old drawings may be missing, and approvals may be needed. Consequently, good planning is even more important than for a new build.
This guide covers every kind of renovation and extension in Kenya. We explain adding floors, rear and side extensions, remodelling interiors, changing roofs, converting garages, retrofitting old buildings and redeveloping older properties. Additionally, we cover structural assessments, approvals, costs and how to live in your home while work continues.
Talk to an architect today
Call 0725 310 112 or chat with us on WhatsApp. Send your plot size, county and the number of bedrooms, and we will reply with a quote the same day.
Why Renovate or Extend?
Growing Families
As families grow, homes feel cramped. For example, an extra bedroom, a bigger kitchen or a family lounge can solve the problem without moving schools or neighbourhoods.
Rising Land Prices
Land is expensive, especially in Nairobi and its satellite towns. Therefore, extending on land you already own is often cheaper than buying elsewhere.
Modernising an Older Home
Many homes built in the 1980s and 1990s in Buruburu, South B, Langata, Thika and Nakuru have dated layouts. Consequently, opening up kitchens, adding ensuites and updating façades can transform them.
Increasing Rental Income
Landlords can add units, upgrade finishes or convert spaces to raise rents. As a result, older buildings compete with new ones.
Types of Renovation and Extension Projects
Adding a Floor to a Bungalow
Adding an upper floor turns a bungalow into a maisonette. It doubles space without using more land. However, the existing foundations, walls and columns must be strong enough. Consequently, a structural assessment is essential first.
Rear and Side Extensions
Extensions at the back or side add rooms on the ground floor. For instance, a larger kitchen, a family room or an extra bedroom. They are usually simpler than adding a floor, but need space on the plot within setback rules.
Garage and DSQ Conversions
Converting a garage into a bedroom, office or rental unit is a popular, affordable project. Similarly, upgrading a DSQ into a self-contained unit can create rental income. Read about granny flat and guest cottage plans.
Interior Remodelling
Remodelling changes layouts inside the existing shell. For example, removing walls to open the kitchen, adding ensuites or creating walk-in closets. However, removing walls can affect the structure. Therefore, an engineer must check load-bearing walls first.
Roof Changes
Many owners replace old iron sheet roofs with tiles, or add a parapet to hide a pitched roof and create a modern flat-roof look. Others convert to a flat concrete roof with a rooftop terrace. Read about roofing designs in Kenya.
Façade Upgrades
New cladding, windows, canopies, paint and lighting can make an old house look new. Read about exterior house design in Kenya.
The Structural Assessment
Why It Comes First
Every significant renovation starts with a structural assessment. An engineer inspects the existing foundations, walls, columns, beams and slabs. Moreover, they may test concrete strength, expose foundations or check reinforcement. Consequently, you learn what the building can safely carry.
Common Findings
Older buildings often have shallow foundations designed only for one floor. Similarly, some lack ring beams or columns. Others show cracks from settlement or black cotton soil. Therefore, adding a floor may need new columns, underpinning or a separate structure.
Underpinning
Underpinning deepens or strengthens existing foundations. It is common when adding floors or repairing settlement cracks. However, it needs careful engineering and phased work.
Independent Structures
Sometimes the best solution is a new frame of columns and beams that carries the new floor independently. As a result, the old walls carry only their original load.
Fire Safety and Building Codes in Renovations
Renovations must meet current building codes for the new work. For example, a new floor needs safe stairs, adequate escape routes and fire-resistant construction. Similarly, converting a house into rental units may require fire separation between units, smoke alarms and protected escape routes. Consequently, our drawings show these details clearly for the county and the contractor.
As-Built Drawings
Many older homes have no surviving drawings. Therefore, the first step is measuring the building and preparing as-built drawings. These show the existing layout, structure and services. Consequently, the architect and engineer can design changes accurately, and the county can review them.
Approvals for Renovations and Extensions
Most extensions, floor additions, changes of use and structural alterations need county approval. Moreover, the existing building must ideally have been approved. If it was not, regularisation may be needed first. Minor internal redecoration usually does not need approval. However, removing structural walls does need professional input. Read about building plan approval costs by county.
Redevelopment of Older Properties
In some areas, renovating is not the best option. For instance, in Kilimani, Kileleshwa, Lavington and parts of Westlands, zoning now allows much denser development than the old bungalows on large plots. Consequently, demolishing and rebuilding as townhouses or apartments may give far better returns. Similarly, Eastlands estates such as Buruburu, Pangani and Ngara are seeing redevelopment. Read about house plans in Eastlands Nairobi and multi-storey apartment building plans.
Before deciding, compare costs and returns for renovation versus redevelopment. Moreover, check demolition permits, NEMA requirements and tenant notices.
Retrofitting Older Buildings
Retrofitting improves performance without changing the layout much. For example, adding roof insulation, solar water heaters, rainwater tanks, better windows and LED lighting. Similarly, upgrading electrical wiring and plumbing improves safety. In commercial buildings, retrofitting may include fire safety upgrades, lifts and accessible toilets. Read about eco-friendly house plans.
Signs Your Building Needs Structural Repair
Some renovations start because of problems rather than wishes. For example, diagonal cracks above doors and windows, doors that stick, sloping floors and cracks that widen over time can signal foundation movement. Similarly, rusty stains on concrete, spalling plaster and sagging slabs suggest corroding reinforcement. In black cotton soil areas such as Kitengela, Athi River and Ruai, seasonal cracking is common.
Therefore, do not simply plaster over cracks. Instead, have an engineer investigate the cause. Repairs may include underpinning, crack stitching, drainage improvements or slab strengthening. Consequently, the problem is fixed rather than hidden. Read about sloping plot house plans for advice on difficult soils.
Renovating for Energy and Water Savings
Renovation is the perfect time to cut running costs. For instance, while the roof is open, add insulation. Similarly, while plumbing is exposed, add rainwater harvesting connections and a solar water heater. Replacing old windows with well-sealed ones reduces dust and draughts. Additionally, rewiring allows LED lighting, solar backup and smart controls. Read about water and power planning for Kenyan homes.
Renovating Historic and Colonial Buildings
Kenya has many older buildings with character, from colonial farmhouses in Limuru and Nanyuki to Swahili houses in Mombasa Old Town and Lamu. Renovating them requires sensitivity. Consequently, original features such as stone walls, timber floors, carved doors and verandas should be preserved where possible. Moreover, conservation areas may have extra rules. We balance modern comfort with heritage character.
Living in Your Home During Renovation
Living on site during works is possible but challenging. Therefore, plan phases so part of the house stays usable. For instance, build the extension first, then connect it to the existing house at the end. Additionally, protect furniture from dust, secure the site from intruders and agree working hours with the contractor. In some cases, moving out temporarily is cheaper and safer.
Popular Renovation Ideas for Kenyan Homes
Opening Up the Kitchen
Older homes often have small, closed kitchens at the back. Consequently, many owners remove a wall to create a semi-open kitchen with a breakfast bar. Meanwhile, a new dirty kitchen outside handles heavy cooking. Read about kitchen layouts for Kenyan house plans.
Adding Ensuites
Older 3 bedroom homes often have one shared bathroom. Therefore, adding ensuites to bedrooms is one of the most valuable upgrades. Placing new bathrooms next to existing plumbing keeps costs down. Read about all ensuite house plans.
Creating a Master Suite
Combining a small bedroom with the master bedroom can create a walk-in closet and a spacious ensuite. As a result, the home feels far more luxurious.
Adding a Home Office
Hybrid work has made home offices essential. For example, a garage, spare bedroom or garden studio can become a quiet workspace with good light and data points.
Adding a Rooftop Terrace
If the existing roof is a concrete slab, a rooftop terrace may be possible. However, an engineer must confirm the slab can carry the extra load, and waterproofing must be renewed.
Upgrading Security
Many renovation projects include new perimeter walls, gates, CCTV and security doors. Read about home security design in Kenya.
Extending Upwards vs Outwards
Should you build up or out? Building outwards is usually simpler and cheaper per square metre, because the existing structure is not disturbed. However, it uses garden space and must respect setbacks. Building upwards keeps the garden but needs structural strengthening, a staircase and more disruption. Consequently, plot size, structure and budget decide the best route. On small plots in Nairobi estates, building up is often the only option. Meanwhile, on large upcountry plots, extending outwards is usually easier.
Phasing a Renovation
Large renovations can be phased to spread costs. For example, phase one might strengthen foundations and add new columns. Phase two might build the new floor shell and roof. Finally, phase three might complete finishes and connect services. However, each phase must leave the building safe and weather-tight. Therefore, a phased design and a phased BQ are essential.
Choosing a Renovation Contractor
Renovation needs different skills from new building. For example, contractors must protect existing finishes, work around occupants, handle demolition safely and adapt to surprises. Consequently, choose an NCA-registered contractor with renovation experience. Moreover, ask for references from similar projects and agree a clear scope, schedule and payment plan. A detailed BQ helps compare quotes fairly.
Renovating Rental Properties
Landlords can raise rents by upgrading kitchens, bathrooms, floors and security. For instance, converting a large old house into two or three self-contained units can multiply income. Similarly, adding a floor of bedsitters to an existing block near a university increases returns. However, tenant notices, approvals and safety rules apply. Read about apartment and rental building plans.
Step-by-Step Renovation Process
First, define what you want: more space, a better layout, higher rent or a modern look. Next, book a site visit and structural assessment. Then prepare as-built drawings of the existing building. After that, design the changes and review them in 3D. Subsequently, prepare structural drawings and a BQ, then submit for county approval. Once approved, choose a contractor and agree the phasing. Finally, supervise the work at key stages until handover. Following this sequence avoids the most common and costly renovation surprises.
Renovation Costs in Kenya
Renovation costs vary widely, because every building is different. However, typical 2026 ranges are:
| Project | Approximate cost |
|---|---|
| Room extension (ground floor) | KSh 35,000 – 55,000 per m² |
| Adding a floor (with strengthening) | KSh 45,000 – 70,000 per m² |
| Kitchen remodel | KSh 400,000 – 1.5M |
| Bathroom remodel | KSh 150,000 – 500,000 |
| Garage conversion | KSh 300,000 – 900,000 |
| Roof replacement | KSh 2,500 – 6,000 per m² |
| Façade upgrade | KSh 300,000 – 2M+ |
Renovations often cost more per square metre than new builds, because of demolition, strengthening and working around existing structures. Additionally, keep a larger contingency, about 15%, for surprises hidden in walls and foundations. Use our building cost calculator for new areas.
Renovation and Extension Across Kenya
In Nairobi estates such as South B, Donholm, Langata and Embakasi, floor additions and extensions are common. Meanwhile, in Thika, Nakuru, Kisumu and Eldoret, older town homes are being modernised. Upcountry, families in Nyeri and Kakamega extend family homes for growing households.
Common Renovation Mistakes
Skipping the Structural Assessment
Adding a floor without checking foundations can lead to cracks or collapse. Always assess first.
Removing Load-Bearing Walls
Some walls carry floors and roofs. Removing them without beams is dangerous.
Ignoring Approvals
Unapproved extensions face stop orders and cause problems when selling or borrowing.
Mismatched Design
Extensions that ignore the original style look awkward. Good design blends old and new.
Underestimating Costs
Hidden problems always appear. Keep a generous contingency.
Our Services for Renovation and Extension Plans in Kenya
Measured Surveys and As-Built Drawings
We measure existing buildings and prepare accurate as-built drawings. Consequently, every change starts from reality.
Our architect visits the site, photographs the building and notes existing services, cracks and signs of damp.
Structural Assessments
Our registered engineers assess foundations, walls and slabs, and recommend strengthening where needed.
Consequently, you know exactly what your building can carry before spending on design.
Extension and Floor Addition Design
We design extensions and new floors that blend with your home. Moreover, our engineers design the new structure.
Remodelling and Interior Design
We redesign kitchens, bathrooms and layouts, with 3D interior design included.
As a result, you see the new spaces before any wall comes down.
Façade Upgrades
We modernise façades with new materials, colours and lighting.
Older homes gain kerb appeal and value without a full rebuild.
Redevelopment Feasibility
We compare renovation with redevelopment, so you choose the best return.
This includes zoning checks, cost estimates and rental projections.
County Approvals
We submit renovation and extension plans in all 47 counties and follow up until approval. Where older buildings lack approval, we advise on regularisation first.
Talk to an architect today
Call 0725 310 112 or chat with us on WhatsApp. Send your plot size, county and the number of bedrooms, and we will reply with a quote the same day.
Plan Your Renovation or Extension
Call or WhatsApp 0725 310 112, or email info@houseplans.co.ke. Our office is in Nairobi, and we serve every county.
Read about structural drawings and bills of quantities and the cost of house plans in Kenya, or order your plan.
Frequently asked questions
Can I add a floor to my bungalow?+
Often, yes, but only after a structural assessment confirms the foundations and walls can carry it, or strengthening is designed.
Do I need approval for an extension in Kenya?+
Yes. Extensions, floor additions and structural alterations usually need county approval.
How much does it cost to add a floor in Kenya?+
Roughly KSh 45,000 to 70,000 per m² in 2026, including strengthening, depending on the building and finishes.
What are as-built drawings?+
They are drawings of an existing building as it stands, prepared by measuring it on site. They are the starting point for any renovation design and approval.
Is it better to renovate or rebuild?+
It depends on the building's condition, zoning and your goals. In high-density zones, redevelopment often gives better returns, while sound family homes are usually worth renovating.
Related searches
- Renovation and extension plans in Kenya
- Renovation house plans Kenya
- Extension house plans Kenya
- Structural house plans Kenya
- Remodelling house plans Kenya
- Approvals house plans Kenya
- Cost house plans Kenya
- 3 bedroom house plans in Kenya
- 3 bedroom house design in Kenya
- Low cost simple 3 bedroom house plans in Kenya
- House design Kenya
- House plans Kenya
- Best house designs in Kenya
- Cheap house designs in Kenya
- 2 bedroom house design in Kenya
- 2 bedroom house designs Kenya
- 2 bedroom house plan in Kenya