

Church and Mosque Building Plans in Kenya: Sanctuaries, Chapels, Cathedrals, Mosques and Islamic Centres
By the HousePlans Kenya design team · 4 October 2026 · 11 min read
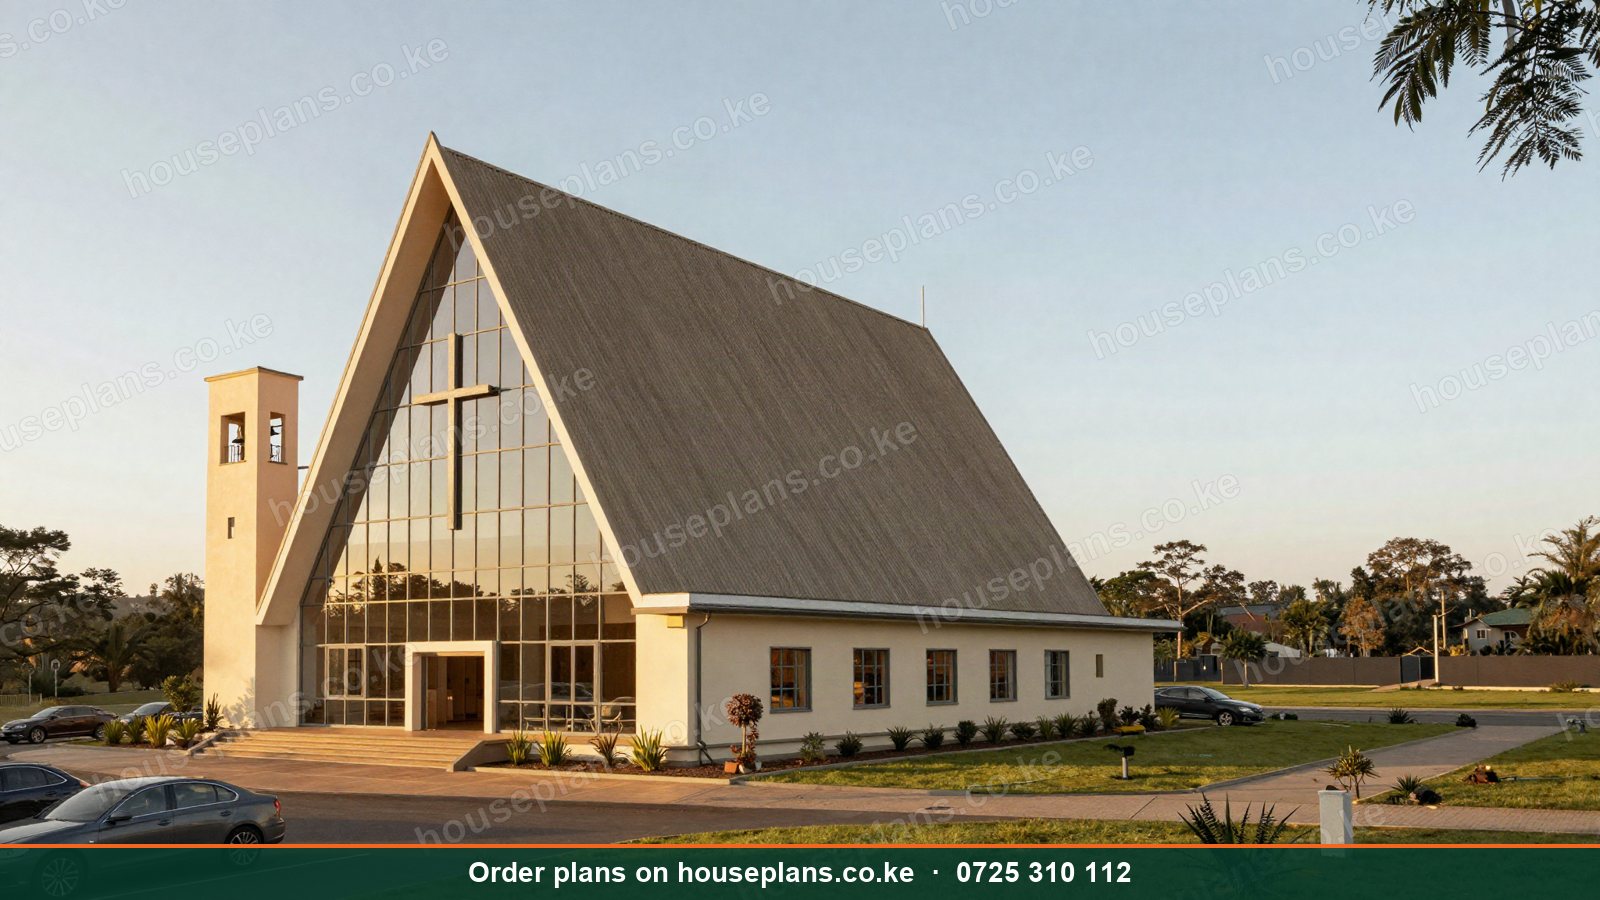
Church building plans in Kenya carry special meaning. A place of worship is where communities gather for prayer, weddings, funerals, youth meetings, choir practice and celebrations. Consequently, it must be welcoming, inspiring, practical and affordable for a congregation that often builds through years of contributions. Similarly, mosques and Islamic centres need designs that respect religious requirements while serving growing communities.
This guide explains how to design churches, mosques and other worship buildings in Kenya. We cover chapels, sanctuaries of 250 to 1,500 seats, cathedrals, fellowship halls, Sunday school blocks, mosques, madrasas, Islamic cultural centres and temples. Additionally, we explain acoustics, lighting, parking, phasing, fundraising, approvals and costs.
Talk to an architect today
Call 0725 310 112 or chat with us on WhatsApp. Send your plot size, county and the number of bedrooms, and we will reply with a quote the same day.
Types of Worship Buildings
Small Chapels
Chapels with 100 to 300 seats suit new congregations, estates, schools and rural communities. Our Neema chapel seats about 250 people under an A-frame roof.
Medium Sanctuaries
Sanctuaries with 400 to 800 seats suit established congregations in towns. Our Tabernacle church seats about 600 people with a gallery.
Cathedrals and Large Churches
Large churches with 1,000 or more seats need wide spans, galleries, large foyers and extensive parking. Our Jubilee cathedral design seats about 1,500 people with a fellowship centre.
Fellowship Halls and Church Complexes
Many churches build a complex including the sanctuary, a fellowship hall, Sunday school classrooms, offices, a pastor's house, kitchens and toilets.
Mosques
Mosques need a prayer hall oriented towards the Qibla, ablution areas, separate spaces for men and women, a mihrab, a minbar and often a minaret and dome. Moreover, they may include a madrasa and offices.
Islamic Centres
Islamic cultural centres combine a mosque with classrooms, a library, a hall, offices and sometimes clinics or shops.
Temples
Hindu and Sikh temples, common in Nairobi, Mombasa, Kisumu and Nakuru, have their own layouts, shrines, halls and kitchens.
Starting a Church Building Project
Every successful worship building starts with a clear brief. First, agree on the current congregation size and expected growth. Next, list the ministries that need space, such as children, youth, choir, women's and men's groups. Then confirm the budget and fundraising plan. After that, check the land title, zoning and access. Finally, appoint an architect to prepare concept designs for the leadership and congregation to review. Consequently, everyone shares the same vision before construction begins, and contributions flow more easily.
Designing the Sanctuary
Seating and Sightlines
Every worshipper should see the altar, pulpit or stage. Therefore, fan-shaped or wide layouts keep the congregation close. Moreover, raked floors or galleries improve sightlines in larger churches.
The Stage or Altar Area
The altar or stage needs space for the pulpit, choir, praise team, instruments and screens. Consequently, it should be raised and well lit.
Acoustics
Clear speech and good music are vital. However, hard, bare walls cause echo. Therefore, acoustic ceilings, absorbent wall panels and careful room shapes control reverberation. Additionally, a well-designed sound system with speakers placed correctly helps everyone hear.
Natural Light and Ventilation
Large churches get hot when full. Consequently, high ceilings, cross-ventilation, clerestory windows and ceiling fans keep worshippers comfortable. Meanwhile, coloured or patterned glass adds beauty.
Roof Forms
Roofs give worship buildings their character. For example, A-frame roofs create soaring interiors, while steel trusses allow wide column-free spans. Read about roofing designs in Kenya.
Supporting Spaces in a Church
Foyer and Welcome Area
A generous foyer handles crowds before and after services. Moreover, it hosts welcome desks, notice boards and bookshops.
Sunday School and Youth Rooms
Children's and youth ministries need classrooms or flexible rooms, ideally near toilets and safe play areas. Read about school and college building plans.
Offices and Counselling Rooms
Pastors and administrators need offices, a counselling room, a boardroom and storage.
Fellowship Hall and Kitchen
A hall hosts weddings, harambees, funerals and meals. Therefore, it needs a kitchen, storage and nearby toilets. Additionally, it can earn income when hired out.
Toilets
Large congregations need many toilets, including accessible ones. Consequently, toilet numbers should be planned for peak attendance.
Pastor's House
Many churches build a residence for the pastor within the compound. Read about bungalow house plans in Kenya.
Designing Mosques
Orientation
The prayer hall must face the Qibla, towards Mecca. Therefore, the building is oriented accurately on site.
Prayer Hall
Prayer halls are usually open, rectangular spaces with carpeted floors. Consequently, wide spans without columns are preferred.
Ablution Areas
Ablution areas need many taps, seating, good drainage and durable, easy-to-clean finishes. Moreover, separate ablution areas for men and women are required.
Women's Section
A separate women's prayer area, often a gallery or side hall, with its own entrance and ablution facilities is standard.
Minaret and Dome
Minarets and domes are traditional features that mark the mosque in the townscape. However, they add cost and need structural design.
Madrasa and Community Rooms
Madrasas for religious education, offices and halls make the mosque a community hub.
Mosques are common in Eastleigh, South C, Mombasa, Lamu, Garissa, Wajir, Mandera, Isiolo and many towns. Read about house plans in Mombasa and the coast and house plans in Northern and Eastern Kenya.
Funeral and Wedding Facilities
Churches and mosques host many funerals and weddings. Therefore, the compound should handle large crowds, hearses, tents and catering. For example, a covered forecourt, a fellowship hall with a kitchen and a lawn for tents make these events easier. Moreover, separate vehicle routes keep processions organised. Read about restaurant, bar and event venue plans for event space ideas.
Security for Worship Buildings
Worship buildings hold valuable sound equipment, instruments and offerings. Consequently, secure stores, strong doors, CCTV, lighting and a guard house are important. Moreover, crowd management plans and clear exits keep large gatherings safe. Read about home security design in Kenya.
Parking and Access
Worship buildings fill and empty quickly. Therefore, parking, drop-off areas and wide gates are essential. Moreover, safe pedestrian access and accessible routes for older members and people with disabilities are required. Read about garage, carport and driveway designs.
Fire Safety and Structural Safety
Large gatherings need safe exits. Consequently, worship buildings need multiple wide exits, emergency lighting, fire extinguishers and, in larger buildings, alarms. Moreover, galleries and wide roofs need careful structural design. Lightning protection is vital for tall buildings in high-risk areas such as Kisii and Kakamega. Read about foundation designs in Kenya.
Church Design Styles
Contemporary Churches
Modern churches use clean lines, large glazing, steel roofs and flexible auditoriums with stages and screens. Consequently, they suit charismatic and youth-focused congregations in towns.
Traditional Churches
Traditional churches use steep roofs, bell towers, arched windows and stone walls. Moreover, they suit Anglican, Catholic and Presbyterian congregations who value heritage.
A-Frame Churches
A-frame churches have dramatic triangular roofs that reach close to the ground. Therefore, they create soaring interiors at modest cost. Our Tabernacle church and Neema chapel use this form.
Auditorium Churches
Large auditorium-style churches use fan-shaped seating, galleries, stage lighting and broadcasting facilities. As a result, they serve congregations of thousands and online audiences.
Technology in Worship Buildings
Many churches now stream services online. Consequently, they need camera positions, a control room, data cabling, good lighting and backup power. Similarly, LED screens and projectors need wiring and sightlines. Moreover, sound systems need dedicated circuits and conduits. Therefore, plan technology during design, not after construction. Read about MEP drawings in Kenya.
Outdoor Spaces and Gardens
Worship compounds often host outdoor events, such as weddings, crusades, baptisms and fellowship lunches. Therefore, a lawn, a covered pavilion or gazebo and outdoor toilets add value. Moreover, trees and gardens create a peaceful setting. Read about outdoor living designs in Kenya.
Income-Generating Church Projects
Some churches add income-generating facilities to support ministry. For example, a church might build shops along the road frontage, a guest house, a school, a hall for hire or a mixed-use building. Consequently, rent supports pastors, outreach and maintenance. However, zoning and approvals must allow the commercial use. Read about mixed-use building plans in Kenya.
Renovating and Expanding Existing Churches
Growing congregations often outgrow their buildings. Therefore, options include adding a gallery, extending the sanctuary, building a new hall or replacing an old structure entirely. However, existing foundations and roofs must be checked before extensions. Read about renovation and extension plans in Kenya.
Common Mistakes in Worship Buildings
Poor Acoustics
Echoing halls make sermons hard to follow. Plan acoustics from the start.
Too Few Exits
Crowded buildings need several wide exits for safety.
Hot Interiors
Low ceilings and small windows make full halls uncomfortable. Plan ventilation.
Building Without Approved Drawings
Unapproved or unsafe buildings risk closure and danger. Use professional drawings.
How Big Should Your Sanctuary Be?
A useful rule of thumb is about 0.8 to 1.2 m² per seated person in the main hall, depending on seating type and aisles. Therefore, a 300-seat chapel needs roughly 240 to 360 m² of seating area, plus space for the stage, foyer, toilets and stores. Moreover, plan for growth. Many congregations double within a decade. Consequently, designing for future galleries, extensions or a second service hall protects the investment. Similarly, overflow areas in the foyer or fellowship hall with screens handle special occasions such as Easter and Christmas.
Temples and Other Places of Worship
Kenya's Hindu, Sikh, Jain and Bahá'í communities have beautiful temples in Nairobi, Mombasa, Kisumu, Nakuru and Eldoret. Each tradition has its own layout. For example, Hindu temples centre on shrines and circulation around them, while Sikh gurdwaras include a prayer hall and a community kitchen serving free meals. Consequently, the architect must work closely with religious leaders to respect traditions. Additionally, large kitchens and dining halls require commercial-grade services.
School Chapels and Hospital Chaplaincies
Schools, colleges and hospitals often include chapels or prayer rooms. These are usually smaller, quieter spaces that serve students, patients and staff. Therefore, they need good acoustics, natural light and a calm atmosphere. Moreover, multi-faith prayer rooms serve diverse communities. Read about hospital and clinic building plans.
Sustainability in Worship Buildings
Worship buildings have large roofs and are used mostly at weekends. Consequently, solar panels can supply power for the week's activities and even earn credit. Moreover, rainwater harvesting from large roofs supplies toilets, ablutions and gardens. Natural ventilation and daylight reduce running costs. Read about eco-friendly house plans in Kenya.
Phasing and Fundraising
Most congregations build in phases as funds come in. For example, phase one might be the foundation and walls, phase two the roof, and phase three the finishes. Alternatively, a church might first build a fellowship hall to worship in, then build the main sanctuary later. Consequently, the master plan and approved drawings guide every phase.
Fundraising works better with clear plans. Therefore, 3D renders, walkthrough videos and a BQ broken into "buy a bag of cement" or "sponsor a window" items help congregations give with confidence. Read about 3D house plans in Kenya.
Low-Cost Worship Buildings
Rural and new congregations often have small budgets. Consequently, simple rectangular halls with steel trusses, mabati roofs and local materials offer good value. Interlocking blocks and stone keep walling costs down. Read about alternative building technologies in Kenya.
Worship Buildings Across Kenya
Churches are growing in every county, from Nairobi's satellite towns such as Ruiru, Kitengela and Syokimau, to county towns such as Nakuru, Eldoret, Kisumu, Meru and Kakamega. Meanwhile, mosques and Islamic centres serve communities in Mombasa, Lamu, Garissa and Isiolo.
Construction Costs
Typical 2026 guide costs are:
| Building | Approximate cost per m² |
|---|---|
| Simple chapel or hall | KSh 30,000 – 42,000 |
| Medium sanctuary with gallery | KSh 40,000 – 60,000 |
| Cathedral or large church | KSh 55,000 – 85,000+ |
| Mosque with dome and minaret | KSh 45,000 – 75,000+ |
For example, a 360 m² chapel might cost roughly KSh 11M to 15M. Sound systems, furniture and external works are extra. Browse our church designs and use the building cost calculator.
Approvals
Worship buildings need county building approval, structural approval and fire approval. Moreover, the land should be zoned or approved for religious or institutional use. Therefore, change of user may be needed. Larger projects may also need NEMA approval and traffic considerations. Read about land and planning documentation.
Worship Building Checklist
First, confirm the congregation size and expected growth. Next, list every ministry that needs space. Then confirm land ownership, zoning and access. After that, agree the budget and a phased fundraising plan. Finally, appoint professionals for design, structure, acoustics and approvals. Consequently, the congregation shares one clear vision, contributions flow with confidence, and every phase builds towards the finished sanctuary.
Key Takeaways
Great worship buildings combine clear sightlines, good acoustics, safe exits and room to grow. Moreover, phased plans and clear visuals help congregations fundraise with confidence.
Our Services for Church and Mosque Building Plans in Kenya
Worship Building Design
We design chapels, churches, cathedrals, mosques and Islamic centres. Consequently, each design reflects your faith tradition and community.
Our architect meets church or mosque leadership to understand worship style, congregation size and growth plans.
Master Planning
We plan whole compounds, including sanctuaries, halls, classrooms, offices, housing and parking.
Consequently, each phase fits the long-term vision.
Acoustic and Lighting Design
We design acoustics, stage lighting and natural light for worship.
As a result, every word and song is heard clearly.
Structural Engineering
We design wide-span roofs, galleries, domes and minarets.
Therefore, large spaces stay safe and column-free.
MEP and Fire Safety
We design sound system power, ventilation, ablution plumbing and fire exits.
Congregations stay comfortable and safe.
Fundraising Visuals and BQs
We produce renders, walkthroughs and phased BQs that support fundraising.
Members can see exactly what their contributions will build.
Approvals
We submit plans in all 47 counties and follow up until approval, including change of user where the land needs it.
Talk to an architect today
Call 0725 310 112 or chat with us on WhatsApp. Send your plot size, county and the number of bedrooms, and we will reply with a quote the same day.
Plan Your Place of Worship
Call or WhatsApp 0725 310 112, or email info@houseplans.co.ke. Our office is in Nairobi, and we serve every county.
Browse our church designs, read about commercial building plans in Kenya, or order your plan.
Frequently asked questions
How much does it cost to build a church in Kenya?+
Roughly KSh 30,000 to 85,000+ per m² in 2026, depending on size and finishes. A 360 m² chapel might cost KSh 11M to 15M.
Can a church be built in phases?+
Yes. Most congregations build in phases guided by approved drawings and a phased BQ.
What does a mosque need?+
A prayer hall facing the Qibla, ablution areas, separate spaces for men and women, a mihrab and minbar, and often a minaret.
How do you improve church acoustics?+
Use acoustic ceilings and wall panels, suitable room shapes and a properly designed sound system.
Do churches need county approval?+
Yes. They need building, structural and fire approvals, and sometimes change of user.
Related searches
- Church building plans in Kenya
- Church house plans Kenya
- Mosque house plans Kenya
- Worship house plans Kenya
- Institutional house plans Kenya
- Community house plans Kenya
- Commercial house plans Kenya
- 3 bedroom house plans in Kenya
- 3 bedroom house design in Kenya
- Low cost simple 3 bedroom house plans in Kenya
- House design Kenya
- House plans Kenya
- Best house designs in Kenya
- Cheap house designs in Kenya
- 2 bedroom house design in Kenya
- 2 bedroom house designs Kenya