

Restaurant, Bar and Event Venue Plans in Kenya: Cafés, Nyama Choma Joints, Lounges, Rooftop Bars and Wedding Gardens
By the HousePlans Kenya design team · 4 October 2026 · 11 min read
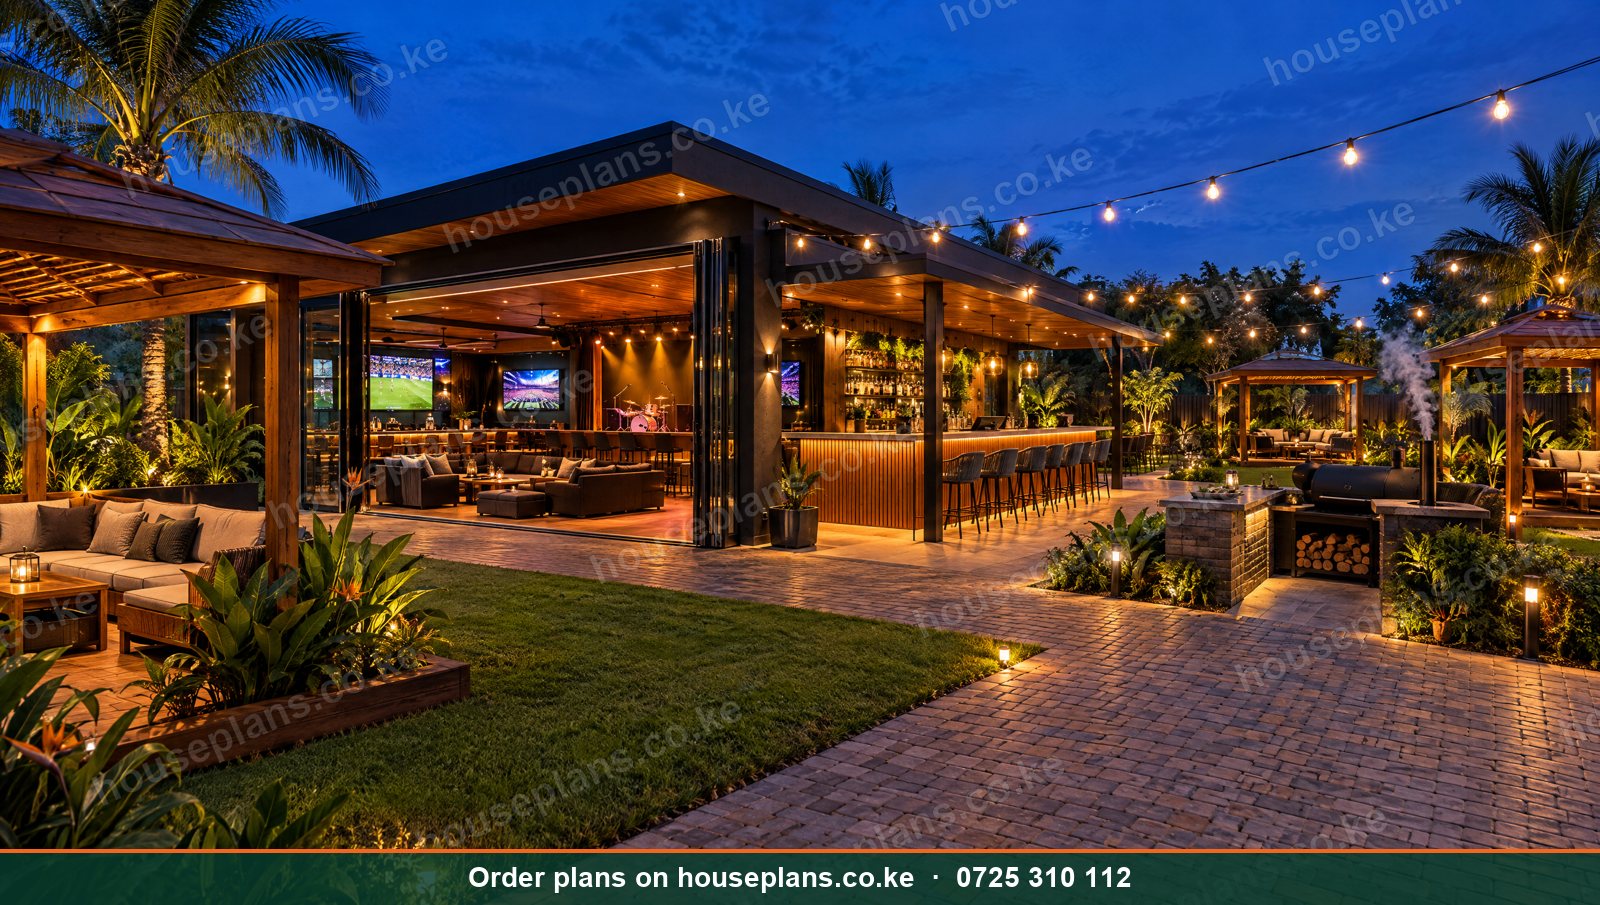
Restaurant design plans in Kenya shape how guests feel the moment they walk in. Good food matters, but so do the seating, lighting, music, kitchen speed and atmosphere. Consequently, a well-designed restaurant turns first-time visitors into regulars. Similarly, bars, lounges, rooftop sky bars and event venues depend on design to create memorable experiences while running efficiently and safely.
This guide explains how to design food, drink and event businesses in Kenya. We cover cafés and coffee shops, fast food and drive-throughs, nyama choma joints, restaurants, lounges and sports bars, nightclubs, rooftop bars, event halls, wedding gardens and conference centres. Additionally, we explain kitchens, acoustics, licensing, approvals and costs.
Talk to an architect today
Call 0725 310 112 or chat with us on WhatsApp. Send your plot size, county and the number of bedrooms, and we will reply with a quote the same day.
Types of Food and Drink Businesses
Cafés and Coffee Shops
Cafés need inviting seating, a coffee bar, display counters, Wi-Fi and plenty of sockets. Moreover, natural light and outdoor seating attract customers. They thrive near offices, malls, universities and in estates.
Fast Food and Drive-Throughs
Fast food outlets need fast service counters, efficient kitchens and high-turnover seating. Meanwhile, drive-throughs need queuing lanes and pickup windows. Read about petrol station, car wash and showroom plans.
Nyama Choma Joints
Kenya's nyama choma culture needs butcheries, grilling areas with good smoke extraction, outdoor seating, shade and large groups. Consequently, these venues combine kitchen, butchery and social space.
Full-Service Restaurants
Restaurants need dining areas, bars, kitchens, toilets, stores and staff areas. Moreover, private dining rooms suit business meetings and celebrations.
Lounges and Sports Bars
Lounges and sports bars need comfortable seating, large screens, bars, outdoor terraces, grills and good sound. Our Vibe lounge design accommodates about 250 guests.
Nightclubs
Nightclubs need dance floors, DJ booths, VIP areas, bars, strong acoustic insulation, crowd management and safe exits. Our Neon nightclub design accommodates about 450 guests over two floors. Browse nightclub and lounge designs.
Rooftop Sky Bars
Rooftop bars offer views and breezes. However, they need structural checks, waterproofing, safe balustrades, shade, lifts or stairs and noise control.
Event Venues
Event Halls
Event halls host weddings, conferences, parties and graduations. Consequently, they need flexible open floors, stages, catering kitchens, toilets, parking and good acoustics.
Wedding Gardens
Wedding gardens offer lawns, gazebos, tent platforms, bridal changing rooms, catering areas, toilets and photography spots. Moreover, landscaping is the main attraction. They thrive in Karen, Kiambu, Ngong, Limuru, Naivasha and Machakos.
Conference Centres
Conference centres need halls with partitions, breakout rooms, audio-visual systems, catering, accessible facilities and parking. Read about hotel, lodge and resort designs.
Cafés and Coffee Shops in Detail
Kenya grows some of the world's best coffee, and café culture is booming in Nairobi, Nakuru, Eldoret and Kisumu. Consequently, a good café design focuses on the coffee bar as a stage, with the espresso machine visible and the barista facing guests. Moreover, comfortable seating, tables for laptops, plenty of sockets, good Wi-Fi and natural light encourage longer stays. Similarly, a small kitchen for pastries and light meals adds revenue. Outdoor seating on a veranda or pavement attracts passers-by. Additionally, takeaway windows serve busy commuters.
Fast Food Kitchens
Fast food outlets depend on speed. Therefore, kitchens are arranged in a production line, from fryers and grills to assembly and the service counter. Moreover, digital order screens, clear queuing areas and separate pickup points reduce congestion. Delivery has also grown rapidly with app-based services. Consequently, many outlets now include a dedicated rider pickup area and parking for motorbikes, so delivery riders do not crowd the dining room.
Ghost Kitchens and Cloud Kitchens
Ghost kitchens prepare food only for delivery, without dining rooms. They need efficient kitchens, storage, packing areas and rider pickup points, often in low-rent locations. As a result, entrepreneurs can test new brands with lower investment. Moreover, one kitchen can serve several brands. These facilities suit industrial units or ground floors of mixed-use buildings near dense estates.
Designing the Kitchen
Kitchen Flow
Commercial kitchens follow a flow from receiving and storage to preparation, cooking, plating and service, with dirty dishes returning to a wash-up area. Consequently, staff move efficiently without crossing paths.
Kitchen Size
A typical restaurant kitchen takes about a third of the total floor area, although fast food outlets may use less. Therefore, plan generously, because cramped kitchens slow service.
Extraction and Ventilation
Grills, fryers and stoves create heat, smoke and grease. Therefore, extraction hoods, ducts that discharge safely and fresh air supply are essential. Moreover, nyama choma grills need especially strong extraction.
Grease Traps and Drainage
Grease traps prevent fat from blocking drains. Consequently, county and environmental rules require them.
Cold Rooms and Stores
Walk-in cold rooms, freezers and dry stores keep ingredients safe. Additionally, separate stores for cleaning chemicals protect food.
Hygiene Finishes
Washable walls, non-slip floors with coved skirtings, stainless steel surfaces and handwashing stations meet public health standards. Read about interior finishes and joinery drawings.
Designing the Dining and Bar Areas
Layout and Capacity
Seating should match the concept. For example, cafés use small tables for one to four people, while nyama choma joints need long tables for groups. Consequently, flexible furniture helps serve different group sizes.
Atmosphere
Lighting, colours, materials, music and views create atmosphere. Therefore, design them together. Warm lighting suits dinner, while bright, natural light suits breakfast and lunch.
The Bar
Bars need storage, fridges, ice machines, sinks, glass washers and display shelving. Moreover, their position should draw guests in and allow staff to see the room.
Outdoor Seating
Kenya's climate suits outdoor dining. Consequently, terraces, gardens and rooftops add capacity and charm. However, they need shade, rain cover and lighting. Read about outdoor living designs in Kenya.
Toilets
Clean, well-designed toilets matter enormously to guests. Therefore, plan enough toilets, including accessible ones, with good ventilation.
Acoustics and Noise Control
Restaurants need comfortable noise levels for conversation. Therefore, acoustic ceilings and soft furnishings reduce echo. Meanwhile, bars and nightclubs must contain loud music to avoid complaints and licence problems. Consequently, insulated walls, acoustic doors, sealed windows and careful speaker placement are essential, especially in mixed-use buildings and residential areas.
Safety and Crowd Management
Bars, clubs and event venues hold large crowds. Therefore, they need enough wide exits, emergency lighting, fire extinguishers, alarms and clear routes. Moreover, occupancy limits must be respected. Additionally, kitchens need fire suppression and gas safety. Consequently, the county fire department reviews the design. Read about MEP drawings in Kenya.
Licensing and Approvals
Food and drink businesses need county building approval, public health approval, fire approval and a business permit. Moreover, bars need alcoholic drinks licences, which in many counties restrict locations near schools and residential areas. Similarly, music venues may need noise permits. Therefore, check licensing rules before choosing a site. Read about land and planning documentation.
Restaurants in Mixed-Use Buildings
Many restaurants operate on the ground floor of mixed-use buildings. However, they need extraction routes to the roof, grease traps, gas safety and noise control. Consequently, plan at least one restaurant-ready unit when designing mixed-use buildings. Read about mixed-use building plans in Kenya.
Designing a Rooftop Sky Bar
Rooftop bars are among the most popular venues in Nairobi, Mombasa and Kisumu. However, they need careful design. First, an engineer must confirm the roof slab can carry crowds, furniture, bars and planters. Next, waterproofing must be renewed and protected. Then balustrades must be strong and high enough for safety. Additionally, shade structures, wind screens and heaters make the space usable in different weather. Moreover, a lift or comfortable stairs, toilets on the roof level and a service route for drinks and food are essential. Finally, noise must be controlled to respect neighbours. Consequently, a well-designed rooftop bar becomes a destination with views that guests share widely.
Planning an Event Venue
Event venues earn from weddings, corporate events, graduations, birthday parties and church functions. Therefore, flexibility is key. For example, a hall with movable partitions can host one large wedding or several smaller meetings. Moreover, a covered drop-off, a bridal or VIP room, a catering kitchen with a loading area, and storage for chairs, tables and décor make operations smooth. Similarly, outdoor lawns with power points and water allow tents and stages. Additionally, parking for hundreds of cars is often the biggest challenge. Consequently, the site plan must balance gardens, buildings and parking.
Conference Centre Details
Conference centres need quiet halls with good acoustics, flexible seating, projection screens, sound systems, interpretation booths for international events and fast Wi-Fi. Furthermore, breakout rooms, registration areas, coffee break spaces and accessible toilets are essential. Similarly, natural light and good ventilation keep delegates alert. As a result, conference venues in Naivasha, Nairobi, Nakuru and Mombasa compete strongly for corporate and government business.
Nyama Choma Joints and Butcheries
Nyama choma joints combine retail butcheries, grilling areas and dining spaces. Therefore, the butchery needs cold rooms, cutting areas, washable surfaces and display counters. Meanwhile, the grill area needs strong extraction or open-air placement downwind of seating. Similarly, dining areas need durable tables, shade and space for groups watching football. Consequently, these venues thrive along busy roads in Kasarani, Kitengela, Ruiru, Nakuru and many other towns.
Choosing the Right Location
Location drives footfall. For example, cafés thrive near offices, hospitals and universities, while lounges thrive on busy roads with parking. Similarly, wedding gardens need quiet, scenic plots with good access, while fast food needs visibility and traffic. Therefore, study the area at different times of day before signing a lease or buying land. Additionally, check licensing restrictions near schools and homes. Consequently, a good location reduces marketing costs and speeds up profitability.
Branding Through Design
Design is part of your brand. Consequently, colours, materials, signage, uniforms, furniture and lighting should tell one story. For instance, a Swahili-themed restaurant on the coast might use carved wood, brass lamps and white walls, while a modern café in Westlands might use concrete, timber and greenery. Moreover, a signature feature, such as a living wall, a striking bar or a view, makes the venue memorable and photogenic, which drives social media marketing.
Accessibility and Comfort
Every guest should feel welcome. Therefore, level entrances, ramps, accessible toilets and seating that suits wheelchairs are important. Similarly, comfortable chairs, good ventilation and shade keep guests longer. As a result, they spend more and return more often. Read about accessible and multigenerational house plans.
Converting Homes and Shops Into Restaurants
Many restaurants open in converted houses or shops. However, conversions need change of user where required, extraction routes, grease traps, extra toilets, fire safety and accessible access. Consequently, a professional assessment is the first step. Read about renovation and extension plans in Kenya.
Sustainability in Hospitality
Restaurants and venues use lots of energy and water. Therefore, efficient appliances, LED lighting, solar water heating, rainwater harvesting and waste sorting cut costs. Moreover, many guests appreciate eco-friendly venues. Read about eco-friendly house plans in Kenya.
Common Mistakes
Undersized Kitchens
Small kitchens slow service and frustrate staff. Plan enough space.
Weak Extraction
Smoky dining rooms drive guests away. Invest in proper extraction.
Ignoring Noise Rules
Noise complaints can close a bar. Insulate properly from the start.
Too Few Toilets
Queues for toilets spoil events. Plan for peak crowds.
Hospitality Hotspots in Kenya
Nairobi
Westlands, Kilimani and Karen are known for restaurants, lounges and event gardens. Meanwhile, Kasarani and Roysambu along Thika Road host many lounges and nyama choma joints.
Satellite Towns
Kitengela, Ruiru, Syokimau and Ongata Rongai have growing nightlife and dining scenes.
Tourist Towns
Naivasha, Nanyuki, Diani and Malindi support restaurants and bars serving visitors.
County Towns
Nakuru, Eldoret and Kisumu have lively hospitality markets.
Construction and Fit-Out Costs
Typical 2026 guide costs are:
| Facility | Approximate cost |
|---|---|
| Restaurant shell building | KSh 40,000 – 60,000 per m² |
| Restaurant fit-out | KSh 25,000 – 70,000+ per m² |
| Commercial kitchen equipment | Project-specific |
| Event hall | KSh 35,000 – 55,000 per m² |
| Nightclub with acoustics | KSh 55,000 – 90,000+ per m² |
These are guides only. A BQ gives exact figures. Browse our commercial building designs.
Hospitality Venue Checklist
Before signing a lease or buying land, confirm zoning and alcohol licensing rules for the site. Next, check access, parking, water, power and gas supply. Then define your concept, menu and capacity, because they drive the kitchen and dining design. After that, plan extraction, grease traps, acoustics and fire exits. Moreover, design the atmosphere and branding together. Finally, coordinate county, public health and fire approvals before fit-out. As a result, your venue opens on schedule and stays compliant.
Key Takeaways
Great venues balance atmosphere with efficient kitchens, strong extraction, controlled noise and safe exits. Moreover, the right location and licensing checks come before design. Consequently, a well-planned venue earns loyal customers and avoids costly closures.
Our Services for Restaurant, Bar and Event Venue Plans
Hospitality Architectural Design
We design cafés, restaurants, lounges, nightclubs, rooftop bars and event venues. Consequently, every space creates atmosphere and works efficiently.
Our architect discusses your concept, menu, capacity and brand before design, then visits the site to check access, views and neighbours.
Commercial Kitchen Planning
We plan kitchen flows, stores, cold rooms, extraction and grease traps.
Consequently, service is fast and hygiene standards are met.
Interior Design
We design interiors, furniture layouts, lighting and finishes in 3D.
As a result, you see the atmosphere before spending on fit-out.
Acoustic Design
We design sound insulation and room acoustics.
Therefore, guests enjoy the music while neighbours stay happy.
MEP and Fire Safety
We design ventilation, gas, power, water, drainage and fire safety systems.
These keep your venue safe and compliant.
Approvals and Licensing Support
We prepare drawings for county, public health and fire approvals.
This helps you open on schedule.
Landscape Design for Event Gardens
We design lawns, gazebos, paths, lighting and tent platforms.
Consequently, your garden photographs beautifully for every wedding.
Talk to an architect today
Call 0725 310 112 or chat with us on WhatsApp. Send your plot size, county and the number of bedrooms, and we will reply with a quote the same day.
Plan Your Restaurant or Venue
Call or WhatsApp 0725 310 112, or email info@houseplans.co.ke. Our office is in Nairobi, and we serve every county.
Read about commercial building plans in Kenya, or order your plan.
Frequently asked questions
How big should a restaurant kitchen be?+
Typically about a third of the restaurant's total floor area, depending on the menu and service style.
Do restaurants need grease traps in Kenya?+
Yes. Grease traps prevent fat from blocking drains and are required by health and environmental rules.
What approvals does a bar need?+
County building, public health and fire approvals, a business permit and an alcoholic drinks licence.
How do nightclubs control noise?+
With insulated walls and roofs, acoustic doors, sealed windows and careful speaker placement.
What makes a good wedding garden?+
Beautiful landscaping, gazebos, tent platforms, bridal rooms, catering areas, toilets, parking and lighting.
Related searches
- Restaurant design plans in Kenya
- Restaurant and bar architectural plans Kenya
- Restaurant building plans Kenya
- Container restaurant plans Kenya
- Drive through restaurant fast food plans Kenya
- Restaurant house plans Kenya
- Bar house plans Kenya
- Events house plans Kenya
- Hospitality house plans Kenya
- Commercial house plans Kenya
- Nightclub house plans Kenya
- 3 bedroom house plans in Kenya
- 3 bedroom house design in Kenya
- Low cost simple 3 bedroom house plans in Kenya
- House design Kenya
- House plans Kenya
- Best house designs in Kenya