

Mixed-Use Building Plans in Kenya: Shops Below, Apartments or Offices Above on 40×80, 50×100 and Corner Plots
By the HousePlans Kenya design team · 4 October 2026 · 12 min read
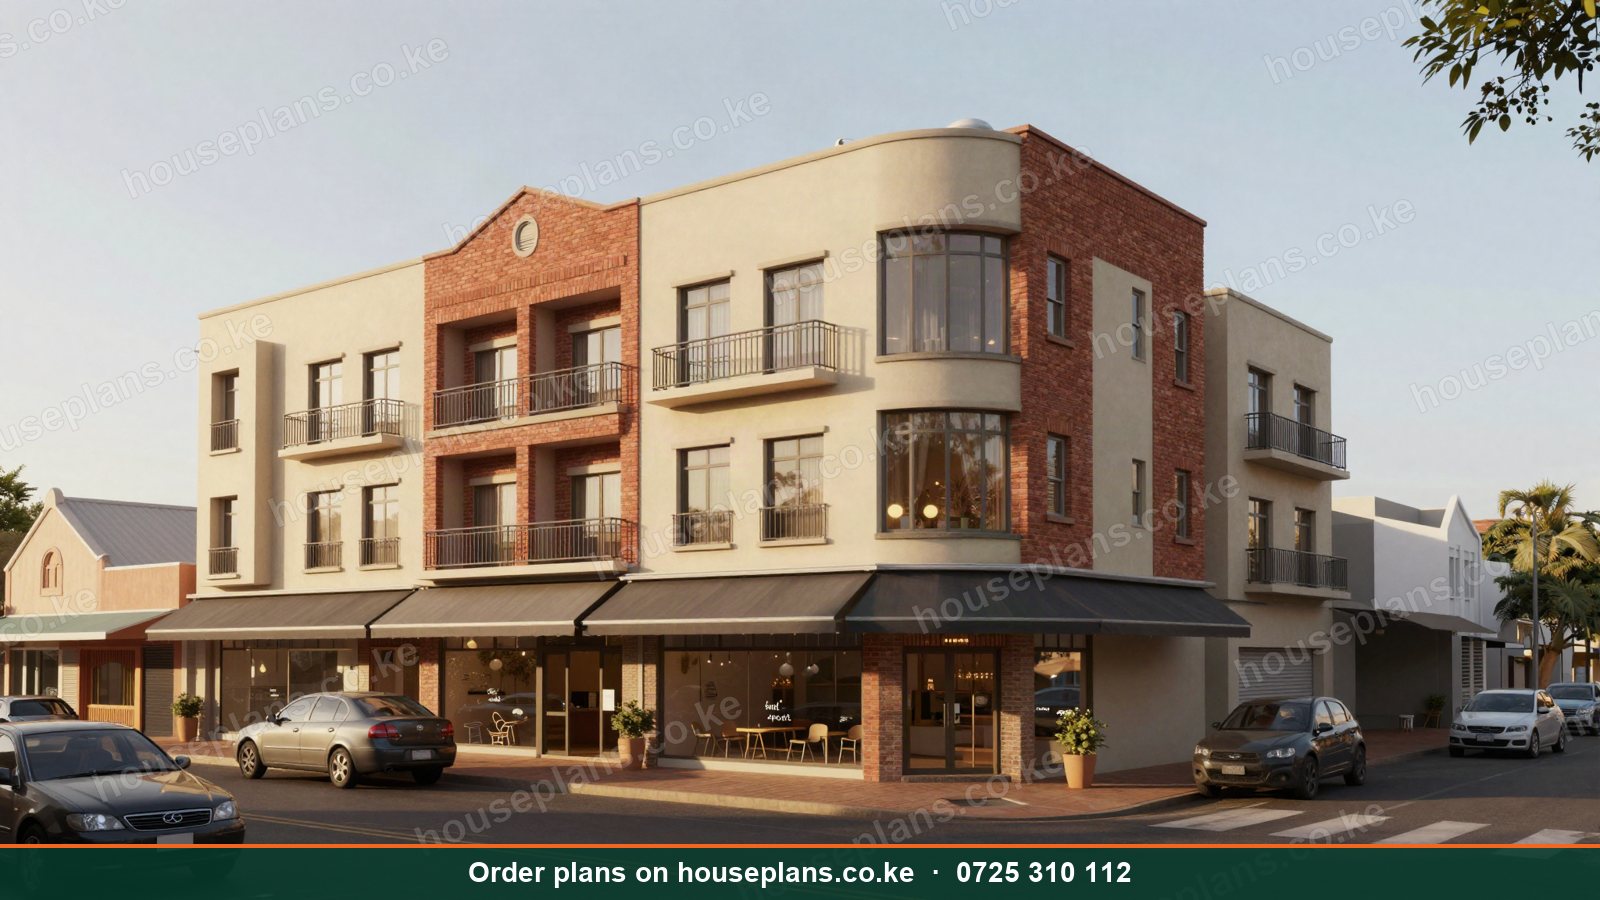
Mixed-use building plans in Kenya combine two income streams on one plot. Typically, shops on the ground floor face the street, while apartments or offices fill the floors above. Consequently, the building earns commercial rent from traders and residential or office rent from tenants upstairs. Moreover, mixed-use buildings bring life to streets, making towns safer and busier. From Kitengela and Ruiru to Nakuru, Eldoret and Kisumu, these "ground floor shops, upper floor flats" buildings are among the most common investments in Kenya.
This guide explains how to design profitable mixed-use buildings. We cover shop and apartment layouts, shop and office combinations, plot sizes from 40×80 to quarter acre, corner plots, parking, access, services, approvals, costs and returns. Additionally, we share mistakes to avoid and tips for keeping both shops and flats let.
Talk to an architect today
Call 0725 310 112 or chat with us on WhatsApp. Send your plot size, county and the number of bedrooms, and we will reply with a quote the same day.
What Is a Mixed-Use Building?
A mixed-use building combines different uses, usually commercial and residential, in one structure. The most common Kenyan model is ground-floor shops with apartments above. Other combinations include shops with offices above, offices with apartments above, or a supermarket below with a hotel or serviced apartments above.
Why Build Mixed-Use?
Two Income Streams
Shops and flats serve different markets. Therefore, if one market slows, the other often holds up. As a result, income is more stable.
Higher Ground-Floor Rents
Street-facing shops usually earn more per square metre than ground-floor flats. Consequently, putting shops at street level increases total rent.
Better Use of Busy Sites
On busy roads, ground-floor homes suffer from noise and dust, but shops thrive. Meanwhile, upper-floor flats enjoy views and more privacy.
Supports Growing Towns
Mixed-use buildings create jobs, services and housing together. Consequently, counties often encourage them along main roads and town centres.
Popular Mixed-Use Combinations
Shops and Apartments
This is the most common model. For example, our Biashara plaza combines six ground-floor shops with nine two-bedroom apartments over four floors on a 50×100 plot.
Shops and Offices
In town centres, shops below and offices above suit lawyers, accountants, clinics and agencies. Read about office building plans in Kenya.
Shops and Bedsitters
Near universities and colleges, shops below with bedsitters above serve students and earn strong returns. Read about student hostel plans in Kenya.
Supermarket and Apartments
Larger plots can hold a supermarket on the ground floor with apartments above. However, the structure must span the large open supermarket floor.
Commercial and Hospitality
In tourist towns, ground-floor restaurants with serviced apartments or a boutique hotel above work well. Read about hotel, lodge and resort designs.
Who Builds Mixed-Use in Kenya?
Mixed-use buildings suit many investors. For example, landowners with plots on busy roads, families pooling resources, SACCO groups, chamas and diaspora investors all build them. Similarly, small developers use them as a first commercial project before moving to malls or estates. Consequently, the model works at many scales, from a two-storey building in a market town to an eight-storey tower in Westlands. Read about building in Kenya from the diaspora.
Choosing Between Flats and Offices Upstairs
Flats or offices? The answer depends on location. In residential suburbs and estates, flats usually let faster. Meanwhile, in town centres near banks, courts and county offices, offices may earn more. However, office demand can be patchy outside main business districts. Therefore, many owners design upper floors that can work as either, with flexible layouts, enough toilets and good ventilation. As a result, the building adapts as demand changes.
Mixed-Use Buildings by Plot Size
40×80 Plots
A 40×80 plot can hold two to four small shops on the ground floor with two or three floors of bedsitters or one-bedroom flats above, depending on zoning. Consequently, it suits busy estate roads in Kahawa, Githurai, Juja and Kitengela. Browse 40×80 plot house plans.
50×100 Plots
A 50×100 plot is the classic mixed-use plot. Typically, it holds four to eight shops with three or four floors of one- and two-bedroom apartments above. Browse 50×100 plot house plans.
100×100 and Quarter Acre Plots
Larger plots allow a supermarket or a row of larger shops, parking at the front or back, and more floors of apartments or offices. Moreover, they suit mini malls with residential towers. Read about shopping mall and plaza designs.
Corner Plots
Corner plots are ideal for mixed-use, because shops can face two roads. Therefore, they earn premium rents. However, setbacks on two sides reduce the buildable area. Read about narrow and corner plot house plans.
Designing the Ground Floor
Shop Sizes
Small shops of about 15 to 30 m² suit boutiques, M-Pesa agents, salons and phone shops. Meanwhile, larger units of 50 to 150 m² suit pharmacies, hardware stores, restaurants and mini supermarkets. Consequently, a mix of sizes attracts more tenants.
Shopfronts
Large glazed fronts, roller shutters for security and clear signage zones make shops attractive and safe.
Canopies and Walkways
A covered walkway in front of shops protects customers from sun and rain. As a result, footfall improves.
Shop Toilets and Stores
Each shop or group of shops needs access to toilets. Additionally, small back stores help traders.
Structural Grid
Ground-floor shops prefer open spaces without many columns. Therefore, the structural grid should allow flexible shop sizes while aligning with walls in the apartments above. Consequently, coordination between architect and engineer is essential.
Designing the Upper Floors
Separate Residential Entrance
Residents need a separate, secure entrance and staircase, away from shop customers. Therefore, the staircase usually sits at the side or back with its own gate.
Apartment Mix
Choose the unit mix for your market. For example, bedsitters suit students and young workers, while two-bedroom flats suit small families. Read about apartment and rental building plans.
Noise and Privacy
Shops and streets are noisy. Consequently, bedrooms should face away from busy roads where possible, and floors should be solid concrete slabs.
Balconies and Drying Space
Tenants need balconies and drying space. Moreover, a rooftop drying area keeps façades tidy.
Parking and Access
Parking is often the hardest part of mixed-use design. Counties require parking for both shops and flats. Therefore, options include parking in front of shops, at the back, under the building on stilts or in a basement. Additionally, loading space for deliveries keeps the street clear. Read about garage, carport and driveway designs.
Services in Mixed-Use Buildings
Water
Shops and flats need separate meters and enough storage. Consequently, large underground tanks and rooftop tanks are standard.
Power
Each shop and flat needs its own prepaid meter. Moreover, a generator or solar backup for common areas improves security.
Drainage
Restaurants need grease traps. Meanwhile, flats need efficient drainage stacks. Read about MEP drawings in Kenya.
Fire Safety
Mixed-use buildings need fire separation between shops and flats, protected stairs, extinguishers and alarms. Consequently, fire approval is part of the process.
Waste
A dedicated refuse area for both shops and flats keeps the building clean.
Approvals for Mixed-Use Buildings
Mixed-use projects need the land to be zoned for commercial-residential use. Otherwise, change of user is required. Additionally, they need building approval, structural approval, fire approval and often NEMA approval for larger buildings. Read about land and planning documentation and building plan approval costs by county.
Mixed-Use Hotspots in Kenya
Nairobi
Busy roads in Kasarani, Roysambu, Embakasi and Donholm are lined with mixed-use buildings. Meanwhile, Westlands has larger commercial-residential towers.
Kiambu
Ruiru, Juja, Thika and Kikuyu have strong demand along main roads.
Machakos and Kajiado
Mlolongo, Athi River, Kitengela and Ongata Rongai suit mixed-use along highways.
Upcountry Towns
Town centres in Nakuru, Eldoret, Kisumu, Meru and Kakamega are dominated by mixed-use buildings.
Mixed-Use Along Highways and Bypasses
Highways and bypasses create strong mixed-use opportunities. For example, the Thika Superhighway, the Eastern and Northern Bypasses, Mombasa Road, Kangundo Road, Kiambu Road and the Nakuru–Eldoret highway carry heavy traffic past growing estates. Consequently, plots along them suit shops, showrooms and restaurants below with offices or flats above. However, road reserves, access restrictions and service lanes affect where buildings can go and how cars enter. Therefore, check with the county and the roads authority before buying or designing.
Mixed-Use in Upcountry Market Towns
Upcountry market towns are full of two- and three-storey buildings with shops below and family homes or rental rooms above. For instance, towns such as Kerugoya, Chuka, Kapsabet, Kitale, Bungoma, Busia, Migori and Homa Bay follow this pattern. Construction costs are often lower than in Nairobi, while demand for shops and rooms near markets and bus stages is strong. As a result, these buildings offer good returns for local investors and diaspora families. Read about house plans in Kisumu and Western Kenya and house plans in Nakuru, Eldoret and the Rift Valley.
Live-Work Units
A live-work unit combines a small business space with the owner's home. For example, a tailor, hairdresser, accountant or pharmacist might work downstairs and live upstairs. Consequently, the owner saves rent and commuting time. Live-work designs need a separate entrance for customers, a private stair to the home and clear separation of noise and smells. They suit estates where small businesses serve neighbours.
Lifts in Mixed-Use Buildings
Buildings of four or more floors benefit greatly from a lift, and taller buildings usually require one. Lifts improve access for older residents, people with disabilities and anyone carrying shopping. Moreover, upper floors rent more easily. However, lifts add cost, need a shaft, a pit, power and maintenance. Therefore, decide early, and if you will add one later, provide the shaft from the start. Read about multi-storey apartment building plans.
Costs of Mixed-Use Buildings
Typical 2026 construction costs are about KSh 45,000 to 65,000 per m², depending on finishes and height. Therefore, a four-storey building of about 1,400 m² on a 50×100 plot might cost roughly KSh 63M to 91M. Lifts, basements and higher finishes add more. Use our building cost calculator for guidance, and order a BQ for exact figures.
Estimating Returns
Returns depend on location, rents and occupancy. For example, ground-floor shops on a busy road may rent for far more per square metre than upper-floor flats. Meanwhile, flats provide steady monthly income. Therefore, model both carefully. Moreover, allow for vacancies, caretaker wages, security, water, maintenance and service charges. A conservative projection protects you from surprises.
Phasing can improve returns. For instance, build the shops and the first residential floor, let them, then add floors as income grows. However, design the foundations and columns for the final height from the start.
Designing for Different Shop Tenants
Restaurants and Cafés
Food tenants need extraction routes, grease traps, gas points and more power. Consequently, plan at least one unit for food use. Read about restaurant, bar and event venue plans.
Pharmacies and Clinics
Pharmacies and clinics value good visibility and accessible entrances. Moreover, clinics need sinks and good ventilation. Read about hospital and clinic building plans.
Banks and Agents
Banks and mobile money agents need secure walls, strong doors and CCTV.
Salons and Barbershops
Salons need water, drainage and plenty of sockets.
Hardware and Wholesale
Hardware tenants need wide doors, strong floors and storage yards.
Façade Design for Mixed-Use
The façade should signal both uses clearly. For example, a strong glazed shopfront base with signage, then a calmer residential façade above with balconies and windows. Consequently, the building looks organised rather than chaotic. Additionally, consistent signage zones stop shop signs from cluttering the upper floors. Read about exterior house design in Kenya.
Managing a Mixed-Use Building
Good management keeps both uses happy. Therefore, set clear rules on shop hours, noise, deliveries and waste. Moreover, separate service charges for shops and flats keep billing fair. A caretaker on site, CCTV and good lighting protect everyone. Additionally, quick repairs keep tenants loyal.
Common Mistakes in Mixed-Use Buildings
Shared Entrances
When residents enter through shops, security and privacy suffer. Provide a separate residential entrance.
Columns in the Wrong Places
Columns that block shopfronts or apartment rooms reduce rents. Coordinate the grid.
No Loading Space
Delivery trucks blocking the road annoy neighbours and the county. Plan loading.
Ignoring Food Tenants
Without extraction routes, restaurants cannot operate. Plan at least one food unit.
Poor Fire Separation
Fires starting in shops can spread to flats. Use fire-rated slabs and doors.
Mixed-Use Checklist
Before design, confirm the zoning allows commercial and residential use. Next, study the street for footfall and competition. Then decide the shop sizes and the flat or office mix. After that, plan parking, loading and separate residential access. Finally, budget for fire separation, meters and water storage. Consequently, the building earns from both floors from day one.
Our Services for Mixed-Use Building Plans in Kenya
Mixed-Use Architectural Design
We design shops, offices and apartments that work together on one plot. Consequently, every floor earns the best possible rent.
Our architect checks zoning, frontage, parking and the local market before design.
Feasibility Studies
We compare shop and flat mixes, floor counts and parking options. Therefore, you choose the most profitable scheme.
Structural Engineering
We design frames that give open shops below and efficient flats above, with provision for future floors.
Consequently, you can build in phases and add floors safely later.
MEP and Fire Safety
We design separate meters, water storage, grease traps, extraction routes and fire separation.
As a result, shops and flats run smoothly without disputes.
Change of User Support
We coordinate change of user and other planning approvals where needed.
Therefore, your land is ready for the building you want.
Bill of Quantities
We prepare BQs for budgeting, financing and tendering.
3D Renders
We produce renders that help you pre-let shops and market flats.
They also support bank and SACCO loan applications.
Talk to an architect today
Call 0725 310 112 or chat with us on WhatsApp. Send your plot size, county and the number of bedrooms, and we will reply with a quote the same day.
Plan Your Mixed-Use Building
Call or WhatsApp 0725 310 112, or email info@houseplans.co.ke. Our office is in Nairobi, and we serve every county, from Nairobi and Kiambu to Nakuru, Uasin Gishu and Kisumu.
Browse our commercial building designs and 4 storey building plans, read about commercial building plans in Kenya, or order your plan.
Frequently asked questions
What is a mixed-use building?+
It is a building that combines uses, most commonly ground-floor shops with apartments or offices above.
How many shops fit on a 50×100 plot?+
Typically four to eight shops on the ground floor, with apartments or offices above, depending on zoning and parking.
Do I need change of user for a mixed-use building?+
Yes, if the land is zoned only for residential use. Commercial-residential zoning avoids this step.
How much does a mixed-use building cost in Kenya?+
Roughly KSh 45,000 to 65,000 per m² in 2026. A four-storey building on a 50×100 plot might cost KSh 63M to 91M.
Are mixed-use buildings a good investment?+
Yes, in busy locations. Two income streams make returns more stable than a single-use building.
Related searches
- Mixed-use building plans in Kenya
- Commercial mixed use high yield building plans Kenya
- Mixed apartment building plans Kenya
- Mixed use commercial mall plans Kenya
- Mixed use commercial residential plans Kenya
- Eastleigh commercial mall mixed use plans Kenya
- Mixed-use house plans Kenya
- Commercial house plans Kenya
- Apartment house plans Kenya
- Investment house plans Kenya
- Plaza house plans Kenya
- Rental house plans Kenya
- 3 bedroom house plans in Kenya
- 3 bedroom house design in Kenya
- Low cost simple 3 bedroom house plans in Kenya
- House design Kenya
- House plans Kenya