

Hospital and Clinic Building Plans in Kenya: Medical Centres, Clinics, Pharmacies, Labs, Nursing Homes and Rehab Centres
By the HousePlans Kenya design team · 4 October 2026 · 11 min read
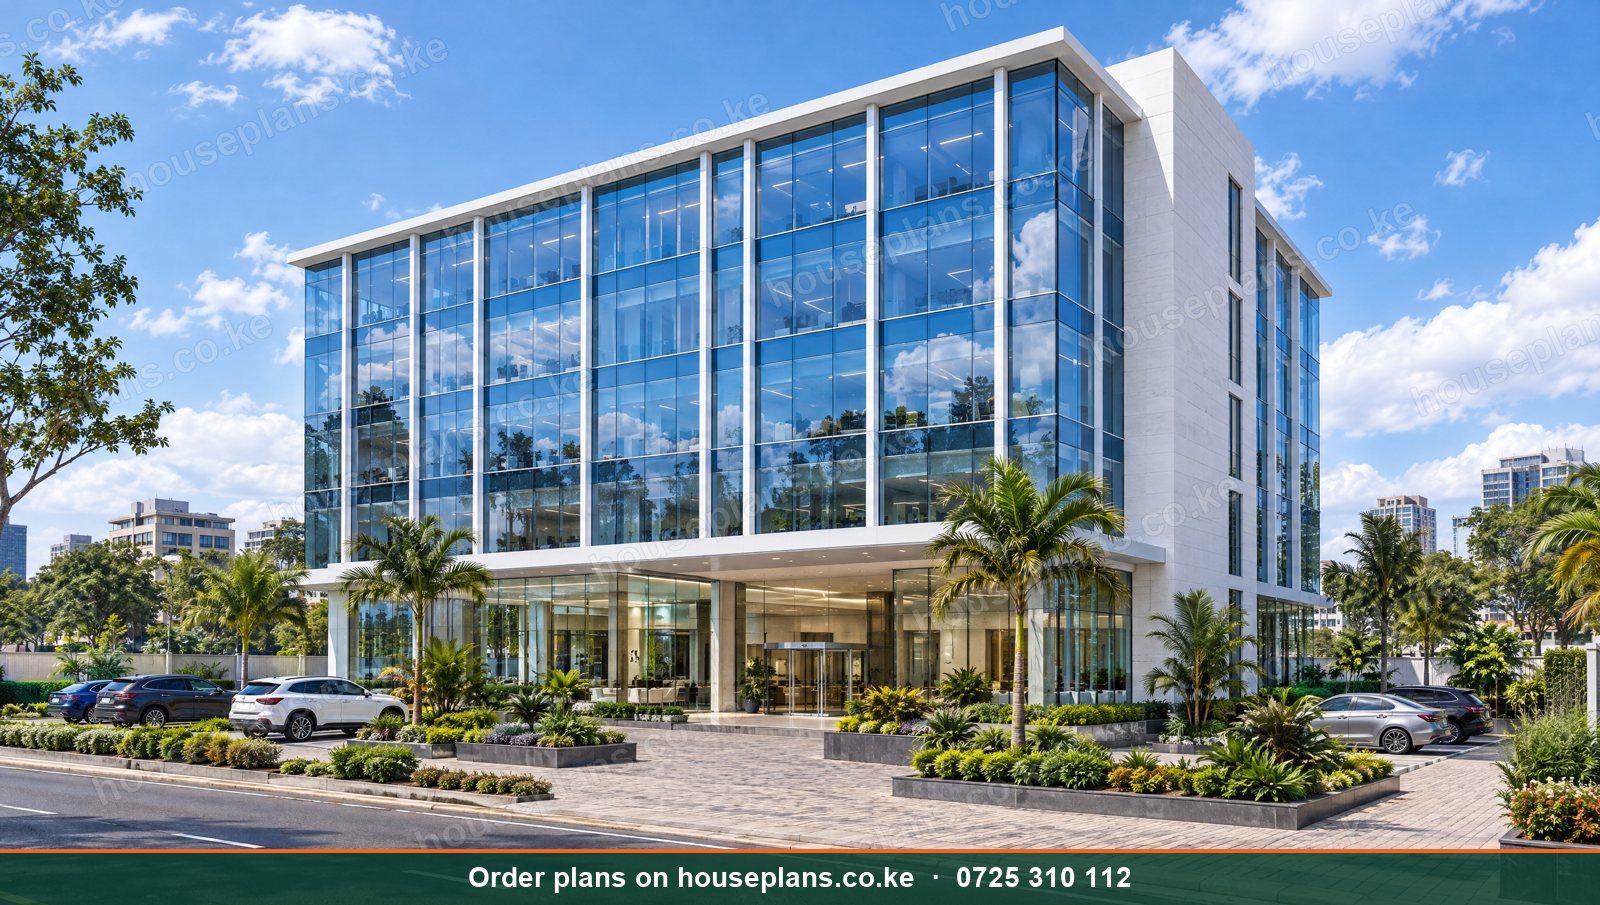
Hospital building plans in Kenya must protect lives as well as serve patients comfortably. Healthcare buildings are among the most complex projects an architect can design. They need clean and dirty flows, infection control, accessible routes, specialised services, backup power and strict regulatory compliance. Moreover, demand for private healthcare keeps rising in Nairobi's suburbs, satellite towns and county headquarters. Consequently, well-designed clinics, medical centres and hospitals are both vital community services and strong investments.
This guide explains how to plan and design healthcare buildings in Kenya. We cover private hospitals, medical centres, outpatient clinics, dental clinics, pharmacies, laboratories, maternity units, nursing homes, rehabilitation centres and veterinary clinics. Additionally, we explain patient flow, infection control, services, accessibility, approvals and costs.
Talk to an architect today
Call 0725 310 112 or chat with us on WhatsApp. Send your plot size, county and the number of bedrooms, and we will reply with a quote the same day.
Types of Healthcare Facilities
Outpatient Clinics
Outpatient clinics offer consultations, minor procedures, pharmacy and basic laboratory services. They are the most common private healthcare facility. Moreover, they suit ground floors of mixed-use buildings in busy estates. Read about mixed-use building plans in Kenya.
Medical Centres
Medical centres combine several clinics, such as general practice, paediatrics, dental, optical, laboratory, imaging and pharmacy, under one roof. Consequently, patients find many services in one place.
Private Hospitals
Private hospitals add inpatient wards, operating theatres, maternity units, intensive care, imaging and emergency departments. Therefore, they require extensive planning, engineering and regulatory approval.
Maternity and Nursing Homes
Maternity homes provide antenatal care, delivery suites and postnatal wards. Meanwhile, nursing homes care for elderly residents who need daily support.
Rehabilitation Centres
Rehabilitation centres support recovery from addiction, injury or illness. They need calm environments, counselling rooms, residential units, therapy spaces and secure grounds.
Dental and Specialist Clinics
Dental clinics need treatment rooms, sterilisation, X-ray rooms and compressed air and suction systems. Similarly, eye clinics, physiotherapy centres and dialysis units have their own requirements.
Pharmacies and Laboratories
Pharmacies need secure storage, dispensing counters and controlled-drug storage. Laboratories need sample collection, testing rooms, washable surfaces, ventilation and safe waste handling.
Veterinary Clinics
Veterinary clinics need consultation rooms, surgery, kennels, isolation and easy cleaning. They serve both pets in towns and livestock in farming areas.
Key Design Principles
Patient Flow
Patients should move logically from reception to triage, consultation, diagnostics, treatment and pharmacy. Consequently, clear signage and short distances reduce stress and waiting times.
Clean and Dirty Separation
Clean supplies, such as sterile instruments and linen, must not cross paths with dirty items, such as used linen and clinical waste. Therefore, separate corridors or timed routes are essential.
Infection Control
Washable surfaces, handwashing stations, good ventilation, isolation rooms and proper waste management reduce infections. Moreover, finishes such as seamless vinyl floors and coved skirtings are easy to clean.
Accessibility
Healthcare buildings must be fully accessible. Consequently, ramps, wide doors, accessible toilets, lifts in multi-storey buildings and stretcher-friendly corridors are required. Read about accessible and multigenerational house plans.
Privacy and Dignity
Consultation rooms, examination areas and wards need visual and acoustic privacy. Therefore, layout and materials must respect patient dignity.
Pharmacy Design
A retail pharmacy needs a welcoming front counter, display shelving, a dispensing area behind the counter, secure storage for controlled medicines, a cool area or fridge for vaccines and insulin, and a private consultation corner. Moreover, good lighting and clear signage build trust. Pharmacies thrive in plazas, malls and near clinics. Read about shopping mall and plaza designs.
Departments in a Hospital
Reception and Waiting
Reception areas need comfortable seating, natural light, toilets and space for relatives. Additionally, a cashier and insurance desk handle payments and NHIF or SHA processing.
Outpatient Department
Consultation rooms, triage, procedure rooms and dressing rooms form the outpatient department.
Emergency Department
Emergency units need direct ambulance access, resuscitation bays, observation beds and quick links to theatres and imaging.
Operating Theatres
Theatres need sterile zones, scrub areas, recovery rooms, controlled ventilation and medical gases. Consequently, they require specialist engineering.
Wards
Wards need patient rooms, nurse stations, sluice rooms, linen stores and visitor areas. Moreover, private rooms command higher fees.
Maternity Unit
Maternity units include labour rooms, delivery suites, newborn care and postnatal wards.
Imaging
X-ray, ultrasound, CT and MRI rooms need radiation shielding, stable power and space for equipment.
Laboratory
Labs need sample reception, testing areas, cold storage and safe waste disposal.
Support Services
Kitchens, laundries, central sterile supply, stores, mortuaries, staff areas and plant rooms keep hospitals running.
Services and Engineering
Power
Hospitals cannot lose power. Therefore, they need generators, automatic transfer switches and uninterruptible power for critical equipment. Moreover, solar systems can cut running costs.
Water
Reliable water storage, treatment and hot water are essential. Consequently, large tanks, boreholes and backup pumps are common.
Medical Gases
Oxygen, suction and compressed air pipelines serve theatres, wards and emergency units in larger facilities.
Ventilation
Theatres, isolation rooms and laboratories need controlled ventilation. Meanwhile, general areas benefit from natural cross-ventilation.
Waste Management
Clinical waste needs segregation, storage and safe disposal, often through licensed incinerators or contractors. Additionally, laboratory effluent may need treatment.
Read about MEP drawings in Kenya.
Dental Clinic Design
Dental clinics are popular investments for dentists starting private practice. A typical clinic needs a reception, waiting area, two or three surgeries, a sterilisation room, an X-ray room or space for a portable unit, a small laboratory, toilets and a staff room. Moreover, each surgery needs plumbing for the dental chair, suction, compressed air and good lighting. Consequently, the compressor and suction plant need a separate ventilated room to reduce noise. Similarly, sterilisation should flow from dirty to clean in one direction. These clinics fit well in ground-floor units of plazas and medical centres.
Laboratory and Diagnostic Centres
Standalone laboratories and diagnostic centres are growing in Kenya. They need sample collection booths, separate patient and specimen routes, testing rooms with chemical-resistant benches, fume cupboards where needed, cold rooms and safe waste storage. Additionally, imaging centres need shielded rooms, stable power and cooling for equipment. Therefore, early coordination with equipment suppliers is essential.
Approvals and Regulations
Healthcare buildings need county building approval, structural approval, fire approval and public health approval. Moreover, facilities must be licensed by the Kenya Medical Practitioners and Dentists Council or the relevant regulator, depending on the facility type. Pharmacies need Pharmacy and Poisons Board licensing. Additionally, larger hospitals need NEMA approval, and imaging facilities need radiation safety approval. Therefore, design must meet regulator standards from the beginning. Read about land and planning documentation.
Nursing Homes and Assisted Living
Kenya's ageing population is creating demand for nursing homes and assisted living. These facilities need private or shared bedrooms with ensuite bathrooms, grab rails, level floors, call systems, dining rooms, lounges, therapy rooms and secure gardens. Consequently, they feel homely rather than clinical. They suit quiet areas near family homes, such as Karen, Limuru, Nyeri and Nakuru.
Rehabilitation Centres
Rehab centres need peaceful settings away from busy roads. Therefore, plots in Limuru, Ngong, Kiambu and Naivasha are popular. Facilities include residential rooms, counselling rooms, group therapy spaces, recreation areas, kitchens and medical rooms. Moreover, security and supervision must be balanced with a welcoming atmosphere.
Designing for Patients and Families
Calm, Healing Environments
Good design helps people heal. For example, natural light, views of gardens, soft colours and quiet spaces reduce stress for patients and staff. Consequently, courtyards and planted areas are valuable in hospitals and nursing homes.
Waiting Areas
Families often wait for hours. Therefore, waiting areas need shade, comfortable seating, toilets, drinking water, a canteen and charging points. In addition, children's corners help parents.
Wayfinding
Clear signage, colour coding and logical layouts help patients find their way. As a result, staff spend less time giving directions.
Staff Wellbeing
Doctors, nurses and support staff work long shifts. Therefore, staff rooms, changing rooms, on-call rooms and quiet break areas improve retention and care.
Phasing Healthcare Projects
Many healthcare investors start small. For instance, a doctor might open an outpatient clinic with a pharmacy and laboratory, then add maternity and inpatient wards as demand grows. Consequently, the master plan should allow expansion, with structures designed for future floors and services sized for growth. Moreover, phasing spreads costs and lets income fund later stages.
Converting Buildings Into Clinics
Some clinics open in converted houses or shops. However, conversions must meet health regulations for room sizes, ventilation, sanitation, accessibility and waste. Therefore, a professional assessment and new drawings are usually needed. Additionally, change of user approval may be required. Read about renovation and extension plans in Kenya.
Funeral Homes and Mortuaries
Funeral homes and mortuaries are specialised facilities. They need cold storage, preparation rooms with washable finishes and drainage, viewing rooms, family areas, offices and vehicle access. Moreover, they require public health approval and careful siting away from homes. Consequently, design must balance dignity for families with strict hygiene standards.
Veterinary Clinics and Animal Facilities
Veterinary clinics serve pets in towns and livestock in farming areas. Therefore, designs include consultation rooms, surgery, recovery kennels, isolation for infectious cases, pharmacy and wash areas. In farming counties, large-animal handling crushes and loading ramps are also useful. Read about farm house designs and farm structures.
Common Healthcare Design Mistakes
Mixing Clean and Dirty Routes
This raises infection risks. Plan separate flows from the start.
Undersized Corridors
Narrow corridors block stretchers and wheelchairs. Design generous widths.
No Backup Power
Power cuts endanger patients. Always provide generators and UPS.
Ignoring Regulator Standards
Facilities that miss licensing standards cannot open. Design to the standard early.
Choosing a Site for a Healthcare Facility
Location strongly affects success. Therefore, look for good road access for patients and ambulances, visibility from a main road, public transport nearby, reliable water and power, and enough parking. Moreover, the site should be large enough for future expansion. For hospitals, access for deliveries, waste collection and the mortuary should be separate from the public entrance. Consequently, a plot near a busy junction in a growing town is often ideal, provided noise and traffic are managed.
Zoning also matters. Healthcare facilities may require change of user if the land is zoned only for residential use. Additionally, neighbours may raise concerns about traffic or waste during public participation. Therefore, engage early and design responsibly.
Health Insurance and Facility Planning
Many patients pay through health insurance schemes, including the national Social Health Authority and private insurers. Consequently, facilities that meet accreditation standards attract more patients. Accreditation often depends on room sizes, equipment, staffing, infection control and record keeping. Therefore, designing to these standards from the start helps facilities qualify quickly.
Sustainability in Healthcare Buildings
Hospitals run day and night, so energy and water costs are high. However, efficient design reduces them significantly. For example, solar water heating serves wards and laundries, solar panels offset daytime power, LED lighting cuts electricity use and rainwater harvesting supplements supply. Moreover, natural ventilation and daylight in general areas reduce air conditioning and lighting needs. Read about eco-friendly house plans in Kenya and water and power planning.
Community Health Facilities
Faith-based organisations, NGOs and community groups build many dispensaries and health centres across Kenya. These projects need simple, durable and affordable designs. Consequently, standard plans that can be repeated in several locations save money. Moreover, staff housing is often needed in rural areas, so it should be part of the master plan.
Healthcare Opportunities Across Kenya
Nairobi's Satellite Towns
Fast-growing towns such as Ruiru, Kitengela, Syokimau, Ongata Rongai and Juja need more clinics, medical centres and maternity homes.
Nairobi Estates
Busy estates such as Kasarani, Embakasi and Donholm support clinics and pharmacies in mixed-use buildings.
County Headquarters
Towns such as Nakuru, Eldoret, Kisumu, Meru, Nyeri and Kakamega attract private hospitals and specialist centres.
Rural Areas
Rural dispensaries and health centres serve communities far from towns. Consequently, simple, durable, solar-powered designs work best. Read about house plans in Northern and Eastern Kenya.
Costs of Healthcare Buildings
Typical 2026 guide costs are:
| Facility | Approximate cost per m² |
|---|---|
| Small clinic or pharmacy fit-out | KSh 40,000 – 60,000 |
| Medical centre | KSh 55,000 – 80,000 |
| Private hospital | KSh 75,000 – 120,000+ |
| Nursing home | KSh 50,000 – 75,000 |
These exclude medical equipment, which can be a large share of the total. A feasibility study and BQ give accurate figures. Use our building cost calculator for basic guidance.
Healthcare Project Checklist
Before design, list the services you will offer now and in five years. Next, check licensing standards with the relevant regulator. Then confirm zoning, access, water and power capacity. After that, plan patient flow, infection control and backup power. Finally, coordinate county, public health and regulator inspections early. Consequently, your facility opens safely and on time, ready to serve patients.
Our Services for Hospital and Clinic Building Plans in Kenya
Healthcare Architectural Design
We design clinics, medical centres, hospitals, nursing homes and rehab centres. Consequently, every design supports safe, efficient care.
Our architect works with your medical team to understand services, staff and patient numbers, then plans patient flows before drawing rooms.
Clinic Fit-Outs
We design clinic and pharmacy fit-outs within existing buildings.
Consequently, you can open quickly in rented space while meeting regulations.
Structural Engineering
We design structures for heavy equipment, imaging rooms and future expansion.
Therefore, extra floors and departments can be added later safely.
MEP Engineering
We design power backup, water, medical gases, ventilation and waste systems.
As a result, critical services keep running during outages.
Regulatory Compliance
We prepare drawings for county, public health, fire, NEMA and regulator inspections.
This helps your facility pass licensing inspections the first time.
Bill of Quantities
We prepare BQs for budgeting, financing and tendering.
Lenders and partners can see exactly where funds will go.
Phased Development
We design facilities that grow from clinics into medical centres and hospitals.
Each phase works on its own while fitting the final plan.
Talk to an architect today
Call 0725 310 112 or chat with us on WhatsApp. Send your plot size, county and the number of bedrooms, and we will reply with a quote the same day.
Plan Your Healthcare Facility
Call or WhatsApp 0725 310 112, or email info@houseplans.co.ke. Our office is in Nairobi, and we serve every county.
Read about commercial building plans in Kenya, browse commercial building designs, or order your plan.
Frequently asked questions
What approvals does a clinic need in Kenya?+
County building and public health approvals, plus licensing by the relevant health regulator. Pharmacies need Pharmacy and Poisons Board licensing.
How much does it cost to build a private hospital in Kenya?+
Roughly KSh 75,000 to 120,000+ per m² in 2026, excluding medical equipment.
Can a clinic operate in a mixed-use building?+
Yes. Ground-floor clinics in mixed-use buildings are common, provided the space meets health regulations.
What is clean and dirty separation?+
It keeps sterile supplies apart from used linen and clinical waste to reduce infection risks.
Do hospitals need backup power?+
Yes. Generators and uninterruptible power for critical equipment are essential.
Related searches
- Hospital building plans in Kenya
- Hospital house plans Kenya
- Healthcare house plans Kenya
- Commercial house plans Kenya
- Clinic house plans Kenya
- Institutional house plans Kenya
- Investment house plans Kenya
- 3 bedroom house plans in Kenya
- 3 bedroom house design in Kenya
- Low cost simple 3 bedroom house plans in Kenya
- House design Kenya
- House plans Kenya
- Best house designs in Kenya
- Cheap house designs in Kenya
- 2 bedroom house design in Kenya
- 2 bedroom house designs Kenya