

MEP Drawings in Kenya: Electrical, Plumbing, Drainage, HVAC and Fire Safety Plans for Homes and Buildings
By the HousePlans Kenya design team · 4 October 2026 · 12 min read
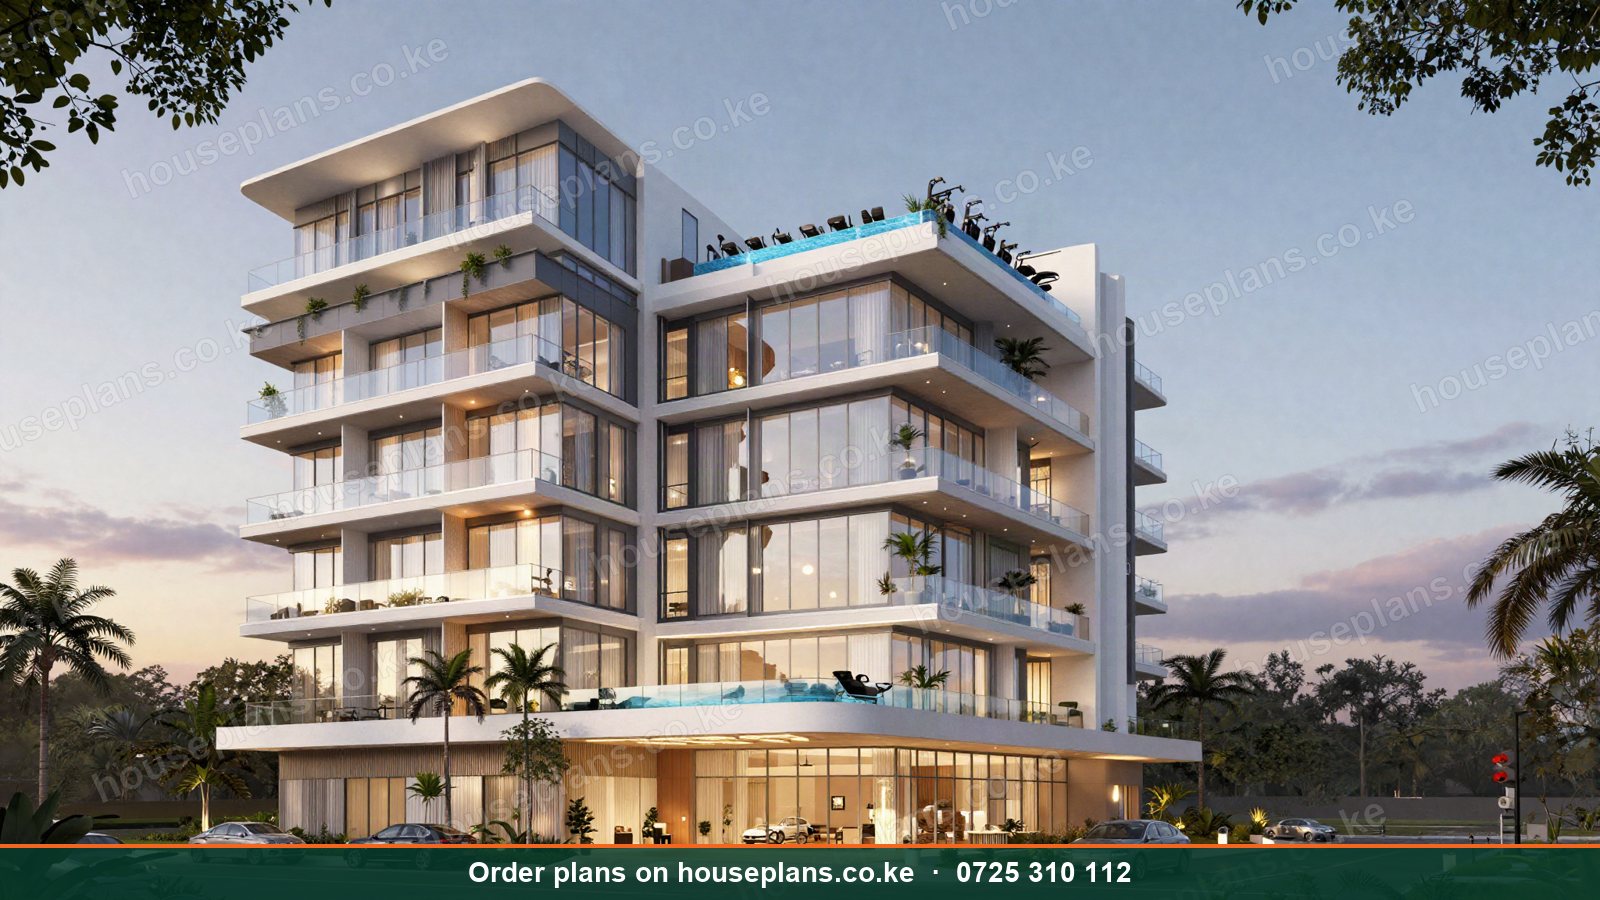
MEP drawings in Kenya turn a beautiful design into a building that actually works. MEP stands for mechanical, electrical and plumbing. These drawings show where every pipe, cable, socket, light, drain, fan and fire hose goes. Without them, electricians and plumbers improvise on site. Consequently, homes end up with too few sockets, weak water pressure, blocked drains and dangerous wiring. In commercial buildings, missing MEP design can block approvals and endanger lives.
This guide explains MEP drawings for Kenyan homes, apartments and commercial buildings. We cover electrical layouts, lighting, plumbing, drainage, septic and sewer connections, HVAC and ventilation, fire safety systems, lightning protection, data and security cabling, and solar integration. Additionally, we explain costs and why we include plumbing and electrical drawings free with every design.
Talk to an architect today
Call 0725 310 112 or chat with us on WhatsApp. Send your plot size, county and the number of bedrooms, and we will reply with a quote the same day.
What Are MEP Drawings?
Mechanical
Mechanical drawings cover heating, ventilation and air conditioning (HVAC), extraction, lifts and sometimes fire suppression. In homes, mechanical design is usually simple, such as kitchen extractors and bathroom fans. However, commercial buildings need full HVAC design.
Electrical
Electrical drawings show the power supply, distribution boards, circuits, sockets, switches, lights, earthing and special systems such as CCTV, alarms, data and solar.
Plumbing
Plumbing drawings show cold and hot water supply, storage tanks, pumps, drainage, vent pipes, inspection chambers, septic tanks, soak pits and sewer connections.
Electrical Drawings for Homes
Power Layouts
Power layouts show every socket and its height. For example, kitchens need plenty of sockets above the worktop, while bedrooms need sockets on both sides of the bed. Moreover, dedicated circuits serve cookers, water heaters, pumps and air conditioners.
Lighting Layouts
Lighting layouts show every fitting and switch. Consequently, rooms are lit evenly, and switches are where you expect them. Two-way switches at both ends of corridors and stairs improve safety.
Distribution Boards and Circuits
The distribution board splits power into protected circuits. Additionally, residual current devices protect people from shocks. Our drawings show circuit schedules and cable sizes.
Earthing
Proper earthing protects people and appliances. Therefore, every home needs an earth electrode and tested connections, recorded at handover.
Three-Phase Supply
Larger homes with many air conditioners, pumps, electric cookers or workshops may need three-phase power. Consequently, planning this early avoids costly conversions later.
Plumbing and Drainage Drawings for Homes
Water Supply
Plumbing drawings show the incoming supply, meter, underground tank, pump, elevated tank and pipes to every tap. Pipe sizes ensure good pressure. Moreover, PPR pipes are now standard for hot and cold water.
Hot Water
Hot water drawings show solar water heaters, electric cylinders or heat pumps, plus short pipe runs to bathrooms. As a result, hot water arrives quickly with less waste.
Drainage
Drainage drawings show waste pipes, falls, vent pipes, inspection chambers and the route to the septic tank or sewer. Consequently, drains flow freely and blockages are easy to clear.
Septic Tanks and Soak Pits
Where there is no sewer, the drawings show septic tank or biodigester size, soak pit location and safe distances from boreholes and boundaries. Read about water and power planning for Kenyan homes.
Stormwater
Stormwater drawings show gutters, downpipes, rainwater tanks, channels and soak pits. Therefore, rain never floods the compound.
Plumbing for Multi-Storey Homes
Maisonettes and three-storey homes need extra plumbing thought. For instance, water must reach the top floor with good pressure, so tanks or pumps must be sized correctly. Similarly, drainage from upper bathrooms needs vertical stacks that run neatly through the building, ideally hidden in ducts. Consequently, stacking bathrooms above each other simplifies everything. Moreover, access panels let plumbers reach valves and cleanouts without breaking finishes. Our maisonette designs, such as the Kilimani and Syokimau, place wet areas for efficient plumbing.
Electrical Safety in Kenyan Homes
Electrical fires and shocks are preventable. Therefore, use quality cables of the correct size, residual current devices, proper earthing and sockets with shutters where children live. Additionally, avoid overloading extension cables by providing enough sockets. In older homes, rewiring may be essential. Read about renovation and extension plans in Kenya.
Special Systems
CCTV and Alarms
CCTV cameras, alarm sensors and panic buttons need cables and power. Consequently, planning them in the drawings avoids messy surface cables later. Read about home security design in Kenya.
Data and Wi-Fi
Modern homes need strong internet everywhere. Therefore, data points, Wi-Fi access points and fibre conduits from the gate to a comms cabinet are worth planning.
Smart Home Systems
Smart lighting, curtains, gates and appliances need network coverage and sometimes special wiring. As a result, planning ahead keeps options open.
Solar Integration
Solar panels, inverters, batteries and changeover switches must connect safely to the house wiring. Our drawings show these connections. Read about eco-friendly house plans in Kenya.
Backup Generators
Generators need an automatic transfer switch, a dedicated circuit and a safe exhaust route. Moreover, they should sit in a ventilated, sound-insulated shed away from bedrooms.
Lightning Protection
In high-risk areas such as Kisii, Kakamega, Nyamira and Vihiga, lightning protection is vital. Consequently, arresters, down conductors and earth mats are designed for tall homes, schools, churches and commercial buildings.
MEP for Apartments
Apartments need more complex MEP design. For example, each unit needs its own meter, distribution board and water supply. Moreover, common areas need lighting, pumps, lifts in taller buildings, fire systems and backup power. Similarly, drainage stacks must serve every floor efficiently. Our Kasarani apartments and Westlands residences include full MEP planning. Read about multi-storey apartment building plans.
MEP for Commercial Buildings
HVAC
Offices, hotels, malls and hospitals need heating, ventilation and air conditioning design. This includes ductwork layouts, equipment sizing and energy efficiency. Server rooms need precision cooling.
Commercial Kitchens
Restaurants and hotels need kitchen extraction hoods, grease separators and gas installations. Consequently, MEP design protects both safety and hygiene. Read about restaurant, bar and event venue plans.
Basement Ventilation and Smoke Extraction
Basement car parks need ventilation to remove exhaust fumes. Additionally, large buildings may need smoke extraction for fire safety.
Lifts and Escalators
Lift shafts, machine rooms and escalator pits need structural and electrical coordination. Consequently, they are planned early in the design.
Laundry and Pool Plant Rooms
Hotels and apartments with pools need filtration plant rooms, balancing tanks and drainage. Similarly, commercial laundries need effluent treatment.
MEP for Schools, Churches and Hospitals
Schools
Schools need durable electrical installations, good classroom lighting, data for computer labs, laboratory gas and water, and robust sanitation for large numbers of learners. Moreover, lightning protection matters for tall blocks. Browse our school designs.
Churches
Churches need sound systems, stage lighting, large-volume ventilation, accessible toilets and sometimes generators for services during outages. Browse our church designs.
Hospitals and Clinics
Healthcare buildings have the most demanding MEP. For instance, they need medical gas, backup power for critical equipment, clean water, special drainage for laboratories and strict ventilation for infection control. Read about hospital and clinic building plans.
Water Quality and Treatment Systems
Many buildings rely on boreholes or stored water. Therefore, treatment systems such as sediment filters, softeners, chlorination and UV units protect health and fittings. In hotels and hospitals, treatment is essential. Consequently, MEP drawings show treatment plant locations, pipe routes and drainage for backwash.
Kenya Power Connections
Getting power connected involves an application to Kenya Power, a wiring inspection and a meter installation. Therefore, wiring must follow regulations and the approved electrical drawings. For larger buildings, a transformer may be needed. Consequently, early engagement with Kenya Power avoids delays at the end of the project.
Fire Safety Systems
Fire Detection and Alarms
Smoke and heat detectors, alarm panels and sounders warn occupants early. Consequently, people escape before fire spreads.
Hose Reels and Extinguishers
Most commercial buildings need hose reels and extinguishers at set intervals. Therefore, the drawings show positions and water supply.
Sprinklers
Larger or higher-risk buildings may need automatic sprinkler systems, with tanks, pumps and pipework.
Hydrants and Risers
Tall buildings need wet or dry risers so firefighters can connect hoses on upper floors. Meanwhile, large sites may need hydrant ring mains.
Fire Escape Routes
Escape stairs, fire doors, emergency lighting and exit signs are coordinated with the architectural design. As a result, buildings meet fire department requirements. Read about land and planning documentation.
MEP Planning Room by Room
Kitchen
Kitchens need the most services. For example, they need a sink with hot and cold water, a dishwasher and washing machine connection, a gas point or cooker circuit, a ducted extractor, many worktop sockets and good task lighting. Additionally, a floor drain helps in the dirty kitchen. Read about kitchen layouts for Kenyan house plans.
Bathrooms
Bathrooms need hot and cold water, a shower drain, a WC connection, an extractor fan or window, shaver sockets where needed and safe lighting rated for wet areas. Consequently, waterproofing and electrical safety go hand in hand. Read about all ensuite house plans.
Living Rooms
Lounges need TV, data and power points on the media wall, lighting scenes and sockets for lamps and chargers. Moreover, ceiling fans or air conditioning may be planned in hot areas.
Bedrooms
Bedrooms need sockets beside the bed, a reading light, a ceiling fan point in hot climates and sometimes an air conditioning circuit.
Outdoor Areas
Gardens need weatherproof sockets, garden lighting, pool equipment circuits, irrigation points and security lights. Read about outdoor living designs in Kenya.
Utility and Plant Rooms
Pump rooms, inverter rooms, generator sheds and laundries need dedicated circuits, drainage and ventilation.
Coordinating MEP With Structure and Architecture
MEP services must fit through walls, slabs and ceilings. Therefore, coordination matters. For instance, large drainage pipes cannot pass through beams without approval from the engineer. Similarly, air conditioning ducts need ceiling space. Consequently, architects, engineers and MEP designers must work together from the start. When one firm handles all three, as we do, clashes are spotted early on the drawings instead of on site.
Energy Efficiency in MEP Design
Good MEP design cuts running costs. For example, LED lighting, efficient pumps, solar water heating, inverter air conditioners and smart controls reduce power bills. Moreover, correctly sized cables reduce energy losses. Meanwhile, water-efficient fittings and rainwater harvesting cut water bills. As a result, efficient MEP design pays back year after year.
Testing and Commissioning
After installation, systems must be tested. For instance, electrical installations need insulation and earth tests, while plumbing needs pressure tests before tiling. Similarly, fire alarms and pumps need commissioning. Consequently, problems are found before handover. Additionally, Kenya Power inspects new connections, so correct installation avoids delays in getting power.
As-Built MEP Drawings
Changes often happen during construction. Therefore, as-built MEP drawings record what was actually installed. They help with maintenance, repairs and future extensions. For example, knowing exactly where a pipe runs prevents drilling into it years later.
Common MEP Mistakes
Too Few Sockets
Modern homes need many sockets. Plan generously, especially in kitchens and offices.
Undersized Water Pipes
Thin pipes cause weak showers. Size pipes properly.
No Vent Pipes
Drains without vents gurgle and smell. Include proper venting.
Ignoring Future Needs
Plan conduits for solar, EV charging and data now, even if you install later.
Why MEP Drawings Save Money
Accurate Quotes
With MEP drawings, electricians and plumbers quote for exactly what is needed. Consequently, you can compare contractors fairly.
Fewer Changes on Site
Planned routes avoid hacking walls and floors later. As a result, finishes stay clean and budgets stay intact.
Better Performance
Correct pipe sizes give good water pressure. Similarly, correct cable sizes avoid tripping and overheating.
Safer Buildings
Proper earthing, protection devices and fire systems save lives.
Easier Maintenance
As-built MEP drawings help future repairs, extensions and upgrades.
MEP Drawing Costs
We include plumbing and electrical drawings free with every architectural design. Our architectural fees are KSh 25,000 to 36,700 for bungalows, KSh 60,000 to 76,900 for maisonettes and KSh 30,000 to 76,500 for other buildings. Meanwhile, complex commercial MEP, such as full HVAC, sprinklers and lifts, is quoted per project. See our pricing page.
MEP Across Kenya
MEP needs vary by region. For example, homes in Nyali and Diani need corrosion-resistant fittings and good ventilation. Meanwhile, homes in Kisii and Kakamega need lightning protection and large storm drains. In Kitengela and Syokimau, water storage and booster pumps dominate. Similarly, commercial projects in Westlands and Nakuru need full HVAC and fire systems.
MEP Checklist for Homeowners
Before construction, confirm that your drawings show every socket, light, switch, tap, drain, tank and pump. Moreover, check that water storage suits your household, that the septic system or sewer connection is sized correctly, and that solar and backup power are planned. Consequently, your plumber and electrician build exactly what you need, without guesswork or costly changes later.
Our Services for MEP Drawings in Kenya
Electrical Drawings
We design power, lighting, distribution, earthing and special systems for every building. Consequently, your electrician works from a clear plan.
Every home design includes electrical drawings at no extra cost.
Plumbing and Drainage Drawings
We design water supply, hot water, drainage, septic systems and stormwater. Moreover, these come free with every home design.
HVAC Design
We design ventilation and air conditioning for offices, hotels, malls and hospitals.
Consequently, buildings stay comfortable while energy costs stay low.
Fire Safety Design
We design detection, alarms, hose reels, sprinklers, risers and escape routes.
As a result, your building meets fire department requirements and protects occupants.
Solar and Backup Power
We integrate solar systems, generators and transfer switches safely.
Therefore, power stays on during outages without risk to the grid or your wiring.
Security and Data Cabling
We plan CCTV, alarms, Wi-Fi and data networks.
Conduits are hidden in walls, so the finished home looks clean and modern.
County Approvals
We submit MEP and fire drawings with your plans in all 47 counties, then follow up until approval.
Talk to an architect today
Call 0725 310 112 or chat with us on WhatsApp. Send your plot size, county and the number of bedrooms, and we will reply with a quote the same day.
Get Your MEP Drawings Done Right
Call or WhatsApp 0725 310 112, or email info@houseplans.co.ke. Our office is in Nairobi, and we serve every county.
Read about structural drawings and bills of quantities and architectural drawings in Kenya, or order your plan.
Frequently asked questions
What does MEP stand for?+
Mechanical, electrical and plumbing. MEP drawings show services such as power, lighting, water, drainage, ventilation and fire safety.
Do I need MEP drawings for a house?+
Yes. Plumbing and electrical drawings prevent mistakes, support approvals and help contractors quote accurately. We include them free.
Do commercial buildings need fire safety drawings?+
Yes. Most commercial buildings need fire detection, hose reels, escape routes and sometimes sprinklers, reviewed by the county fire department.
What is three-phase power?+
It is a higher-capacity power supply used by large homes, apartments and commercial buildings with heavy electrical loads such as pumps, lifts and air conditioners.
Are MEP drawings included in your fees?+
Yes for homes: plumbing and electrical drawings are free with every architectural design. Complex commercial MEP is quoted separately.
Related searches
- MEP drawings in Kenya
- MEP engineering drawings commercial Kenya
- MEP drawings house plan Kenya
- MEP house plans Kenya
- Electrical house plans Kenya
- Plumbing house plans Kenya
- Fire safety house plans Kenya
- Hvac house plans Kenya
- Commercial house plans Kenya
- 3 bedroom house plans in Kenya
- 3 bedroom house design in Kenya
- Low cost simple 3 bedroom house plans in Kenya
- House design Kenya
- House plans Kenya
- Best house designs in Kenya
- Cheap house designs in Kenya
- 2 bedroom house design in Kenya