

School and College Building Plans in Kenya: Primary, Junior, Secondary, ECDE, Daycare, Tuition and College Campus Designs
By the HousePlans Kenya design team · 4 October 2026 · 12 min read
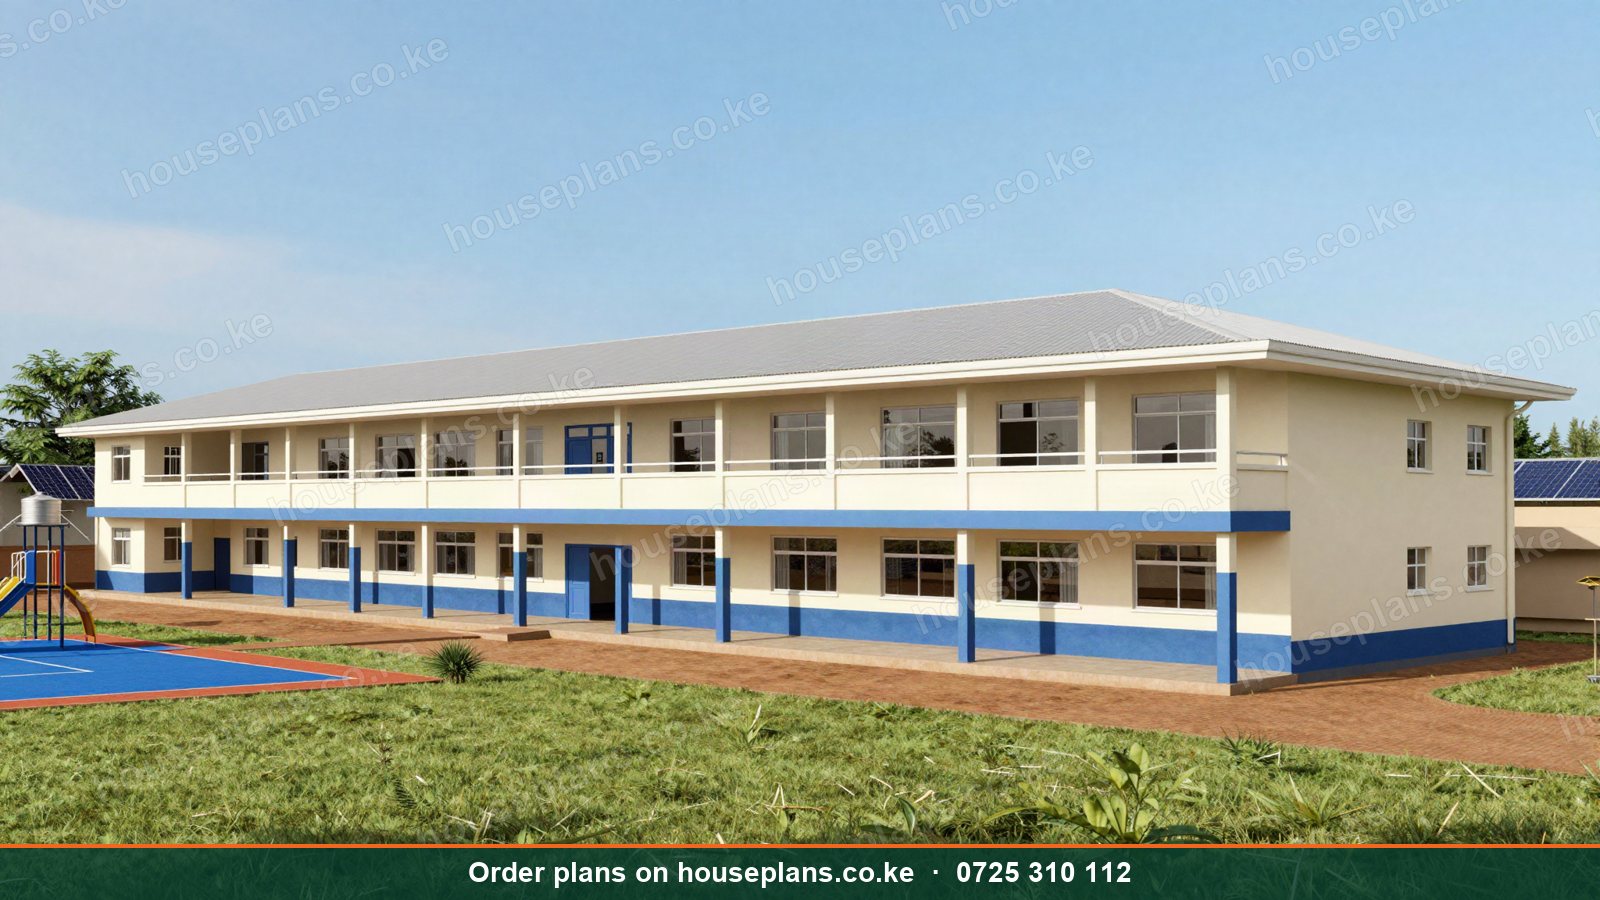
School building plans in Kenya have changed with the Competency-Based Curriculum. Schools now need more than rows of classrooms. Junior schools need science and computer rooms, pre-technical workshops, creative arts spaces and open areas for practical learning. Meanwhile, ECDE centres need safe, colourful spaces for play-based learning. Consequently, good school design supports how children learn today while staying durable, safe and affordable.
This guide explains school and college design in Kenya. We cover ECDE and daycare centres, primary and junior schools, secondary schools, boarding facilities, tuition centres, colleges and campus master plans. Additionally, we explain classroom sizes, laboratories, sanitation, safety, accessibility, approvals, phasing and costs.
Talk to an architect today
Call 0725 310 112 or chat with us on WhatsApp. Send your plot size, county and the number of bedrooms, and we will reply with a quote the same day.
Types of Educational Buildings
ECDE and Kindergartens
Early childhood development and education (ECDE) centres serve children aged about four to five, while daycare centres serve younger children. Our Chipukizi ECDE centre is designed for about 150 children.
Primary and Junior Schools
Under CBC, primary school covers Grades 1 to 6, while junior school covers Grades 7 to 9. Therefore, many schools now combine primary and junior sections on one campus. Our Elimu school offers 16 classrooms over two floors for about 640 learners.
Secondary Schools
Senior school under CBC, and the remaining 8-4-4 classes during transition, need laboratories, libraries, dining halls and often dormitories. Our Shule secondary school offers a three-storey block with labs for about 900 students.
Tuition and Learning Centres
Tuition centres, coding schools and language centres need flexible classrooms in mixed-use or commercial buildings.
Colleges and Universities
Technical colleges, teacher training colleges and universities need lecture theatres, workshops, libraries, hostels and administration buildings, usually guided by a master plan.
Choosing Land for a School
Land size and location shape a school's future. For instance, a small ECDE centre may fit on an eighth of an acre, while a full primary and junior school with playing fields needs several acres. Therefore, check ministry guidelines on land size for the level of school you plan. Moreover, look for safe road access, distance from bars and industrial sites, reliable water and power, and room to grow. Consequently, buying slightly more land than you need today is often wise. In dense urban areas, multi-storey blocks and rooftop play areas can compensate for small sites, although outdoor space remains important for learners.
Planning for CBC Transitions
The CBC rollout has changed how many classes a school needs at each level. For example, junior school added Grades 7 to 9, and senior school follows. Consequently, many primary schools have built extra classrooms and labs, while secondary schools have reorganised. Therefore, flexible designs that can convert classrooms into labs or workshops, and vice versa, protect your investment as policy evolves.
Classroom Design
Classroom Sizes
A classroom for about 40 to 45 learners typically needs around 56 to 65 m², depending on the furniture layout. However, smaller classes allow more interactive learning.
Natural Light
Daylight improves learning and saves power. Consequently, classrooms need large windows on at least one long side, ideally two, with shading against glare.
Ventilation
Cross-ventilation keeps classrooms cool and healthy, especially in warm areas such as Kisumu, Mombasa and Garissa.
Acoustics
Noisy classrooms tire children and teachers. Therefore, ceilings, wall finishes and layouts should limit echo and noise between rooms.
Durability
Schools take heavy use. Consequently, terrazzo or hard-wearing floors, robust doors, quality window hardware and washable walls keep maintenance low.
Specialist Rooms Under CBC
Science Laboratories
Labs need benches with water and gas, fume cupboards where needed, chemical storage, preparation rooms and good ventilation. Moreover, safety showers and first aid points are essential.
Computer and ICT Rooms
ICT rooms need data cabling, plenty of sockets, secure doors, good ventilation and backup power.
Pre-Technical and Workshop Spaces
Junior schools need spaces for pre-technical studies, such as woodwork, metalwork, home science and agriculture. Therefore, workshops need durable floors, storage and safe power supply.
Creative Arts and Music
Art rooms, music rooms and performance spaces support creative learning. Additionally, a multipurpose hall can serve assemblies, drama and examinations.
Libraries
Libraries need quiet reading areas, shelving, computers and good lighting.
ECDE and Daycare Design
Young children need special care. Consequently, ECDE classrooms need low windows, child-height toilets and basins, soft play areas, nap rooms for daycare, colourful finishes and secure fencing. Moreover, play areas need shade, soft surfaces and equipment suited to small children. Additionally, a clear drop-off area keeps children safe from traffic. Kitchens for porridge and lunch must meet hygiene standards.
Playgrounds and Outdoor Learning
Children learn outdoors as well as inside. Therefore, playgrounds need shade, soft surfacing under equipment and clear sight lines for supervision. Moreover, outdoor classrooms, school gardens and nature trails support science and agriculture lessons. Similarly, covered walkways between blocks keep learners dry during the rains. As a result, the whole campus becomes a learning environment.
Sanitation and Water
Schools need enough toilets for boys, girls and staff, with handwashing stations. Moreover, ECDE toilets must suit small children. Water storage, rainwater harvesting and reliable supply are essential. Consequently, many schools add boreholes. Read about water and power planning.
Boarding Facilities
Boarding schools need dormitories, ablution blocks, dining halls, kitchens, laundries, sick bays and staff housing. Therefore, security, supervision and fire safety are critical. Dormitories need multiple exits, fire alarms and good ventilation. Read about MEP drawings in Kenya.
Sports and Outdoor Areas
Playing fields, courts, running tracks and play areas support physical education. Additionally, covered areas allow outdoor activity during rain. Read about sports and entertainment facility plans.
Safety and Security
Schools need perimeter fencing, controlled gates, a guard house, CCTV and safe drop-off areas. Moreover, buildings need fire exits, extinguishers and lightning protection in high-risk areas. Read about home security design.
Accessibility
Schools must be accessible to learners and staff with disabilities. Consequently, ramps, accessible toilets, wide doors and ground-floor access to key rooms are required. Read about accessible and multigenerational house plans.
College and Campus Master Planning
Colleges and universities grow over decades. Therefore, a master plan organises zones for teaching, administration, student housing, sports, staff housing and services. Moreover, it plans roads, parking, walkways, utilities and future expansion. As a result, each new building fits a coherent campus. Read about student hostel plans in Kenya.
Administration and Staff Areas
Schools need offices for the head teacher, deputy, bursar and secretary, plus a staff room, meeting rooms and storage for records and exams. Consequently, placing administration near the gate helps control visitors. Moreover, a sick bay with a bed, a sink and a toilet allows first aid and rest for unwell learners. Additionally, staff toilets and a small kitchen improve working conditions.
Dining Halls and Kitchens
Many schools provide lunch, and boarding schools provide all meals. Therefore, dining halls need space for shifts of learners, handwashing points and easy cleaning. Meanwhile, kitchens need stores, preparation areas, energy-efficient institutional stoves or gas, extraction, washing areas and good drainage. As a result, meals are prepared safely and efficiently. Read about kitchen layouts for Kenyan house plans for principles that scale up.
Multipurpose Halls
A multipurpose hall is one of the most useful school buildings. It hosts assemblies, examinations, drama, music, indoor sports, parents' meetings and community events. Consequently, it needs a wide span, a stage, good acoustics, storage and nearby toilets. Moreover, it can earn income when hired out for weddings and meetings on weekends.
Transport and Drop-Off
School traffic causes congestion every morning. Therefore, a drop-off loop inside the gate, bus parking and safe pedestrian paths protect children. Similarly, separating cars from play areas prevents accidents. Read about garage, carport and driveway designs.
Sustainable Schools
Schools have large roofs and long hours of daylight use. Consequently, they suit solar panels, rainwater harvesting and daylighting. Moreover, school gardens teach agriculture under CBC and supply the kitchen. Similarly, trees provide shade for outdoor learning. Read about eco-friendly house plans in Kenya.
Daycare Centres in Estates
Working parents in estates across Nairobi, Kiambu and Machakos need daycare centres. Therefore, converted homes or purpose-built centres within estates are popular. However, they must meet safety, space and sanitation rules for young children. Consequently, a professional design and approval process is essential.
Common School Design Mistakes
Dark Classrooms
Small windows make rooms dim and hot. Provide generous, shaded windows.
Too Few Toilets
Long queues waste learning time and spread disease. Provide enough toilets for boys, girls and staff.
No Room to Expand
Schools grow. Plan land and structures for future blocks and floors.
Ignoring Lightning Protection
In high-risk areas, unprotected buildings endanger learners. Include lightning protection.
Technical and Vocational Colleges
Technical and vocational education and training (TVET) colleges need large workshops for trades such as masonry, plumbing, electrical installation, motor vehicle mechanics, welding, carpentry, hairdressing and catering. Therefore, workshops need high ceilings, wide doors, heavy-duty floors, three-phase power, extraction and safe storage. Moreover, classrooms and computer labs support theory. Consequently, TVET campuses combine industrial and academic spaces. They are expanding in many counties to train young people for jobs.
Tuition and Learning Centres
Tuition centres, coding academies, language schools and driving theory schools often rent space in plazas and malls. Consequently, they need flexible classrooms, good acoustics, data cabling, toilets and a reception. Moreover, evening and weekend use means good lighting and security. Read about mixed-use building plans in Kenya.
Community Centres and Orphanages
Community centres host meetings, training, youth programmes, health outreach and celebrations. Therefore, they need a flexible hall, smaller meeting rooms, a kitchen, toilets and outdoor space. Similarly, children's homes and orphanages need safe dormitories, study areas, dining rooms, play areas and staff housing, designed to feel like home rather than an institution. As a result, children grow up in dignified, nurturing spaces. These projects are often funded by churches, NGOs and community groups, so durable, affordable designs matter.
Learning Environments That Inspire
Good school buildings inspire learners. For example, bright colours in ECDE classrooms, display walls for projects, shaded outdoor classrooms under trees and courtyards for gatherings all make school enjoyable. Moreover, flexible furniture lets teachers arrange rooms for group work. Consequently, the building supports the active, project-based learning that CBC encourages.
Teacher Housing
Rural and boarding schools often need teacher housing to attract and keep staff. Therefore, simple two and three bedroom units or a block of staff flats near the campus help. Moreover, comfortable housing improves teacher retention in remote areas. Read about simple house designs in rural Kenya.
Approvals for Schools
Schools need county building approval, public health approval, fire approval and registration with the Ministry of Education under relevant guidelines. Moreover, larger schools may need NEMA approval. Therefore, designs must meet ministry standards for classroom sizes, sanitation, safety and land size. Read about building plan approval costs by county.
Phasing a School Project
Most private schools grow gradually. For example, a school might start with ECDE and lower primary classes, then add upper primary and junior school blocks as learners progress. Consequently, a master plan shows the final campus, while each phase is designed and approved in turn. Moreover, foundations for future floors save money later.
Low-Cost and Community Schools
Community, faith-based and NGO schools often have tight budgets. Therefore, simple designs using local materials, interlocking blocks, steel roofs and rainwater harvesting keep costs down. Read about alternative building technologies in Kenya.
Schools Across Kenya
Private schools are expanding in Nairobi's satellite towns, including Ruiru, Kitengela, Syokimau, Ongata Rongai and Juja. Meanwhile, county towns such as Nakuru, Eldoret, Kisumu, Meru and Kakamega need more junior and senior school capacity. In high-lightning areas such as Kisii, lightning protection is essential.
School Construction Costs
Typical 2026 guide costs are:
| Building | Approximate cost per m² |
|---|---|
| Simple classroom block (single storey) | KSh 32,000 – 42,000 |
| Two-storey classroom block | KSh 40,000 – 55,000 |
| Laboratory block | KSh 50,000 – 70,000 |
| Dormitory | KSh 38,000 – 52,000 |
For example, a single classroom of about 60 m² costs roughly KSh 1.9M to 2.5M. Furniture, equipment and external works are extra. Use our building cost calculator and browse our school designs.
School Project Checklist
First, confirm the levels you will offer and your learner numbers for the next five to ten years. Next, check ministry guidelines on land size, classrooms, sanitation and safety. Then secure water, power and safe road access. After that, prepare a campus master plan and design the first phase. Finally, coordinate county, public health, fire and ministry approvals. As a result, your school opens on time and grows smoothly as enrolment rises.
Key Takeaways
Good schools need bright, ventilated classrooms, CBC labs and workshops, enough toilets and safe, accessible campuses. Moreover, a master plan lets the school grow in phases without wasted work.
Our Services for School and College Building Plans
School Architectural Design
We design ECDE centres, primary, junior and secondary schools, and colleges. Consequently, every space supports CBC learning.
Our architect works with school owners and educators to understand learner numbers and growth plans, then visits the site to plan blocks, playgrounds and access.
Campus Master Planning
We plan whole campuses, including phasing, roads, utilities and future buildings.
Consequently, every new block fits the long-term vision.
Laboratory and Workshop Design
We design labs, ICT rooms and pre-technical workshops with safe services.
As a result, your school meets CBC requirements.
Boarding and Hostel Design
We design dormitories, dining halls, kitchens and staff housing.
Fire safety and supervision are built into every layout.
Structural and MEP Engineering
We design structures, water, sanitation, power, lighting, data and lightning protection.
Therefore, buildings are safe, durable and economical to run.
Approvals
We prepare drawings for county, public health, fire and ministry requirements.
This helps your school register and open on time.
Bill of Quantities
We provide BQs for budgeting, fundraising and tendering.
Donors and boards appreciate clear, itemised costs.
Talk to an architect today
Call 0725 310 112 or chat with us on WhatsApp. Send your plot size, county and the number of bedrooms, and we will reply with a quote the same day.
Plan Your School or College
Call or WhatsApp 0725 310 112, or email info@houseplans.co.ke. Our office is in Nairobi, and we serve every county.
Read about commercial building plans in Kenya, browse school designs, or order your plan.
Frequently asked questions
How big should a classroom be in Kenya?+
A classroom for about 40 to 45 learners typically needs around 56 to 65 m², depending on layout.
What rooms do junior schools need under CBC?+
Classrooms, science labs, ICT rooms, pre-technical workshops, creative arts spaces, a library and sanitation facilities.
How much does it cost to build a classroom in Kenya?+
A 60 m² classroom costs roughly KSh 1.9M to 2.5M in 2026 for a simple single-storey block.
What approvals does a school need?+
County building, public health and fire approvals, plus Ministry of Education registration and sometimes NEMA approval.
Can a school be built in phases?+
Yes. Most private schools grow in phases guided by a master plan.
Related searches
- School building plans in Kenya
- Secondary school building plans Kenya
- School house plans Kenya
- Education house plans Kenya
- Institutional house plans Kenya
- Commercial house plans Kenya
- CBC house plans Kenya
- Campus house plans Kenya
- 3 bedroom house plans in Kenya
- 3 bedroom house design in Kenya
- Low cost simple 3 bedroom house plans in Kenya
- House design Kenya
- House plans Kenya
- Best house designs in Kenya
- Cheap house designs in Kenya
- 2 bedroom house design in Kenya