

Free House Plans in Kenya: What Free PDF Plans Include, the Risks and Affordable Alternatives
By the HousePlans Kenya design team · 4 October 2026 · 11 min read
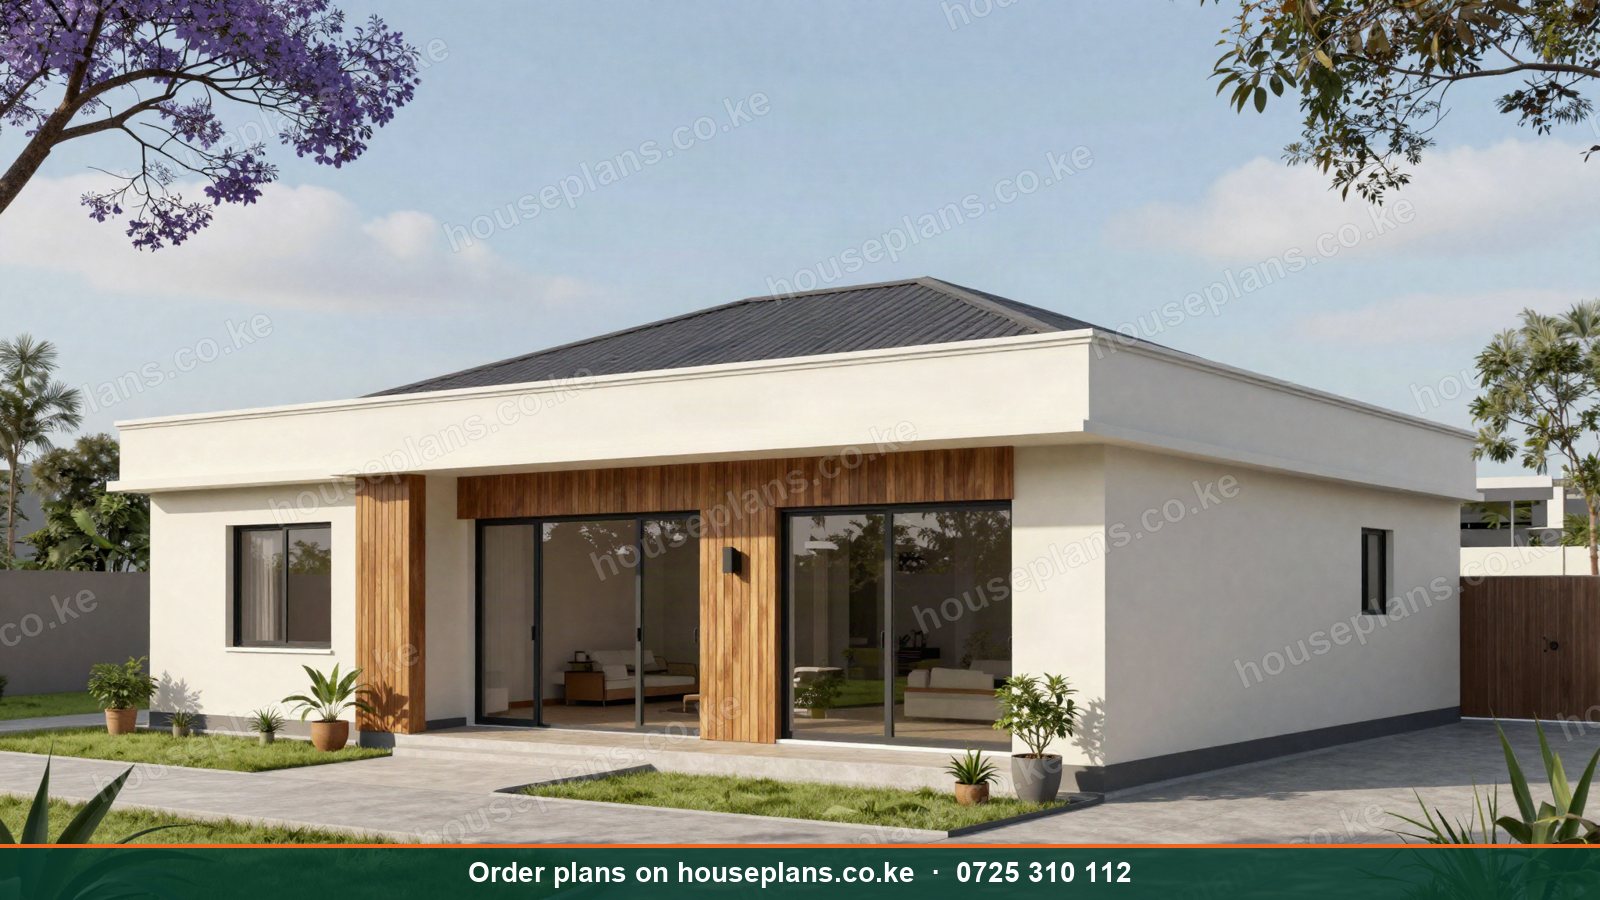
Free house plans in Kenya are among the most searched building topics online. It is easy to see why. Building a home is expensive, so saving on drawings feels like a smart move. Moreover, the internet is full of free floor plans, sample PDFs, 3D images and "house plan downloads". However, free plans rarely tell the whole story. Most are incomplete, not designed for Kenyan conditions and cannot be used for county approval or safe construction. Consequently, many builders who start with free plans end up paying more later.
This guide explains what free house plans usually include, how they can help, where they fall short and the hidden risks of building from them. Additionally, we explain affordable alternatives, including ready-made plans adapted to your plot, and how to get approvable drawings on a tight budget.
Talk to an architect today
Call 0725 310 112 or chat with us on WhatsApp. Send your plot size, county and the number of bedrooms, and we will reply with a quote the same day.
What Are Free House Plans?
Free house plans are drawings or images shared online at no cost. Typically, they come from design websites, social media pages, catalogues, magazines or marketing materials. They range from simple floor plan sketches and 3D renders to sample PDF sets. Moreover, some are teasers from companies that sell full plans.
What Free Plans Usually Include
Floor Plan Images
Most free plans show a floor plan with room names and sometimes dimensions. Therefore, they help you understand layouts.
3D Renders or Photos
Many include an attractive render or photo of the finished house. Consequently, they inspire ideas about style and appearance.
Basic Dimensions
Some show overall sizes and room dimensions, which help you check whether the house fits your plot.
What Free Plans Usually Lack
Structural Drawings
Free plans almost never include foundation, column, beam and slab designs. However, these are essential for safety and approval. Read about structural drawings and bills of quantities.
Plumbing and Electrical Drawings
MEP drawings are usually missing. Consequently, plumbers and electricians improvise. Read about MEP drawings in Kenya.
Sections, Elevations and Details
Complete sets need elevations, sections, roof plans and construction details. Free plans rarely include them.
Site Plan
A site plan shows how the house sits on your plot, with setbacks, drainage and access. Free plans cannot include this, because they do not know your plot.
Registered Professional Signatures
Counties require drawings prepared and signed by registered architects and engineers. Therefore, free plans cannot be submitted as they are.
Bill of Quantities
Without a BQ, you cannot budget accurately or compare contractors.
Kenyan Conditions
Many free plans come from other countries, with different climates, materials, building codes and lifestyles. For instance, they may lack a DSQ, a dirty kitchen or water storage, which most Kenyan homes need.
The Hidden Risks of Building From Free Plans
Rejected Approvals
Counties reject incomplete or unsigned drawings. Consequently, you must pay for professional drawings anyway, after losing time. Read about building plan approval costs by county.
Unsafe Structures
Without structural design, foundations, columns and slabs may be undersized. As a result, cracks, sagging and even collapse can occur, especially on black cotton soil or slopes. Read about foundation designs in Kenya.
Cost Overruns
Without a BQ, costs are guesses. Therefore, projects often stall halfway.
Poor Fit for Your Plot
A plan that ignores your plot's size, slope, orientation and access may not fit, or may waste the best views and light.
Wasted Materials
Contractors without detailed drawings over-order or improvise. Consequently, materials are wasted.
Legal Problems
Unapproved buildings face stop orders, fines and difficulty with loans, insurance and sales.
Copyright Issues
Some "free" plans are copied from designers without permission. Therefore, building them may infringe copyright.
How Free Plans Can Help
Free plans are not useless. In fact, they are excellent for inspiration. For example, they help you decide what you like: open or closed kitchens, flat or pitched roofs, bungalows or maisonettes. Moreover, collecting images helps you brief your architect clearly. Consequently, the design process becomes faster and cheaper. Read about house design styles in Kenya and modern house designs in Kenya.
Affordable Alternatives to Free Plans
Ready-Made Plans
Ready-made plans are complete designs that have already been drawn. Therefore, they cost less than fully custom designs, while still being professional. Browse our house plans with photos and floor plans. Read about buying house plans online in Kenya.
Adapted Ready Plans
A ready plan adapted to your plot, county and preferences gives the best balance of cost and suitability. Consequently, you get a proven design that fits.
Low-Cost Custom Design
Our architectural fees start at KSh 25,000 for bungalows and KSh 60,000 for maisonettes. Moreover, every design includes free 3D renders, a walkthrough video, interior design, plumbing and electrical drawings and a landscape plan. See our pricing page.
Phased Professional Services
If budget is tight, start with architectural drawings, then add structural drawings, a BQ and approvals as funds allow. However, never build without approved, engineered drawings.
Popular Affordable Designs
Our most affordable designs include the Zawadi bungalow, a 2 bedroom low-cost home, the Amani bungalow, a 2 bedroom modern bungalow, and the Ruiru maisonette, a low-cost 3 bedroom maisonette for small plots. Browse low cost house plans and read about low cost house plans in Kenya.
How to Use Free Plans Wisely
Collect Ideas
Save floor plans, photos and renders that you like. Consequently, you build a clear picture of your dream home.
Note What You Like
For each image, note what appeals to you: the roof, the windows, the kitchen layout or the veranda. Therefore, your architect understands your taste quickly.
Check the Size
Compare the plan's floor area and dimensions with your plot and budget. For example, a 250 m² design will not fit a small budget or a 40×80 plot as a bungalow. Read about house plans by plot size and house plans by budget.
Share With Your Architect
Bring your collection to the design meeting. As a result, the first concept is closer to your vision, saving revisions.
Never Build Directly From Them
Free plans are a starting point, not construction documents. Therefore, always get professional, approved drawings.
What a Complete, Approvable Plan Set Includes
A complete set of drawings for a Kenyan home typically includes a site plan, floor plans for every level, a roof plan, elevations of every side, sections through the building, door and window schedules, structural drawings and calculations, plumbing and drainage drawings and electrical layouts. Moreover, a bill of quantities supports budgeting and financing. Consequently, everyone, from the county to the contractor, has what they need. Read about architectural drawings in Kenya.
A Common Scenario
Many clients come to us after trying free plans. A typical scenario looks like this: a family starts building from an online floor plan, the county rejects the application, and the contractor has already poured an undersized foundation. Similarly, others discover that a downloaded design does not fit their plot's setbacks. Consequently, they pay twice: once for wasted work and again for proper drawings. Therefore, investing in professional plans from the start protects your money and your family.
Free Plans for Rural Homes
Rural builders often feel that drawings are unnecessary for simple homes. However, even rural homes benefit from proper foundations, roof design, ventilation and drainage. Moreover, many counties require approval for permanent buildings, and banks or SACCOs need approved plans for loans. Read about simple house designs in rural Kenya.
Free Plans and Diaspora Builders
Diaspora clients sometimes send relatives free plans downloaded abroad. However, these rarely suit Kenyan plots, materials or climate. Consequently, adapting them properly is essential. Read about building in Kenya from the diaspora.
Free Plans by Bedroom Count
People often search for free 1, 2, 3 and 4 bedroom house plans. Instead, consider affordable professional options for each size. For example, a 2 bedroom plan such as our Amani bungalow suits starter homes and rentals. Similarly, a 3 bedroom plan such as the Baraka bungalow or Kilimani maisonette suits families. Meanwhile, a 4 bedroom plan such as the Kifaru bungalow suits growing households. Browse 2 bedroom, 3 bedroom and 4 bedroom house plans. Consequently, you get complete, adaptable drawings at a modest cost.
Beware of "Free Plan" Scams
Some online offers promise free plans, then demand payment for "approval fees", "stamping" or "engineer signatures" from unregistered people. Therefore, be careful. First, check that architects are registered with BORAQS and engineers with EBK. Next, pay only through traceable channels to a business. Then insist on receipts and written quotes. Finally, never pay anyone who promises guaranteed approval without proper drawings. As a result, you protect your money and your project.
Can I Modify a Free Plan Myself?
Small changes, such as moving a door or resizing a room, seem simple. However, every change affects structure, plumbing, roofing and approvals. For example, moving a wall may remove support for the slab above, while enlarging a room may change roof spans. Therefore, changes should be made by professionals who update all drawings together. Consequently, the final set stays consistent and safe.
Free Plans vs Professional Plans
| Feature | Free plans | Professional plans |
|---|---|---|
| Floor plans | Often | Yes, fully dimensioned |
| Elevations and sections | Rarely | Yes |
| Structural drawings | No | Yes, by registered engineer |
| Plumbing and electrical | Rarely | Yes |
| Site plan for your plot | No | Yes |
| County approval | Not possible | Yes |
| Bill of quantities | No | Available |
| Adapted to Kenyan climate | Rarely | Yes |
Free House Plan PDFs and Catalogues
Many people search for free house plan PDFs or catalogues to download. These can be useful for browsing. However, PDF images without full drawings cannot be used to build. Moreover, catalogue plans need adaptation to your plot and county. Therefore, use them to shortlist ideas, then work with a professional. Read about 3D house plans in Kenya and house floor plans in Kenya.
Free Consultations
While full plans cost money, advice can be free. For example, we answer questions on WhatsApp about plot sizes, layouts, budgets and approvals. Consequently, you can plan with confidence before committing. Additionally, our building cost calculator gives free construction estimates.
Getting From Free Ideas to an Approved Plan
Turning inspiration into approved drawings is straightforward. First, gather the free plans and photos you like and note what appeals to you. Next, measure your plot and set your budget. Then share everything with a registered architect, who visits your site and confirms zoning. After that, the architect prepares a concept design based on your ideas, adapted to your plot and climate. Subsequently, you review it in 3D and request changes. Moreover, structural and MEP drawings and a BQ follow. Finally, the drawings are submitted for county approval. Consequently, your dream home becomes a buildable, legal and safe reality.
The cost of this process is modest compared with construction. For example, bungalow drawings start at KSh 25,000, while a 3 bedroom bungalow may cost KSh 5M or more to build. Therefore, professional drawings represent a small share of the total, yet they protect the entire investment. Read about the cost of house plans in Kenya.
What to Ask Before Paying for Plans
Before paying anyone for plans, ask a few questions. Are the architect and engineer registered? Will the drawings be adapted to my plot and county? Are structural and MEP drawings included or extra? How many revisions are included? Will you submit the plans and follow up approval? Moreover, ask for samples of previous work. As a result, you know exactly what you are paying for.
Key Takeaways
Free house plans are great for inspiration but cannot be used to build safely or legally. Instead, use them to clarify your ideas, then choose affordable professional plans adapted to your plot. Therefore, invest a small amount in proper drawings to protect a large investment in construction. As a result, you build with confidence.
Common Mistakes to Avoid
People using free plans often repeat the same errors. For example, they build from a plan drawn for another country's climate, soil or codes. Similarly, they skip structural drawings, so foundations and slabs are guessed on site. Moreover, they start without county approval and later face fines or demolition. Additionally, they underestimate costs because the free plan had no BQ. Therefore, use free plans only for ideas, then commission proper drawings. Consequently, you build safely, legally and within budget.
A Note on Copyright
Many plans online belong to their original designers. Therefore, copying them exactly may breach copyright. Instead, use them as inspiration and let your architect create an original design for your plot. Moreover, an original design fits your land, budget and lifestyle much better. Consequently, you avoid legal risk and gain a better home.
Our Services as an Affordable Alternative to Free Plans
Ready-Made House Plans
Choose from proven designs with photos and floor plans. Consequently, you save time and money.
Every ready plan can be adapted to your plot and county.
Custom Design From KSh 25,000
We design bungalows from KSh 25,000 and maisonettes from KSh 60,000.
Consequently, professional design fits even tight budgets.
Free 3D Renders and MEP Drawings
Every design includes renders, a walkthrough, interior design and MEP drawings at no extra cost.
As a result, you get more than most free plans offer, with professional accuracy.
Structural Drawings
Our registered engineers prepare structural drawings for safety and approval.
Therefore, your home is safe on your specific soil.
Bill of Quantities
We prepare BQs, so you can budget and compare contractors.
This prevents inflated quotes and stalled projects.
County Approvals
We submit plans in all 47 counties and follow up until approval.
Free Advice on WhatsApp
Ask us anything about your project before you pay.
We reply quickly with honest, practical guidance.
Talk to an architect today
Call 0725 310 112 or chat with us on WhatsApp. Send your plot size, county and the number of bedrooms, and we will reply with a quote the same day.
Get Professional Plans at an Affordable Price
Call or WhatsApp 0725 310 112, or email info@houseplans.co.ke. Our office is in Nairobi, and we serve every county.
Read about architectural drawings in Kenya and the cost of house plans in Kenya, or order your plan.
Frequently asked questions
Can I build with free house plans in Kenya?+
Not safely or legally on their own. Free plans lack structural drawings, site plans and professional signatures needed for approval.
Where can I find free house plans in Kenya?+
Online design sites, social media and catalogues offer free ideas. Use them for inspiration, then get professional drawings.
Are free house plan PDFs approvable?+
No. Counties require complete drawings signed by registered architects and engineers.
What is the cheapest way to get approvable house plans?+
Choose a ready-made plan adapted to your plot. Our bungalow drawings start from KSh 25,000.
Do professional plans really save money?+
Yes. Structural design, accurate quantities and fewer site mistakes usually save far more than the drawings cost.
Related searches
- Free house plans in Kenya
- Free 3 bedroom house plans in Kenya PDF
- Free simple 3 bedroom house plans in Kenya
- House plans in Kenya free PDF
- House plans PDF download free Kenya
- Free plans
- PDF house plans Kenya
- Low cost house plans Kenya
- Buying plans
- Design ideas
- Approvals house plans Kenya
- 3 bedroom house plans in Kenya
- 3 bedroom house design in Kenya
- Low cost simple 3 bedroom house plans in Kenya
- House design Kenya
- House plans Kenya