

Cost of House Plans in Kenya: Architect, Engineer, QS and Approval Fees Explained for 2026
By the HousePlans Kenya design team · 4 October 2026 · 12 min read
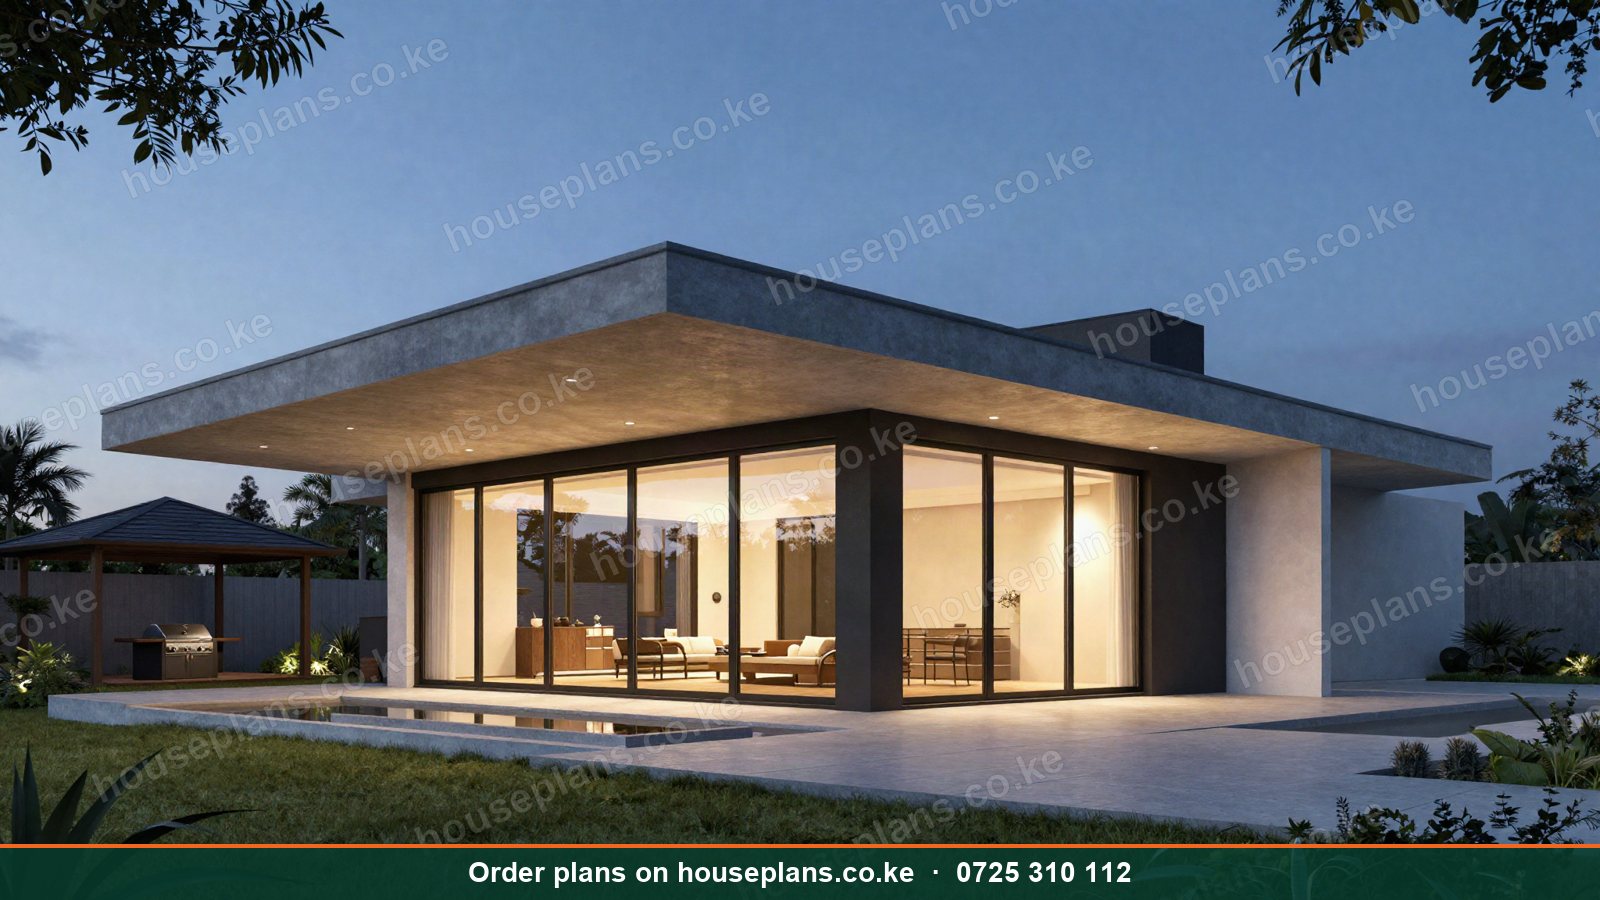
The cost of house plans in Kenya confuses many first-time builders. One person pays KSh 15,000 for a set of drawings, while another pays several hundred thousand. Some quotes include structural drawings and a bill of quantities; others do not. Moreover, county approval fees, renders and site visits may or may not be included. Consequently, it is hard to compare offers fairly.
This guide breaks down every cost involved in getting professional house plans in Kenya. We explain architectural fees, structural engineering fees, quantity surveyor fees, MEP drawings, 3D renders, site visits and county approvals. Additionally, we compare ready-made plans with custom designs, explain the professional scale of fees, and show how to avoid cheap plans that cost more in the end.
Talk to an architect today
Call 0725 310 112 or chat with us on WhatsApp. Send your plot size, county and the number of bedrooms, and we will reply with a quote the same day.
What Is Included in a Full Set of House Plans?
A complete, approvable set of house plans usually includes several parts. First, architectural drawings show floor plans, elevations, sections, roof plans and site plans. Next, structural drawings show foundations, columns, beams, slabs and reinforcement. Then MEP drawings show plumbing, drainage and electrical layouts. Finally, a bill of quantities lists materials and costs. Additionally, many clients want 3D renders, interior design and landscape plans.
Not every quote includes every part. Therefore, always ask exactly what is included before comparing prices.
Architectural Drawing Fees
Our Fees
Our architectural fees are based on floor area within clear bands:
| House type | Architectural drawings |
|---|---|
| Bungalow | KSh 25,000 – 36,700 |
| Maisonette | KSh 60,000 – 76,900 |
| Mansions, cottages, apartments, commercial | KSh 30,000 – 76,500 |
Every design includes free 3D exterior renders, a 3D walkthrough video, interior design, plumbing and electrical drawings and a landscape plan. See our pricing page for details.
How Floor Area Affects Fees
Larger homes need more drawings and more design time. Consequently, fees rise with floor area within each band. For example, a 90 m² bungalow sits near the bottom of the bungalow band, while a 150 m² bungalow sits near the top.
Payment Structure
We take a deposit at the site visit, with the balance on delivery of the final drawings. Consequently, you pay as the work progresses. Payment is by M-Pesa or bank transfer.
Site Visit Fees
A site visit lets the architect see the plot, check access, slopes, soil, views and neighbours. Our site visit costs KSh 5,000 in Nairobi and its environs, KSh 10,000 in nearby counties and KSh 15,000 in more distant counties. This visit prevents costly mistakes.
Structural Engineering Fees
Structural drawings are prepared by a registered engineer, registered with the Engineers Board of Kenya (EBK). They are needed for county approval and safe construction. Our engineer prices structural drawings once the architectural design is final, because the structure depends on the final layout, spans, floors and soil. For a typical home, structural fees are comparable to or slightly below architectural fees. Larger, multi-storey and commercial buildings cost more. Read about structural drawings and bills of quantities.
Quantity Surveyor and BQ Fees
A bill of quantities (BQ) is prepared by a quantity surveyor, ideally registered with the Board of Registration of Architects and Quantity Surveyors (BORAQS). The BQ lists every material, quantity and rate. Consequently, it lets you budget accurately, compare contractor quotes and apply for loans. BQ fees depend on the size and complexity of the project. However, a good BQ often saves far more than it costs.
MEP Drawing Fees
Mechanical, electrical and plumbing (MEP) drawings show water supply, drainage, septic or sewer connections, power, lighting and sockets. Many firms charge separately for these. However, we include plumbing and electrical drawings free with every design. Larger buildings may need separate HVAC, fire and lift engineering. Read about MEP drawings in Kenya.
3D Renders and Walkthrough Costs
3D renders and walkthrough videos help you see the house before building. Moreover, they help with bank applications, family decisions and off-plan sales. Many firms charge extra for renders, often per image, and more for animated walkthroughs. However, we include 3D exterior renders and a walkthrough video free with every architectural design. Read about 3D house plans in Kenya.
County Approval Costs
County approval involves two types of cost. First, there is the professional fee for preparing and submitting the application and following up. Our approval and submission service is quoted from KSh 10,000 to KSh 50,000 and above, depending on scope and location. Second, there are statutory fees paid to the county, which depend on the county, the building type and the floor area. Larger projects may also need NCA registration and NEMA approval. Read about building plan approval costs by county and our guide on how to get building plans approved in Kenya.
Total Cost of House Plans: Typical Examples
| Project | Architectural | Structural | Other (BQ, approvals) |
|---|---|---|---|
| 2 bedroom bungalow, 88 m² | About KSh 25,000 | Quoted by engineer | Varies by county |
| 3 bedroom bungalow, 140 m² | About KSh 35,000 | Quoted by engineer | Varies by county |
| 4 bedroom maisonette, 250 m² | About KSh 75,000 | Quoted by engineer | Varies by county |
| 12-unit apartment block | Within KSh 30,000 – 76,500 band | Quoted by engineer | Higher, with NEMA and NCA |
Overall, professional fees, approvals and BQs typically come to about 5% to 10% of construction cost. Read about the cost of building a house in Kenya.
Once your plans are ready, construction is the main expense. Read about the cost of building a 3 bedroom house in Kenya for a full breakdown.
The Professional Scale of Fees
Registered architects and quantity surveyors in Kenya have historically referred to a professional scale of fees, often calculated as a percentage of construction cost for full services. Full services include design, approvals, tender, supervision and contract administration. Consequently, full-service fees on large projects can be much higher than design-only fees.
Our design fees are lower because they cover design and documentation. Supervision and project management can be added separately. Therefore, you choose the level of service you need.
Ready-Made Plans vs Custom Designs
Ready-Made Plans
Ready-made (stock) plans are pre-designed homes. They are faster and often cheaper. However, they still need adapting to your plot, site conditions and county rules. Moreover, structural drawings must suit your soil. Read about buying house plans online in Kenya.
Custom Designs
Custom designs start from your plot, budget and lifestyle. Consequently, they fit perfectly. Our custom design fees use the same bands as our ready plans, so you do not pay a big premium for a tailored home.
Modified Stock Plans
Many clients choose a ready design and ask for changes, such as an extra bedroom or a different roof. This often gives the best balance of speed and personalisation.
Software, Formats and File Costs
Professional plans are drawn in software such as AutoCAD, ArchiCAD or Revit. Clients sometimes ask for editable DWG files, BIM models or SketchUp models. These may carry an extra fee, because they transfer design rights and require cleanup. Meanwhile, PDF sets for printing and approvals are standard. Printing in A3 or A1 format for county submission is usually a small extra cost.
Renovation, Extension and Fit-Out Drawing Costs
Renovations, extensions, floor additions and fit-outs need drawings too. Fees depend on the scope. For instance, adding a floor needs a structural assessment of the existing building, which adds engineering work. Read about renovation and extension plans in Kenya.
Who Prepares House Plans in Kenya?
Registered Architects
Architects registered with BORAQS can design buildings and sign drawings for approval. They bring training in design, building regulations, space planning and construction. Consequently, their drawings are approvable and buildable.
Architectural Technologists and Draftsmen
Draftsmen and technologists produce drawings, often under an architect's supervision. Some freelance draftsmen offer cheap plans online. However, counties usually require drawings signed by registered professionals. Therefore, check who will sign your drawings before paying.
Structural Engineers
Engineers registered with EBK design the structure and sign structural drawings. Without them, approvals stall and safety suffers.
Quantity Surveyors
Quantity surveyors prepare BQs, cost plans and valuations of work done. Moreover, they help you avoid overpaying contractors.
What Affects the Cost of Your House Plans?
Size
Larger homes need more drawings and more coordination. Consequently, fees rise with floor area.
Complexity
Curved walls, cantilevers, basements, split levels and unusual roofs need more design time. Therefore, complex homes cost more to design and engineer.
Number of Floors
Multi-storey buildings need more structural design, stairs, fire safety and sometimes lifts.
Site Conditions
Sloping plots, black cotton soil and rocky ground need extra engineering. Read about sloping plot house plans.
Building Type
Commercial and institutional buildings, such as hotels, schools and hospitals, need more specialist input. Read about commercial building plans in Kenya.
Revisions
Most fees include a set number of revisions. However, major changes after approval cost extra.
Saving Money on House Plans Without Cutting Corners
First, decide your brief clearly before design starts, including bedrooms, budget and must-have features. Next, choose a ready design close to your needs and adapt it. Then avoid major changes late in the process. Additionally, use one firm for architectural, structural and MEP drawings, so coordination is smooth. Finally, get the BQ early, so the design stays within budget. Consequently, you save money without sacrificing quality.
Why Cheap House Plans Can Cost More
Unapprovable Drawings
Very cheap drawings are sometimes incomplete or prepared by unregistered draftsmen. As a result, counties reject them, and you pay twice.
Missing Structural Design
Plans without proper structural design risk cracks, failures and wasted materials. Consequently, repair costs far exceed any savings.
No BQ
Without a BQ, contractors can inflate costs. Therefore, a few thousand saved on drawings can cost hundreds of thousands on site.
Poor Layouts
A badly planned house wastes space, light and money for decades. In contrast, good design pays back every day you live in it.
Costs for Different Building Types
Bungalows
Bungalows are the simplest homes to design. Consequently, they sit at the lowest fee band. Our Baraka bungalow and Kifaru bungalow are popular ready designs. Browse bungalow house plans.
Maisonettes
Maisonettes need stairs, suspended slabs and more coordination. Therefore, they sit in a higher band. Our Lavington maisonette is a best-seller. Browse maisonette house plans.
Apartments
Apartment blocks need fire escapes, parking, lifts in taller buildings and more structural work. As a result, engineering and approval costs are higher. Browse apartment plans.
Commercial and Institutional Buildings
Hotels, schools, churches and offices need specialist planning and compliance. Moreover, they often need NEMA reports and fire engineering. Browse commercial building designs.
Paying for House Plans Safely
Pay professionals through traceable channels such as M-Pesa to a business till or paybill, or bank transfer to a company account. Additionally, get a written quote and receipt for every payment. Avoid paying the full amount upfront to unknown sellers online. Instead, pay a deposit, review the drawings, then pay the balance. Consequently, you are protected if anything goes wrong.
How to Compare Quotes for House Plans
First, list what each quote includes: architectural, structural, MEP, BQ, renders, approvals and site visits. Next, confirm the professionals are registered with BORAQS and EBK. Then ask for samples of previous work. After that, check the number of revisions included. Finally, confirm timelines and payment terms. Consequently, you compare like with like.
Is It Worth Paying for Professional House Plans?
Yes, almost always. Consider the numbers. A 3 bedroom bungalow costing KSh 6M to build might need about KSh 35,000 in architectural fees plus structural drawings and a BQ. That is a small fraction of the build cost. Meanwhile, a single design mistake, such as a cracked foundation, a leaking roof or a wasted corridor, can cost hundreds of thousands to fix. Moreover, professional plans unlock bank loans, approvals and resale value. Therefore, professional plans are one of the best investments in any building project.
How Long Do House Plans Take?
A typical home takes about two to four weeks for architectural drawings, depending on revisions. Structural drawings follow, usually within one to three weeks. County approval then takes several weeks, depending on the county. Therefore, start early, especially if you need approved plans for a loan.
Costs Across Kenya
Our design fees are the same across Kenya. However, site visit fees vary with distance, and county approval fees differ by county. For instance, building in Nairobi, Kiambu, Machakos or Kajiado involves the lowest site visit fees. Meanwhile, projects in Mombasa, Nakuru, Kisumu and Uasin Gishu use our nearby or distant rates.
Our Services and Fees for House Plans in Kenya
Architectural Design
Bungalows from KSh 25,000, maisonettes from KSh 60,000, and other designs from KSh 30,000. Consequently, professional design is affordable for every budget.
Every design includes 3D renders, a walkthrough video, interior design, MEP drawings and a landscape plan.
Site Visits
KSh 5,000 in Nairobi and its environs, with fair rates for other counties. The visit fee is paid in advance and confirms your booking.
Structural Engineering
Priced by our registered engineer once the architecture is final. Therefore, you pay for exactly what your design needs.
Bills of Quantities
Detailed BQs for budgeting, tendering and loans. Consequently, you can compare contractors fairly and avoid inflated invoices.
County Approvals
Submission and follow-up from KSh 10,000, depending on scope and location. Statutory county fees are paid separately to the county.
Renovation and Extension Drawings
Priced by scope, with structural assessments where needed. As a result, additions to existing homes are safe and approvable.
Ready-Made Plans
Browse our house plans, choose a design and adapt it to your plot.
Talk to an architect today
Call 0725 310 112 or chat with us on WhatsApp. Send your plot size, county and the number of bedrooms, and we will reply with a quote the same day.
Get a Clear Quote Today
Call or WhatsApp 0725 310 112, or email info@houseplans.co.ke. Our office is in Nairobi, and we serve every county. Send your plot size, county and number of bedrooms, and we will reply with a clear quote the same day.
Read about architectural drawings in Kenya, use the building cost calculator, or order your plan.
Frequently asked questions
How much do house plans cost in Kenya?+
Our architectural drawings cost KSh 25,000 to 36,700 for bungalows and KSh 60,000 to 76,900 for maisonettes, with free renders and MEP drawings.
Are structural drawings included in architectural fees?+
Usually not. Structural drawings are priced separately by the engineer once the architectural design is final.
How much does a BQ cost?+
It depends on project size and complexity. A good BQ usually saves far more than it costs by preventing inflated invoices.
Why are some house plans so cheap?+
Very cheap plans may be incomplete, unapprovable or lack structural design. They often cost more in the end.
How long does it take to get house plans?+
About two to four weeks for architectural drawings, followed by structural drawings and county approval. Start early if you need approved plans for a loan.
Related searches
- Cost of house plans in Kenya
- Low cost simple 3 bedroom house plans in Kenya
- House designs in Kenya and cost
- Low cost 2 bedroom house plans in Kenya
- Low cost simple house designs in Kenya
- 3 bedroom house plans and cost in Kenya
- 4 bedroom house designs in Kenya and cost
- Best house designs in Kenya and cost
- Cost of architect to draw house plans in Kenya
- Cost of building a 3 bedroom house in Kenya
- House designs and cost in Kenya
- House plans in Kenya and cost
- Low cost 3 bedroom house plans in Kenya
- Low cost house designs in Kenya
- Cost house plans Kenya
- Fees house plans Kenya
- Architectural drawings house plans Kenya
- Pricing house plans Kenya