

Modern Farmhouse and Barn House Plans in Kenya: Barndominiums, Ranch Homes, Country Cottages and Shop Houses
By the HousePlans Kenya design team · 4 October 2026 · 12 min read
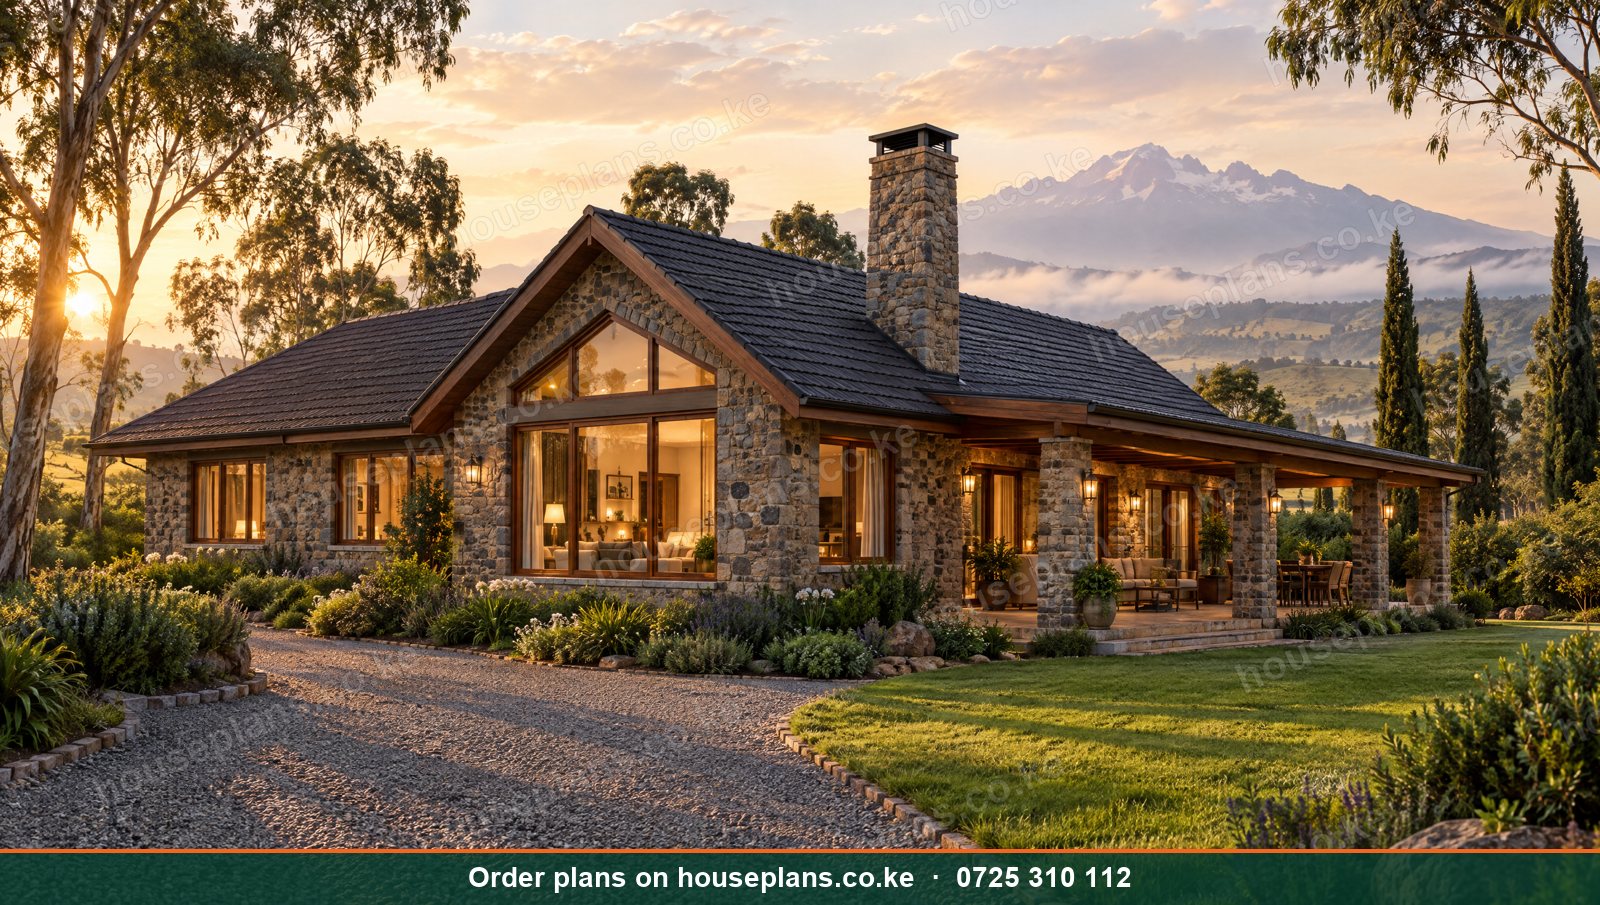
Modern farmhouse plans in Kenya blend rural charm with today's comfort. Globally, farmhouses, barn houses and "barndominiums" have become hugely popular, with their gable roofs, open interiors, big porches and honest materials. In Kenya, these styles suit farms in Nanyuki, Nakuru, Kitale and Limuru, country plots in Kajiado and Machakos, and even suburban homes that want a relaxed, rustic feel. Moreover, barn-style steel structures can combine a home with a workshop, garage or farm store under one roof.
This guide explains modern farmhouse and barn house designs for Kenya. We cover classic and modern farmhouses, barndominiums and steel-frame barn homes, shop houses with workshops, ranch-style bungalows, craftsman and country cottages. Additionally, we explain materials, climate adaptations, layouts, costs and approvals.
Talk to an architect today
Call 0725 310 112 or chat with us on WhatsApp. Send your plot size, county and the number of bedrooms, and we will reply with a quote the same day.
What Is a Modern Farmhouse?
A modern farmhouse combines traditional farmhouse forms with contemporary details. Typically, it features a simple gable roof, a wide front porch or veranda, board-style or stone cladding, large black-framed windows and an open-plan interior. Inside, exposed beams, timber floors, a big kitchen island and a fireplace create warmth. Consequently, it feels both rustic and fresh.
What Is a Barn House or Barndominium?
A barn house borrows the shape and structure of an agricultural barn: a tall gable roof, a simple rectangular plan and wide open interiors. Meanwhile, a "barndominium" is a barn-style building, often steel-framed, that combines living space with a large workshop, garage or storage area. As a result, it suits farmers, mechanics, artisans and anyone who needs big covered space alongside a home. Similarly, a "shop house" pairs a home with a business workshop.
Why These Styles Suit Kenya
Rural Plots
Kenya's farmland, from the Rift Valley to Central and Western Kenya, suits farmhouses naturally. Therefore, the style feels at home among fields and hills.
Practical Layouts
Big kitchens, mudrooms, porches and stores suit farm life. Moreover, open plans make family living easy.
Fast, Flexible Structures
Steel-frame barn structures go up quickly and allow wide spans. Consequently, they can be extended or adapted easily.
Timeless Appeal
Farmhouse and barn styles age gracefully. As a result, they hold value and feel welcoming for decades.
Types of Farmhouse and Barn Designs
Classic Kenyan Farmhouse
Colonial-era farmhouses in Nanyuki, Nyeri, Kitale and Limuru inspire many designs: stone walls, steep roofs, wraparound verandas and fireplaces. Our Jabali stone bungalow and Boma homestead reflect this tradition.
Modern Farmhouse
Modern farmhouses add large glass doors, black window frames, white or grey walls and open kitchens. Consequently, they suit both farms and suburban plots in Kiambu, Ngong and Nakuru.
Barndominium
A steel or timber-frame barn with living quarters on one side and a workshop or garage on the other. Therefore, it suits farmers storing machinery and families with businesses.
Ranch-Style Bungalow
Ranch homes are long, low single-storey houses with wide verandas. They suit large flat plots in Kajiado, Laikipia, Machakos and the Rift Valley. Read about quarter acre, half acre and one acre house plans.
Craftsman and Country Cottages
Craftsman-style cottages use exposed rafters, tapered columns, stone bases and cosy porches. Similarly, country cottages suit small farms and retirement plots.
Farmhouse Layouts
The Big Kitchen
Farm life centres on the kitchen. Therefore, farmhouse layouts feature large kitchens with islands, pantries and dining tables. Moreover, a separate dirty kitchen or outdoor cooking area handles heavy cooking. Read about kitchen layouts for Kenyan house plans.
The Mudroom
A mudroom at the back entrance, with boot racks, a sink and coat hooks, keeps farm mud out of the house. Consequently, it is one of the most useful rooms in a farmhouse.
Verandas and Porches
Wide verandas provide shade, outdoor living and a place to watch the farm. Moreover, wraparound verandas suit large plots. Read about outdoor living designs in Kenya.
Great Rooms
Open great rooms with high ceilings, exposed trusses and a fireplace create a warm family space.
Farm Office
A small office near the entrance handles farm records, workers and visitors.
Bedrooms
Bedrooms sit in a quieter wing or upstairs. Additionally, an ensuite guest room hosts visiting family. Read about all ensuite house plans.
Barndominium Layouts
A typical barndominium places living quarters at one end and a large open workshop or garage at the other. For example, a 12 m by 30 m steel building might include 150 m² of living space and 210 m² of workshop. Consequently, one roof covers both. Moreover, mezzanine floors can add bedrooms or storage above the living area. However, fire separation and sound insulation between living and work areas are essential.
Materials
Steel Frames
Steel portal frames create wide, column-free spaces quickly. Therefore, they suit barns and workshops. Moreover, they resist termites. Read about warehouse and factory building plans for steel structure principles.
Timber
Timber cladding, beams and trusses give warmth. However, timber needs treatment against termites and moisture. Read about timber and wooden house designs.
Stone and Brick
Stone bases and walls ground the design and handle wet weather. Consequently, they suit Kenyan farmhouses well. Read about stone and brick house designs.
Roofing
Corrugated or box-profile iron sheets suit the barn look and are affordable. Meanwhile, tiles suit classic farmhouses. Additionally, roof insulation is essential under iron sheets. Read about roofing designs in Kenya.
Adapting to Kenya's Climate
In the cool highlands, farmhouses need fireplaces, insulated roofs and sun-facing living rooms. Meanwhile, in warm areas such as Machakos and the Rift Valley floor, deep verandas, high ceilings and cross-ventilation keep homes cool. Moreover, steel barns can get hot, so insulation and ventilation are vital. Read about eco-friendly house plans in Kenya.
Farmhouse Interiors
Farmhouse interiors feel warm and lived-in. For example, wide timber or tile floors, exposed beams, shiplap-style panelling, open shelves, a large farmhouse sink and a fireplace set the tone. Moreover, natural materials such as stone, wood, linen and clay add texture. Meanwhile, black metal fittings and pendant lights add a modern edge. Consequently, the home feels relaxed yet stylish. Read about interior finishes and joinery drawings.
Farmhouse Exteriors
Outside, modern farmhouses typically use white, cream or grey walls, dark window frames, stone plinths and timber accents. Similarly, a deep veranda with timber posts frames the entrance. Additionally, a simple gable roof in dark iron sheets or tiles completes the look. Read about exterior house design in Kenya.
Barn Homes in the Suburbs
Barn-style homes are not only for farms. For instance, a modern barn house on a quarter acre in Ngong, Kiserian or Kitengela can look striking, with a tall gable, large glazed end walls and a mezzanine. Consequently, it offers dramatic interiors at reasonable cost. However, estate guidelines may restrict roof shapes or materials, so check first. Read about house plans in Kitengela, Ngong and Rongai.
Shop Houses for Small Businesses
Many Kenyans run businesses from home: carpentry, welding, tailoring, motor repairs, agro-processing or storage. Therefore, a shop house combining a home and a workshop saves rent and commuting. Moreover, a separate entrance for customers, a loading area and secure storage make it practical. Similarly, noise, dust and fumes must be separated from bedrooms. Consequently, careful layout and construction details matter.
Sustainability on the Farm
Farmhouses are ideal for eco-friendly features. For example, large roofs collect rainwater, solar panels power pumps and lights, biogas digesters turn dung into cooking gas, and kitchen gardens supply food. As a result, farms can become largely self-sufficient. Read about water and power planning for Kenyan homes.
Common Mistakes
Uninsulated Steel Roofs
Steel barns without insulation become ovens. Insulate roofs and walls.
Untreated Timber
Termites destroy untreated timber. Treat all structural and exterior timber.
Mixing Workshop Fumes With Living Areas
Fumes and noise harm health. Separate workshops properly.
Ignoring Drainage
Farm yards flood in the rains. Plan drainage and raised floors.
Farmhouse Plans by Size
2 Bedroom Farm Cottage
A 2 bedroom farm cottage of about 70 to 90 m² suits a farm manager, a weekend retreat or a retirement home. Typically, it includes an open kitchen and lounge with a fireplace, two bedrooms, a bathroom, a mudroom and a veranda. Consequently, it is affordable and cosy. Our Amani bungalow adapts well to a farm cottage style.
3 Bedroom Modern Farmhouse
A 3 bedroom farmhouse of about 140 to 170 m² is the most popular size. For example, it includes a great room, a big kitchen with a pantry, a mudroom, a farm office and three bedrooms, two of them ensuite. Moreover, a wraparound veranda adds outdoor living.
4 and 5 Bedroom Family Farmhouses
Large farmhouses of 200 to 320 m² suit extended families. Therefore, they add guest wings, family lounges and DSQs. Our Malaika bungalow and Boma homestead suit large rural plots.
Two-Storey Farmhouses
Two-storey farmhouses with dormer windows or attic bedrooms save footprint and add character. Consequently, they suit sloping farms with views. Read about two-storey and split-level house plans.
Building a Farmhouse in Phases
Many farmers build gradually. For instance, they first build a store and a small cottage, then the main farmhouse and later a barn or guest house. Therefore, a farm master plan keeps everything coordinated, with roads, water and power planned for the final layout. Moreover, steel barns can start small and grow by adding bays. As a result, each phase fits the long-term vision.
Retirement Farmhouses
Many Kenyans retire to family land and build a farmhouse. Therefore, single-storey layouts, accessible bathrooms, a ground-floor master suite and low-maintenance finishes make sense. Moreover, a guest wing hosts visiting children and grandchildren. Read about accessible and multigenerational house plans.
Outbuildings That Complete the Farm
A working farm needs more than a house. For example, a machinery barn, a feed store, a dairy unit, a poultry house, a greenhouse, staff quarters and a guard house may all be needed. Consequently, matching the outbuildings to the farmhouse style creates a beautiful, coherent farmstead. Similarly, placing them thoughtfully around a yard keeps work efficient and smells away from the house.
Farmhouses Across Kenya
Farmhouses suit Nanyuki, Nyahururu, Nyeri, Kitale, Eldoret, Nakuru and Limuru. Meanwhile, ranch homes suit Isinya, Kajiado Town and Machakos. Read about house plans in Nakuru, Eldoret and the Rift Valley and house plans in Nyeri, Meru and Central Kenya.
Costs of Farmhouses and Barn Homes
Typical 2026 guide costs are:
| Design | Approximate cost |
|---|---|
| 3 bedroom modern farmhouse, 160 m² | KSh 6M – 8.5M |
| 4 bedroom stone farmhouse, 220 m² | KSh 8.5M – 12M |
| Barndominium (living + workshop), 360 m² | KSh 9M – 15M |
| Steel farm barn or machinery shed, 200 m² | KSh 3M – 6M |
Workshop areas cost less per square metre than living areas, because finishes are simpler. A BQ gives exact figures. Use our building cost calculator and browse bungalow house plans.
Approvals
Farmhouses and barn homes need county approval like any building. Moreover, combined living and workshop buildings need fire separation and may need change of user if the workshop is commercial. Read about building plan approval costs by county.
Planning a Farmhouse Step by Step
Farmhouse projects work best when the whole farm is considered. First, map the land, including slopes, water sources, access roads, soil and views. Next, decide which enterprises the farm will support, because they affect barns, stores and yards. Then position the farmhouse upwind of animals, close to the yard but with a private garden. After that, choose the style, whether a classic stone farmhouse, a modern farmhouse or a barndominium. Subsequently, design water, power and waste systems for the whole farm. Finally, prepare drawings, a BQ and approvals, and build in phases that match your income.
Seasonal timing matters on farms. For example, building during the dry season avoids muddy access roads and flooded trenches. Similarly, coordinating construction with planting and harvest seasons keeps the farm productive. Consequently, both the home and the farm thrive. Read about farm house designs and farm structures and eco-friendly house plans.
Key Takeaways
Modern farmhouses and barn homes combine rustic charm with practical, comfortable living. Moreover, barndominiums add workshops and storage under one roof. Therefore, plan the farm as a whole, insulate steel roofs, treat timber and design for your climate. As a result, your farmhouse serves your family and your farm for generations.
Planning for the Future
Farms grow and change. Therefore, leave room to extend the farmhouse, add barns, convert a workshop or build guest cottages. Moreover, steel barns can grow bay by bay, and services should be sized for future needs. Additionally, plan succession, because many farms pass to the next generation. Consequently, the farmstead serves the family for decades.
Common Mistakes to Avoid
Many farm builders place the house too close to animal sheds. As a result, smells, flies and noise reach the bedrooms. Similarly, uninsulated steel roofs make barn homes very hot. Therefore, plan distances and insulation from the start.
Our Services for Modern Farmhouse and Barn House Plans
Farmhouse Design
We design classic and modern farmhouses with verandas, mudrooms and big kitchens. Consequently, homes suit farm life perfectly.
Our architect visits the farm and plans the house with the yard, fields and views.
Barndominium and Shop House Design
We design steel and timber barn homes that combine living and working spaces.
Consequently, one building serves your family and your business.
Ranch and Country Cottage Design
We design ranch bungalows and cottages for large plots.
Each design frames views and connects to the land.
Farm Master Planning
We plan homes, barns, stores and animal houses together. Read about farm house designs and farm structures.
Structural Engineering
We design steel frames, timber trusses and foundations.
Therefore, wide spans and tall roofs stay safe.
Interior Design
We design rustic and modern farmhouse interiors in 3D.
As a result, you see the finished home before building.
County Approvals
We submit plans in all 47 counties and follow up until approval.
Talk to an architect today
Call 0725 310 112 or chat with us on WhatsApp. Send your plot size, county and the number of bedrooms, and we will reply with a quote the same day.
Build Your Farmhouse
Call or WhatsApp 0725 310 112, or email info@houseplans.co.ke. Our office is in Nairobi, and we serve every county.
Read about house design styles in Kenya and simple house designs in rural Kenya, or order your plan.
Frequently asked questions
What is a modern farmhouse?+
A home combining traditional farmhouse forms, such as gable roofs and porches, with modern details like large windows and open interiors.
What is a barndominium?+
A barn-style building, often steel-framed, that combines a home with a large workshop, garage or storage area.
Are barn houses good for Kenya?+
Yes, with good insulation, ventilation and termite protection. They suit farms and rural plots.
How much does a farmhouse cost to build in Kenya?+
A 160 m² 3 bedroom modern farmhouse costs roughly KSh 6M to 8.5M in 2026.
Can I combine my home and workshop in one building?+
Yes, with proper fire separation, sound insulation and county approval.
Related searches
- Modern farmhouse plans in Kenya
- Modern farmhouse plans Kenya
- Farmhouse
- Barn house plans Kenya
- Country house plans Kenya
- Rural house plans Kenya
- Design ideas
- Bungalow house plans Kenya
- 3 bedroom house plans in Kenya
- 3 bedroom house design in Kenya
- Low cost simple 3 bedroom house plans in Kenya
- House design Kenya
- House plans Kenya
- Best house designs in Kenya
- Cheap house designs in Kenya
- 2 bedroom house design in Kenya
- 2 bedroom house designs Kenya