

Warehouse and Factory Building Plans in Kenya: Godowns, Industrial Parks, Cold Storage, Factories and Data Centres
By the HousePlans Kenya design team · 4 October 2026 · 11 min read
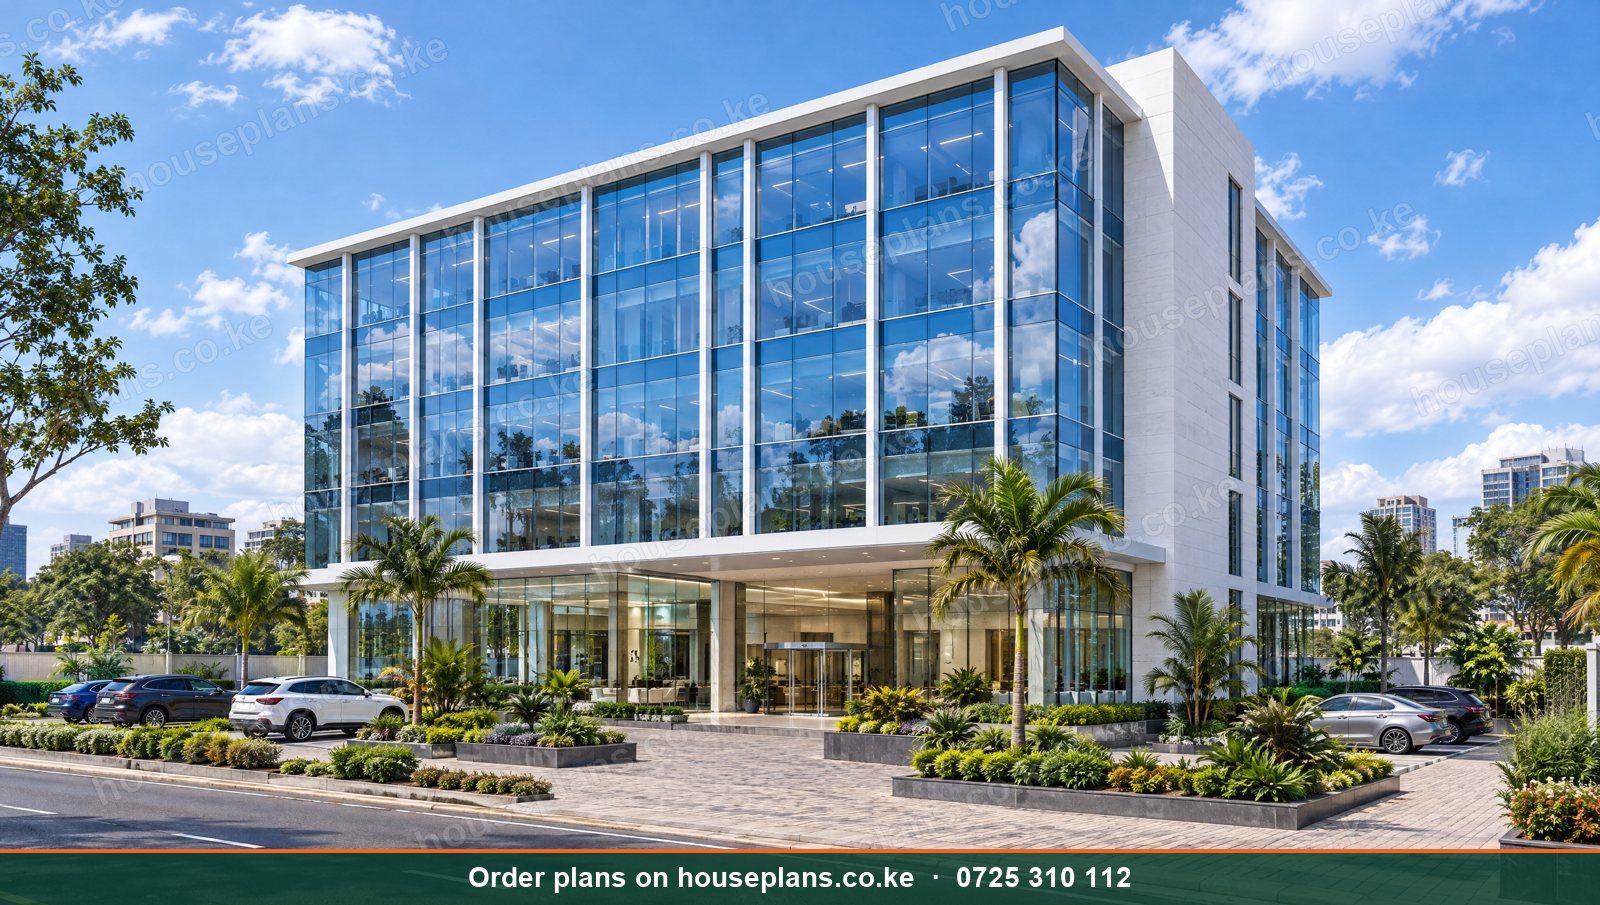
Warehouse building plans in Kenya are in high demand as trade, manufacturing and e-commerce grow. Along Mombasa Road, in Athi River, Mlolongo, Ruiru, Tatu City, Thika and Nakuru, godowns and factories keep rising. Moreover, the standard gauge railway, inland container depots and improved highways have made inland logistics hubs more attractive. Consequently, investors build warehouses to rent, while manufacturers build factories to expand production.
This guide explains how to plan and design industrial buildings in Kenya. We cover godowns and warehouses, light industrial parks, cold storage, agro-processing facilities, food and beverage factories, workshops, e-commerce fulfilment centres, data centres and telecom shelters. Additionally, we explain structural systems, floors, loading, services, safety, approvals and costs.
Talk to an architect today
Call 0725 310 112 or chat with us on WhatsApp. Send your plot size, county and the number of bedrooms, and we will reply with a quote the same day.
Types of Industrial Buildings
Godowns and Warehouses
Godowns store goods for traders, distributors and manufacturers. They need large open floors, high eaves, wide doors, loading bays and secure perimeters. Consequently, steel portal frames are the most common structure.
Light Industrial Parks
Light industrial parks offer several smaller units for workshops, distributors and small manufacturers. Moreover, shared roads, security and utilities reduce costs for tenants. Therefore, they suit investors seeking steady rental income.
Cold Storage Facilities
Cold rooms and cold storage warehouses store fresh produce, flowers, meat, dairy and pharmaceuticals. They need insulated panels, refrigeration plant, backup power and careful hygiene. Consequently, they are common near airports and farming areas.
Agro-Processing and Packhouses
Packhouses grade and pack fruit, vegetables, flowers and avocados for export. Meanwhile, processing plants make juices, milk products, flour and animal feed. Read about farm house designs and farm structures.
Food and Beverage Factories
Bakeries, water bottling plants, soft drink plants, breweries and distilleries need hygienic finishes, drainage, utilities and strict layouts. Moreover, they must meet food safety and standards requirements.
Manufacturing Plants
Manufacturing plants produce items such as furniture, metal products, plastics, building materials, textiles and cosmetics. Therefore, layouts follow the production process from raw materials to finished goods.
Workshops
Metal fabrication, joinery, furniture and auto workshops need heavy power, ventilation, cranes or hoists, and durable floors.
E-Commerce and Logistics Hubs
Online shopping has created demand for fulfilment centres and courier sorting hubs. Consequently, they need high racking, sorting areas, many loading doors, offices and fast truck access.
Data Centres and Telecom Facilities
Data centres house servers that need reliable power, cooling, fire suppression and security. Meanwhile, telecom equipment shelters at masts need secure, ventilated enclosures. Therefore, these facilities require specialist engineering.
Structural Systems
Steel Portal Frames
Steel portal frames create wide, column-free spaces quickly. Consequently, they are standard for warehouses and factories. Moreover, they can be extended later by adding bays.
Reinforced Concrete Frames
Concrete frames suit multi-storey industrial buildings, offices attached to warehouses and buildings needing heavy floor loads above ground level.
Roofing
Industrial roofs usually use profiled steel sheets, sometimes with insulation and translucent panels for daylight. Additionally, roof ventilators release heat.
Floors
Industrial floors must carry forklifts, racking and heavy goods. Therefore, reinforced concrete slabs designed for the loads, with hard-wearing surfaces such as power-floated concrete or epoxy, are essential. Read about foundation designs in Kenya.
Choosing a Site for a Warehouse or Factory
Site choice affects every operating cost. Therefore, consider road access for heavy trucks, distance to customers and suppliers, access to the railway or port, three-phase power availability, water supply, sewer or effluent options and labour nearby. Moreover, check the zoning, because industrial use is usually restricted to designated areas. Similarly, soil conditions matter, since heavy floors and racking need stable ground. For example, black cotton soil in Athi River and Mlolongo needs proper foundations and slab design. Consequently, a site visit and soil test should come before purchase where possible.
Office and Showroom Fronts
Many industrial buildings include a front office block or showroom facing the road. This creates a professional image for customers and visitors. Consequently, the front may use glazing, cladding and signage, while the warehouse behind uses simpler materials. Moreover, separating visitor parking from truck yards improves safety. Read about office building plans in Kenya.
Key Design Features
Eaves Height
Taller warehouses store more goods per square metre using racking. Consequently, modern warehouses often have eaves heights of 8 m or more, while small godowns may have 5 to 6 m.
Loading Bays and Doors
Loading docks at truck height speed up handling. Meanwhile, roller shutter doors give ground-level access for forklifts and smaller vehicles. Therefore, the number and type of doors depend on the business.
Yard and Circulation
Trucks need space to turn, reverse and park. Consequently, yards must be designed for the largest vehicles, often articulated trucks. Additionally, separate routes for cars and pedestrians improve safety.
Offices and Amenities
Most warehouses include offices, toilets, changing rooms and a canteen for staff. Often, offices sit on a mezzanine overlooking the floor.
Natural Light and Ventilation
Translucent roof panels and wall louvres reduce lighting and cooling costs. Moreover, good ventilation keeps workers comfortable.
Services and Utilities
Power
Factories often need three-phase power, transformers and backup generators. Additionally, solar panels on large roofs can cut power bills significantly.
Water and Effluent
Factories may need large water supplies and effluent treatment. For example, food factories, breweries and laundries need treatment before discharge. Read about MEP drawings in Kenya.
Fire Safety
Warehouses store large amounts of goods, so fire risks are serious. Consequently, fire hydrants, hose reels, alarms, sprinklers in some cases, fire separations and escape routes are needed.
Security
Perimeter walls, guard houses, CCTV, lighting and access control protect stock. Read about home security design in Kenya.
Health, Safety and Compliance
Factories and warehouses are workplaces under the Occupational Safety and Health Act. Therefore, layouts must include safe exits, adequate lighting and ventilation, sanitation, first aid facilities and safe machine spacing. Moreover, food and pharmaceutical facilities must meet standards for hygiene and cleanrooms. Read about land and planning documentation.
Approvals for Industrial Buildings
Industrial buildings need county building approval on land zoned for industrial use, or change of user where necessary. Additionally, NEMA approval is usually required, with environmental assessments covering emissions, effluent and waste. Fire approval, OSHA workplace registration and sometimes standards body certification also apply. Consequently, early coordination prevents delays. Read about building plan approval costs by county.
Industrial Locations in Kenya
Nairobi Industrial Area and Mombasa Road
The traditional heart of industry, with good access to the airport, the inland container depot and the city.
Athi River, Mlolongo and Syokimau
Athi River and Mlolongo host export processing zones, cement factories and logistics parks along the Mombasa highway.
Ruiru, Juja and Thika
Ruiru, Tatu City's industrial park and Thika have grown into major manufacturing and logistics hubs along Thika Road and the Eastern Bypass.
Nakuru, Naivasha and Eldoret
Nakuru, Naivasha and Eldoret host agro-processing, flower packhouses, inland container depots and grain storage.
Mombasa and the Coast
Port-side warehouses and container freight stations serve imports and exports. See house plans in Mombasa.
Kisumu
Kisumu serves the Lake Victoria region and cross-border trade.
Designing Production Layouts
A factory's layout should follow the flow of materials. First, raw materials arrive at receiving bays and go to storage. Next, they move to processing and assembly areas. Then finished goods go to packing and dispatch. Consequently, materials move in one direction without backtracking. As a result, production is faster, safer and cheaper. Additionally, space for future machines and expansion protects the investment.
Cold Storage Design in Detail
Cold storage needs insulated sandwich panels for walls and roofs, insulated floors to prevent ground freezing in freezer rooms, airlocks or strip curtains at doors, and refrigeration plant rooms. Moreover, backup generators protect stock during outages. Similarly, temperature monitoring and alarms are essential. Cold chain facilities near Jomo Kenyatta International Airport, Naivasha and Eldoret serve flowers, vegetables, meat and dairy. Consequently, careful design reduces spoilage and energy costs.
Pharmaceutical and Cleanroom Facilities
Pharmaceutical and cosmetics plants need cleanrooms with controlled air quality, pressure differences, smooth washable surfaces and strict hygiene routes. Therefore, specialist HVAC design is essential. Moreover, these facilities must meet regulatory standards for good manufacturing practice. As a result, early coordination with regulators and equipment suppliers is vital.
Building Materials and Block Factories
Brick, block and precast concrete factories need large yards for curing, covered production sheds, aggregate storage, water supply and strong access roads. Similarly, asphalt and concrete batching plants need careful environmental controls for dust and noise. Read about alternative building technologies in Kenya.
Waste and Recycling Facilities
Waste recycling plants and material recovery facilities sort plastics, paper, metals and organic waste. Consequently, they need covered sorting areas, baling equipment, storage, drainage and environmental controls. Moreover, they support Kenya's growing circular economy.
Solar Farms and Utility Buildings
Solar farms need control buildings, substations, security and maintenance stores. Similarly, wind and water utilities need operational buildings. Therefore, these structures must be secure, durable and suitable for remote sites with off-grid power.
Common Industrial Design Mistakes
Low Eaves Height
Low roofs limit racking and future uses. Build higher where possible.
Weak Floors
Floors not designed for forklifts and racking crack quickly. Engineer floors for the real loads.
Poor Truck Access
Cramped yards slow operations and cause accidents. Design for articulated trucks.
No Room to Expand
Successful businesses grow. Leave land for extra bays.
Sustainability in Industrial Buildings
Industrial roofs are huge, which makes them ideal for solar panels. Consequently, many factories and warehouses now generate a large share of their own daytime power. Moreover, rainwater from these roofs can supply toilets, washing and cooling systems. Similarly, translucent roof panels cut lighting costs, while natural ventilation reduces cooling needs. Additionally, efficient motors and LED high-bay lighting lower bills. As a result, green features improve margins and help exporters meet buyer sustainability requirements. Read about eco-friendly house plans in Kenya.
Staff Welfare Facilities
Workers spend long shifts on site. Therefore, clean toilets, changing rooms with lockers, a canteen, a first aid room and shaded rest areas improve wellbeing and productivity. Moreover, labour laws and OSHA rules require adequate welfare facilities. In remote factories, staff housing may also be needed. Consequently, welfare buildings belong in the master plan from the start.
Phasing Industrial Developments
Many investors build industrial parks in phases. For instance, phase one may deliver four warehouse units, roads and a gatehouse. Later phases add more units as tenants are found. Consequently, early rent funds later construction. However, utilities such as power, water and drainage should be sized for the final development. Similarly, steel portal frames can be extended with extra bays as businesses grow.
Converting Buildings for Industrial Use
Some businesses convert existing buildings, such as old factories or large houses, into workshops or stores. However, conversions must meet fire, structural and workplace safety rules, and the land must allow industrial use. Therefore, a professional assessment comes first. Read about renovation and extension plans in Kenya.
Mezzanines and Racking
Mezzanine floors add office or storage space inside warehouses without extending the footprint. Moreover, pallet racking makes use of height. However, both need structural design, because they carry heavy loads and affect fire safety. Consequently, the floor slab, columns and sprinkler layout must account for them. Read about MEP drawings in Kenya.
Construction Costs
Typical 2026 guide costs are:
| Facility | Approximate cost per m² |
|---|---|
| Basic steel godown | KSh 18,000 – 30,000 |
| Warehouse with offices and loading docks | KSh 28,000 – 45,000 |
| Light industrial units | KSh 25,000 – 40,000 |
| Cold storage | KSh 55,000 – 95,000+ |
| Food factory with hygienic finishes | KSh 50,000 – 85,000+ |
These exclude land, machinery, racking and refrigeration plant. For example, a 1,000 m² warehouse with offices might cost roughly KSh 28M to 45M. A BQ gives exact figures. Browse our commercial building designs.
Investing in Warehouses
Warehouses can deliver steady rental income with low management needs. However, location, access, power supply and flexibility determine returns. For instance, a warehouse near a major highway, with good truck access and three-phase power, lets faster. Moreover, units that can be split or combined attract more tenants. Consequently, light industrial parks with several sizes of unit spread risk.
Industrial Project Checklist
First, define your process, stock volumes, vehicle sizes and staff numbers. Next, confirm industrial zoning, road access and three-phase power. Then commission a soil investigation for heavy floors and racking. After that, design the layout from receiving to dispatch, with space to expand. Moreover, plan fire safety, effluent treatment and welfare facilities early. Finally, coordinate county, NEMA, fire and OSHA requirements in parallel. Consequently, your facility opens efficiently and passes inspections the first time.
Key Takeaways
Successful industrial buildings follow the flow of goods, carry real floor loads and give trucks room to move. Moreover, tall eaves, flexible bays and solar-ready roofs keep the building useful and economical for decades. Therefore, plan the operation first and the building second.
Our Services for Warehouse and Factory Building Plans in Kenya
Industrial Architectural Design
We design godowns, warehouses, factories, cold stores, workshops and industrial parks. Consequently, layouts follow your operations.
Our architect studies your process, stock, vehicles and staff numbers before design, then plans flows from receiving to dispatch.
Master Planning for Industrial Parks
We plan plots, roads, utilities, security and shared facilities.
Consequently, tenants enjoy efficient access and services.
Structural Engineering
We design steel portal frames, concrete frames, heavy-duty floors and crane supports.
Therefore, structures carry real operating loads safely.
MEP Engineering
We design power, lighting, ventilation, water, effluent treatment and fire safety systems.
As a result, operations run reliably and comply with regulations.
Compliance Support
We prepare layouts for OSHA, NEMA, fire and standards requirements.
This helps your facility pass inspections first time.
Bill of Quantities
We prepare BQs for budgeting, financing and tendering.
Lenders see clear, itemised costs.
3D Renders
We produce renders for investors, tenants and lenders.
They help pre-let units before construction ends.
Talk to an architect today
Call 0725 310 112 or chat with us on WhatsApp. Send your plot size, county and the number of bedrooms, and we will reply with a quote the same day.
Plan Your Industrial Project
Call or WhatsApp 0725 310 112, or email info@houseplans.co.ke. Our office is in Nairobi, and we serve every county.
Read about commercial building plans in Kenya, or order your plan.
Frequently asked questions
How much does it cost to build a warehouse in Kenya?+
Roughly KSh 18,000 to 45,000 per m² in 2026 for most warehouses, depending on height, offices and loading facilities.
What is a godown?+
A godown is a warehouse used to store goods, common in industrial areas and along major highways.
Do factories need NEMA approval?+
Usually yes. Factories need environmental assessment covering emissions, effluent and waste.
What is the best structure for a warehouse?+
Steel portal frames are most common, because they create wide, column-free spaces quickly.
Where are the best warehouse locations in Kenya?+
Mombasa Road, Athi River, Mlolongo, Ruiru, Tatu City, Thika, Nakuru and near Mombasa port.
Related searches
- Warehouse building plans in Kenya
- Warehouse building plans Kenya
- Printing press warehouse building plans Kenya
- Warehouse
- Industrial house plans Kenya
- Factory house plans Kenya
- Commercial house plans Kenya
- Logistics house plans Kenya
- Investment house plans Kenya
- 3 bedroom house plans in Kenya
- 3 bedroom house design in Kenya
- Low cost simple 3 bedroom house plans in Kenya
- House design Kenya
- House plans Kenya
- Best house designs in Kenya
- Cheap house designs in Kenya
- 2 bedroom house design in Kenya