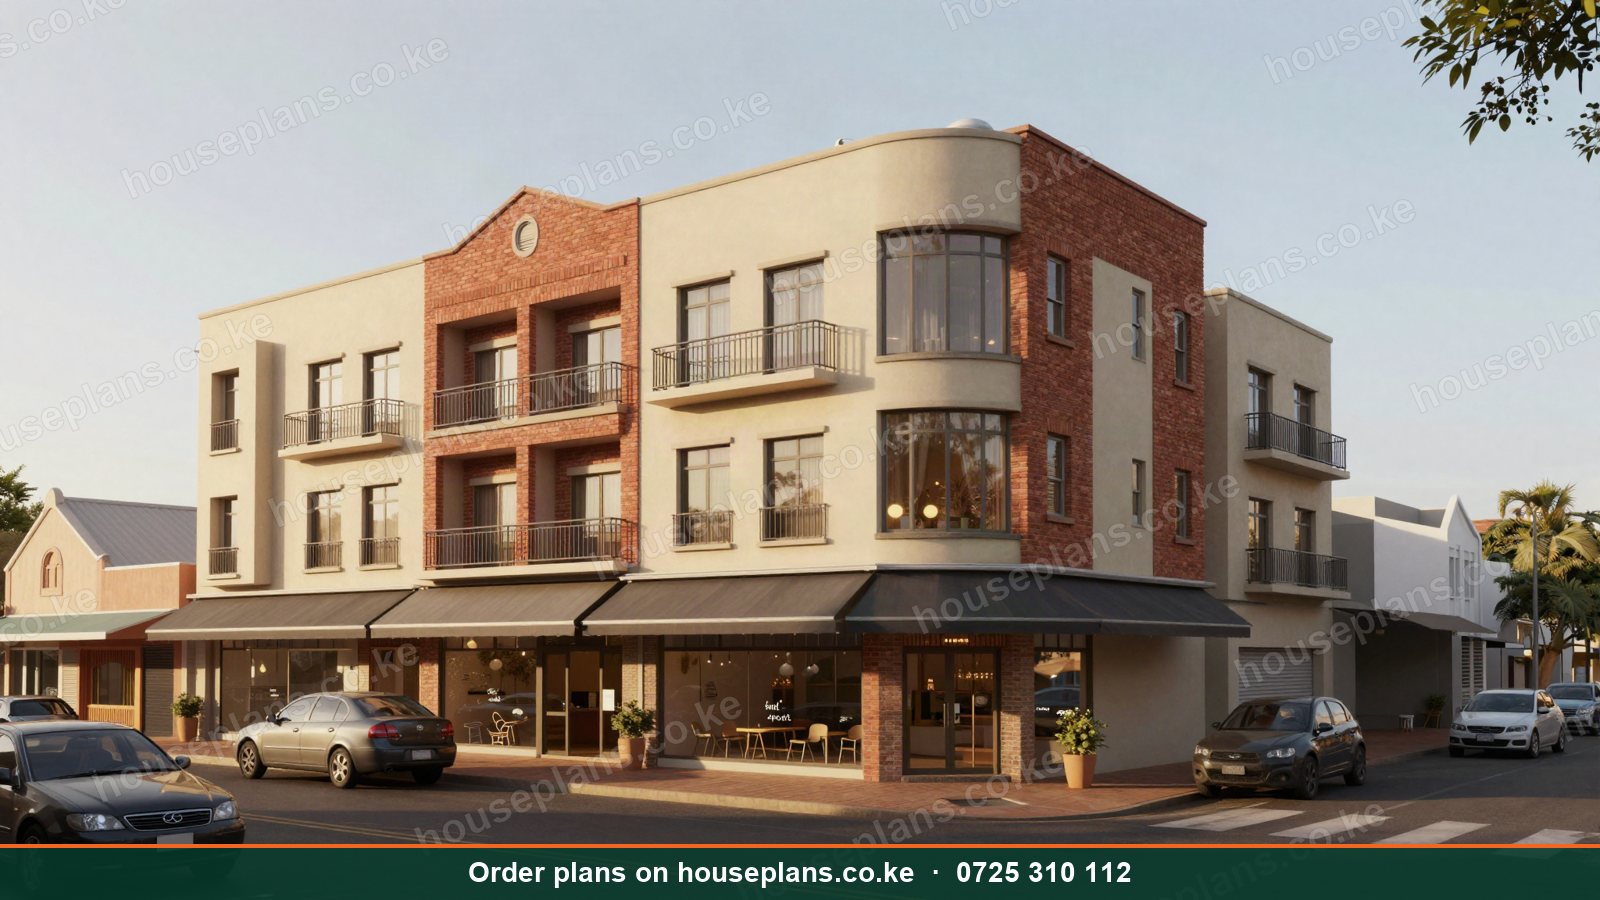
 Best sellerCommercial
The Biashara · Mixed-use
4 Storey Mixed-Use (Shops + Apartments)
- 6 shops + 9 × 2 bedroom
- 4 floors
- 1,400 m²
Plans from
KSh 490,000
Order now Details & floor plans
★ Site visits from KSh 5,000 in Nairobi · Bank financing through our partner banks · Pay in stages via M-Pesa
0725 310 112Architectural drawings
KSh 875,000
Deposit at site visit (50%)
KSh 437,500
A five-storey glass office block with open-plan floors, a central core with a lift and a banking hall or showroom on the ground floor.
Indicative layout. Final room sizes are set after your site visit and can be changed at no cost.
Want a pool, gym, sauna, gazebo or walk-in closet added? Tick it when you order. It's free to include in the design.
At 2500 m², the Kazi costs roughly KSh 72M – KSh 182M to build in 2026, depending on finishes, roof type, site conditions and location. A Bill of Quantities gives you the exact figure for your plot.
A site visit by our architect, then the full architectural drawings: floor plans, elevations, sections, roof plan, site plan, and door and window schedules, in PDF and CAD. Structural drawings, 3D renders and county approval are available as add-ons, and a BQ is quoted separately.
Yes. Customisation is free. Add or remove rooms, change the roof, flip the layout, add a DSQ, pool or gazebo. We finalise the changes after seeing your plot.
Pay the site visit fee (KSh 5,000 in Nairobi & environs, KSh 10,000–KSh 15,000 elsewhere) via M-Pesa to book the visit. The 50% architectural deposit (KSh 437,500) is paid at the site visit, and the balance when the drawings are done. Bank financing for construction is available through our partner banks.
Best sellerCommercialThe Biashara · Mixed-use
Plans from
KSh 490,000
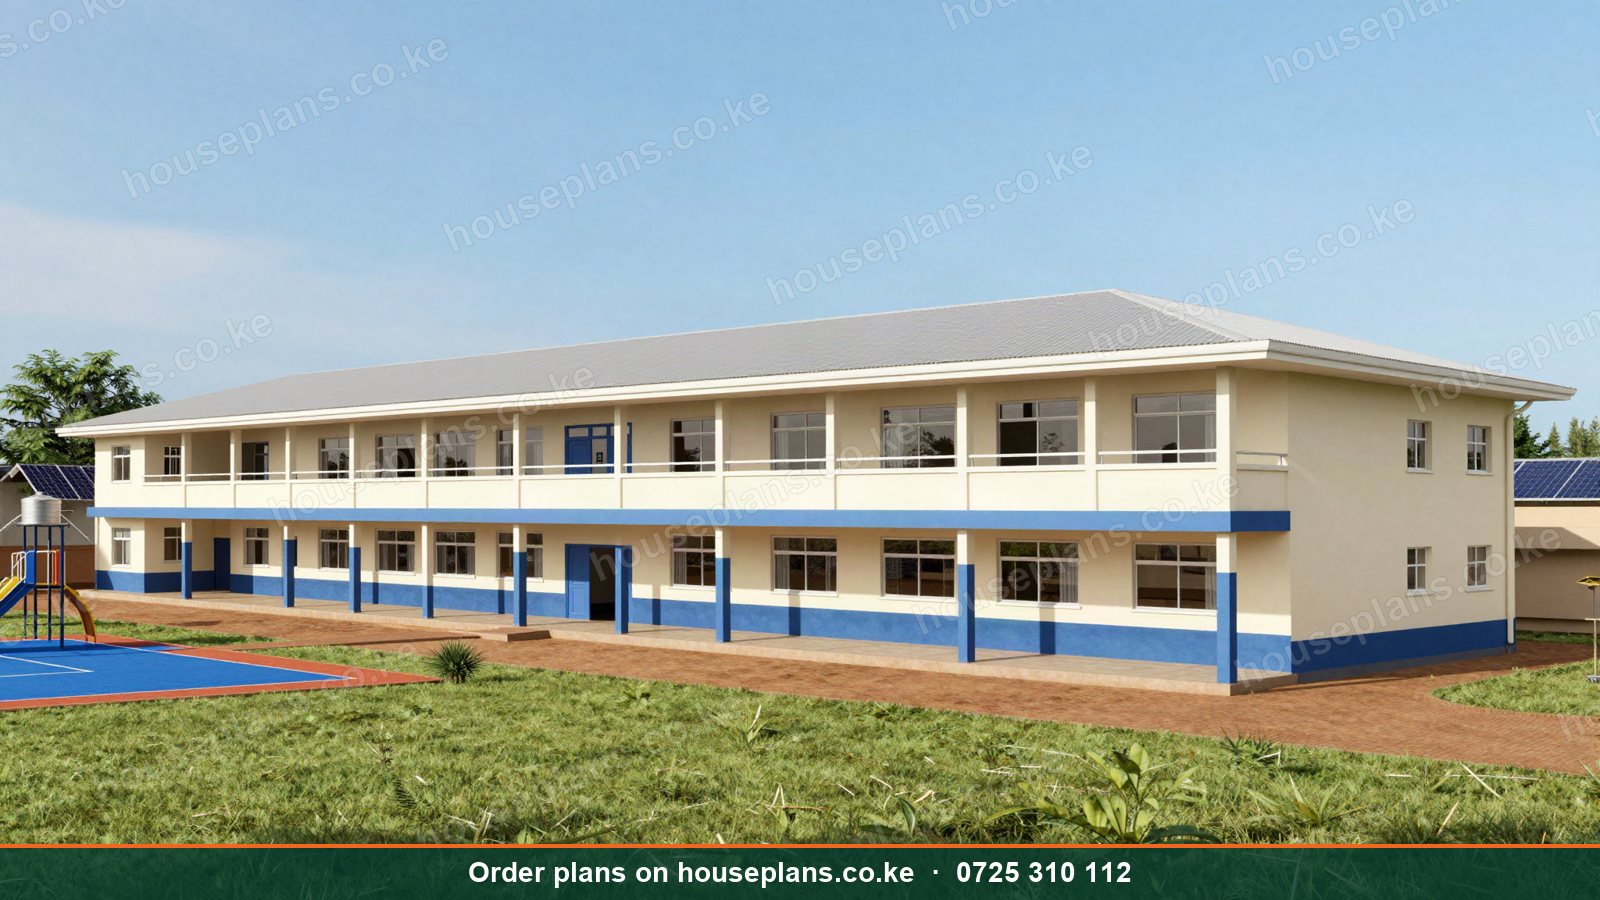 Best sellerSchool
The Elimu · Education
Plans from
KSh 507,500
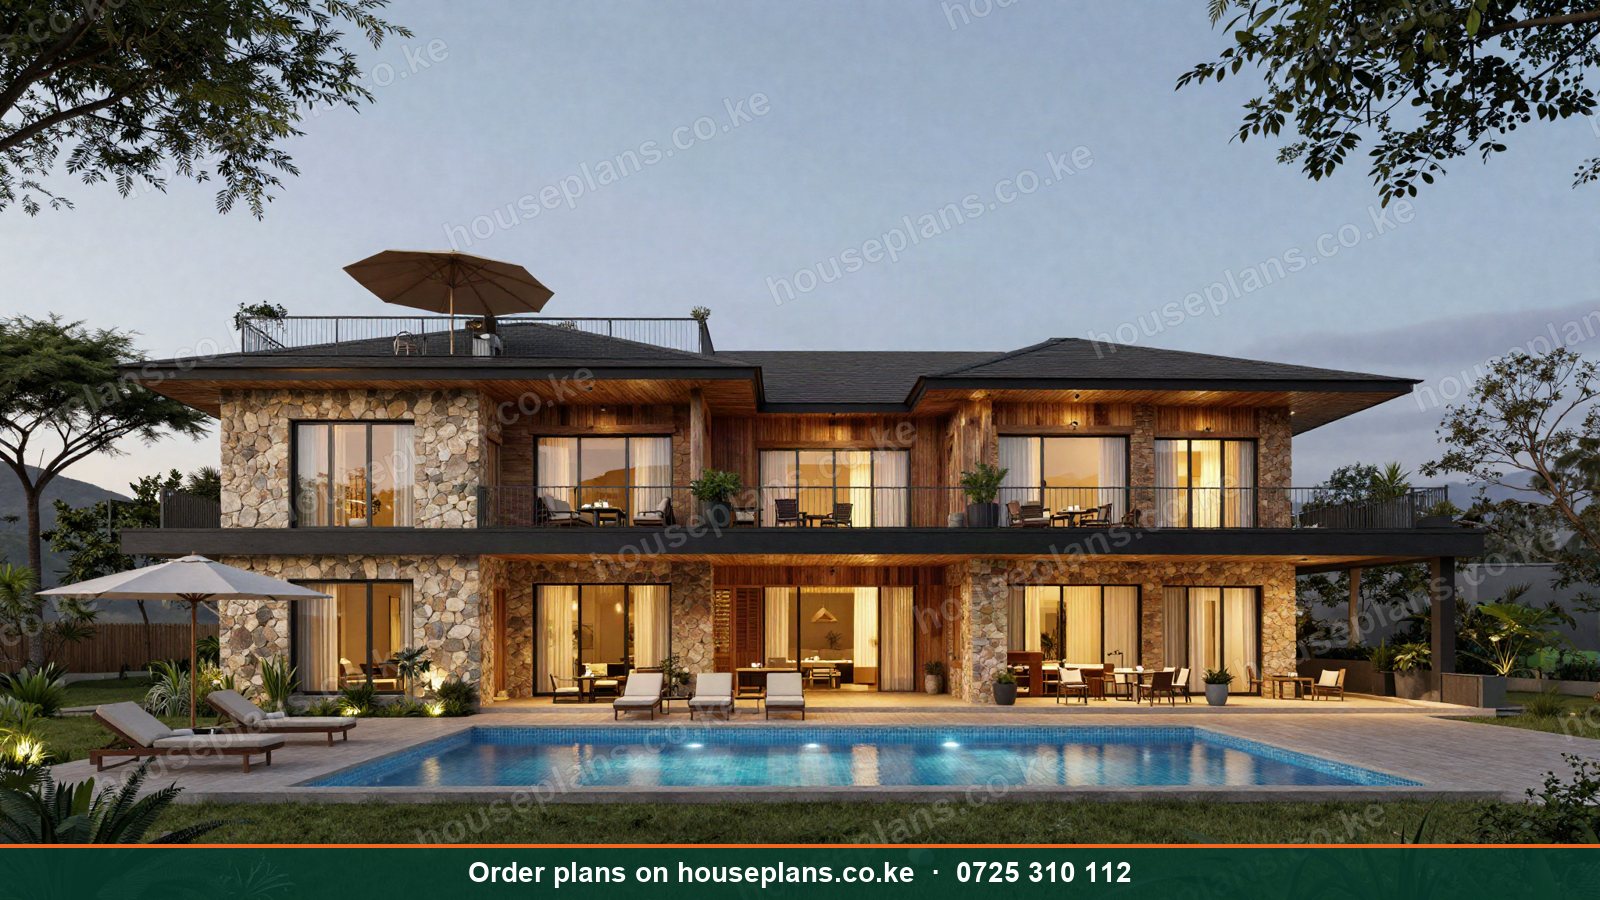 🔥 TrendingHotel
The Serena · Hospitality
Plans from
KSh 507,500
Architectural drawings from KSh 30,000. Book a site visit from KSh 5,000, pay 50% at the visit, and the balance when the drawings are done. Bank financing is available.
Drawings from
KSh 875,000