

Shopping Mall and Plaza Designs in Kenya: Malls, Mini Malls, Supermarkets, Arcades and Retail Complexes
By the HousePlans Kenya design team · 4 October 2026 · 12 min read
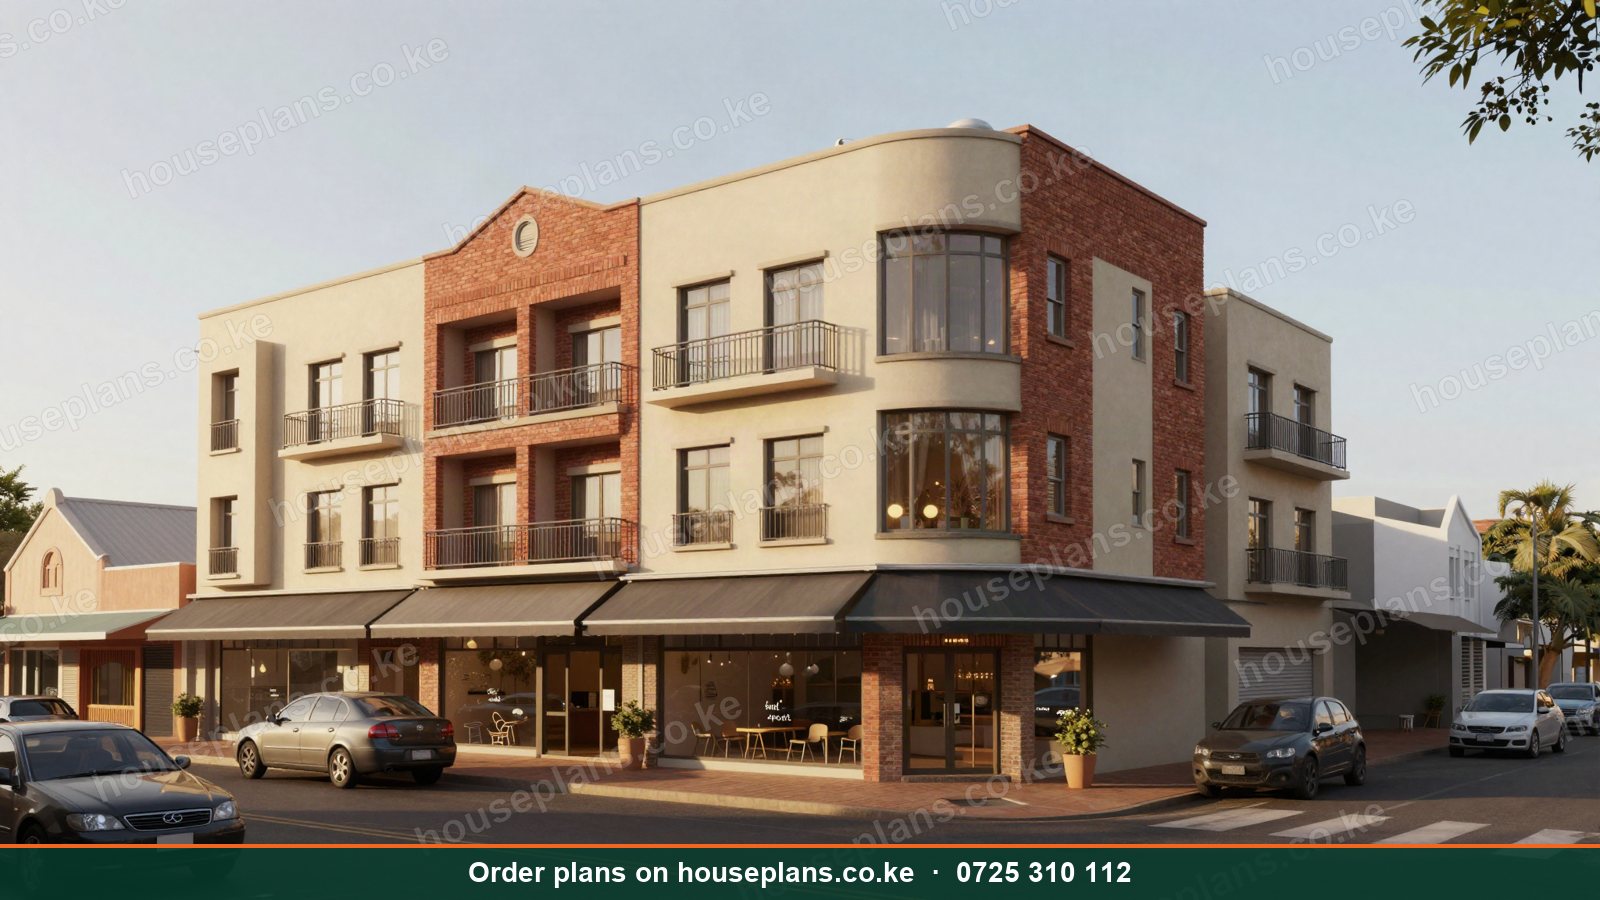
Shopping mall designs in Kenya have changed the way towns grow. Two decades ago, most shopping happened in town centres and open markets. Today, malls and plazas anchor new neighbourhoods from Kitengela and Ruiru to Nakuru, Eldoret and Kisumu. Moreover, smaller mini malls and strip malls now serve estates that big developers ignore. Consequently, retail property has become a major investment for Kenyan landowners and developers.
This guide explains how to plan and design retail buildings in Kenya. We cover regional and neighbourhood malls, mini malls, strip malls, commercial plazas, arcades, supermarkets, food courts and anchor stores. Additionally, we explain parking, circulation, services, fire safety, approvals and costs, plus tips for keeping shops let.
Talk to an architect today
Call 0725 310 112 or chat with us on WhatsApp. Send your plot size, county and the number of bedrooms, and we will reply with a quote the same day.
Types of Retail Buildings
Regional Malls
Regional malls are large centres with department stores, supermarkets, cinemas, food courts, banks and dozens of shops. They draw shoppers from a wide area. Consequently, they need major roads, large parking areas and big investment.
Neighbourhood Malls
Neighbourhood malls serve nearby estates with a supermarket, pharmacy, bank, restaurants and everyday shops. They are the most common new malls in Kenya's satellite towns.
Mini Malls
Mini malls have a smaller footprint, often on a quarter acre or half acre, with ten to thirty shops over two or three floors. Moreover, they suit growing towns and busy junctions.
Strip Malls
Strip malls are rows of shops facing a parking area. They are simple and cheap to build. Therefore, they suit roadside plots along highways and bypasses.
Commercial Plazas
Plazas combine shops on the ground floor with offices or apartments above. Our Biashara plaza combines six shops and nine two-bedroom apartments over four floors on a 50×100 plot. Read about mixed-use building plans in Kenya.
Arcades and Stall Complexes
Arcades and stall markets offer many small units for traders, such as boutiques, phone shops and salons. Consequently, rents per square metre are high, although management is intensive.
Supermarkets
Stand-alone supermarkets and mini supermarkets need large open floors, loading bays, cold rooms, stores and parking.
Why Retail Property Is Attractive
Retail property earns rent from several tenants at once. Consequently, one vacancy does not wipe out income. Moreover, shops often pay higher rent per square metre than homes. In growing towns, well-located plazas also appreciate quickly. However, retail needs careful planning, because a poorly located or badly designed mall can struggle for years. Therefore, location, design and tenant mix must all be right.
Planning a Retail Project
Know the Market
First, study the catchment: population, incomes, competition and traffic. For example, a neighbourhood with thousands of new apartments but no supermarket is a strong opportunity.
Secure an Anchor Tenant
Anchor tenants, such as a supermarket, bank or pharmacy chain, draw shoppers and reassure smaller tenants. Therefore, many developers secure an anchor before building.
Check Zoning
Retail needs commercial or mixed-use zoning. Consequently, change of user may be required. Read about land and planning documentation.
Plan Access and Parking
Shoppers arrive by car, matatu, boda boda and on foot. Therefore, safe access, drop-off points and enough parking are essential.
Designing Malls That Work
Circulation
Good circulation leads shoppers past every shop. For example, anchors at each end pull people along the main walkway. Similarly, escalators and stairs placed thoughtfully draw shoppers to upper floors. Consequently, no shop is left in a dead corner.
Shopfronts and Visibility
Shopfronts sell. Therefore, glazing, signage zones and lighting should make every shop visible from walkways and roads.
Natural Light
Atriums and skylights bring daylight into malls, making them pleasant and reducing lighting costs. However, they need shading to avoid overheating.
Flexible Shop Sizes
Tenants change over time. Consequently, structural grids that allow shops to combine or split keep the building lettable.
Toilets and Amenities
Clean, well-placed toilets, baby-changing rooms, prayer rooms and seating improve the shopping experience. As a result, shoppers stay longer.
Food Courts and Restaurants
Food courts attract families and office workers. Therefore, they need shared seating, kitchen units with extraction and grease traps, and easy cleaning. Similarly, restaurants with outdoor terraces add life to the building. Read about restaurant, bar and event venue plans.
Supermarket Design
Supermarkets need a large, column-light sales floor, wide aisles, checkouts near the entrance, back-of-house stores, cold rooms, a bakery and butchery, offices and a loading bay. Moreover, high ceilings and good ventilation keep the space comfortable. Consequently, supermarket tenants often provide their own layout requirements, so coordinate early.
Parking Design
Parking is often the largest part of a mall site. Counties set minimum parking ratios for retail floor area. Therefore, surface parking, basement parking or multi-storey car parks may be needed. Additionally, separate service roads for delivery trucks keep shoppers safe. Read about garage, carport and driveway designs.
Services and Safety
Fire Safety
Malls need fire escapes, fire doors, hose reels, alarms and often sprinklers. Moreover, smoke extraction may be required in enclosed malls and basements.
Lifts and Escalators
Multi-storey malls need lifts for accessibility and escalators for footfall. Consequently, structural and electrical coordination is essential.
Power and Backup
Retail tenants need reliable power. Therefore, malls include generators, transformers and sub-meters for each shop.
Water and Waste
Malls need large water storage, grease traps for food outlets and organised waste areas. Read about MEP drawings in Kenya.
Security
CCTV, controlled entrances, guards and good lighting protect shoppers and tenants. Read about home security design for principles that apply to commercial buildings too.
Open-Air and Lifestyle Centres
Open-air malls and lifestyle centres arrange shops and restaurants around landscaped courtyards and walkways. Consequently, they feel relaxed and suit Kenya's mild climate, especially in Nairobi and the highlands. Moreover, they cost less to air-condition and light. However, walkways need shade and shelter from rain. These centres suit suburbs such as Karen, Runda, Kiambu Road and Syokimau, where shoppers enjoy leisurely visits.
Multi-Level Malls and Atriums
Multi-level malls make the most of expensive land. However, upper floors only succeed if shoppers can see and reach them easily. Therefore, a central atrium with escalators, glass balustrades and clear sightlines draws people upward. Additionally, placing food courts, cinemas or gyms on upper floors pulls footfall past other shops. Consequently, upper-floor rents stay healthy.
Market Stalls and Container Retail
Not every retail project needs a big building. For example, modern market stall complexes give small traders affordable, secure units with shared toilets, water and lighting. Similarly, container shops and container commercial centres can open quickly on leased land. Read about container and prefab house plans.
These projects suit county markets, bus terminals and busy junctions in growing towns. Moreover, they create jobs and steady rental income.
Showrooms and Specialist Retail
Furniture, car, tile and electronics showrooms need large, column-free spaces, high ceilings, big glazing and good lighting. Additionally, loading areas and storage are essential. Read about petrol station, car wash and showroom plans.
Designing for Matatus, Boda Bodas and Pedestrians
Many Kenyan shoppers arrive by public transport. Therefore, malls should provide safe matatu lay-bys, boda boda waiting areas and pedestrian walkways from the road. Otherwise, congestion and accidents occur at the gate. Consequently, good transport planning improves both safety and footfall.
Phasing a Retail Development
Large sites can be developed in phases. For instance, phase one might deliver a supermarket and a row of shops, while phase two adds offices or apartments above. As a result, early rent helps finance later phases. However, the structure and services must allow future growth from the start.
Common Retail Design Mistakes
Dead Upper Floors
Upper floors without anchors or clear access stay empty. Plan magnets upstairs.
Too Little Parking
Shoppers avoid malls where parking is hard. Meet and ideally exceed county ratios.
Poor Service Access
Delivery trucks mixing with shoppers cause danger and delays. Separate the routes.
Inflexible Shop Sizes
Fixed walls make it hard to adapt to tenant needs. Use flexible structural grids.
Tenant Mix and Leasing
The right tenant mix keeps a mall busy every day. For example, a supermarket brings daily visits, a pharmacy and bank add weekly visits, while restaurants, salons, gyms and entertainment keep people coming in the evenings and weekends. Consequently, plan unit sizes for each type of tenant. Small kiosks suit phone accessories and M-Pesa agents, medium units suit boutiques and pharmacies, and large units suit supermarkets and gyms.
Leasing starts before construction. Therefore, renders, floor plans and a clear leasing brochure help secure tenants early. Moreover, pre-let commitments strengthen bank financing. Read about 3D house plans in Kenya for how visuals support leasing.
Offices Above Retail
Many plazas and malls place offices on upper floors. Offices suit professionals such as doctors, dentists, lawyers, accountants and insurance agents, who benefit from the footfall below. Consequently, separate office entrances, lifts and parking keep both uses working. Read about office building plans in Kenya.
Entertainment and Leisure in Malls
Cinemas, children's play centres, bowling alleys, gyms and event spaces turn malls into destinations. Moreover, they draw visitors who also eat and shop. However, they need large column-free spaces, strong sound insulation and high ceilings. Therefore, plan them early in the structural design. Read about sports and entertainment facility plans.
Sustainability in Retail Buildings
Retail buildings use a lot of power for lighting, cooling and refrigeration. Consequently, efficient design reduces service charges, which attracts tenants. For instance, daylighting through skylights, LED lighting, solar panels on large roofs, rainwater harvesting and efficient cooling all cut costs. Additionally, green certification can attract international brands. Read about eco-friendly house plans.
Signage and Branding
Signage guides shoppers and advertises tenants. Therefore, plan signage zones on façades, pylon signs at the entrance and wayfinding inside. Moreover, county advertising rules apply, so include signage in approvals. Consistent signage makes the building look professional and easy to navigate.
Retail Opportunities Across Kenya
Nairobi's Satellite Towns
Fast-growing towns such as Ruiru, Kitengela, Syokimau, Ongata Rongai and Juja need neighbourhood malls and plazas for new estates.
Nairobi Estates
Areas such as Kasarani, Embakasi and Roysambu support mini malls and mixed-use plazas along busy roads. Meanwhile, Eastleigh is a major wholesale and retail hub.
Major Towns
Nakuru, Eldoret, Kisumu, Thika, Machakos, Meru and Nyeri continue to attract malls and supermarkets.
Highway Towns
Towns along major highways, such as Mlolongo, Emali, Sultan Hamud, Naivasha and Gilgil, suit strip malls with fuel stations and fast food. Read about petrol station, car wash and showroom plans.
Wholesale Hubs and Hardware Stores
Wholesale and hardware businesses need different buildings from fashion shops. For example, wholesale hubs in Eastleigh, Gikomba and town centres need large ground-floor halls, strong floors for heavy goods, wide doors, loading bays and storage mezzanines. Similarly, hardware stores need yards for cement, steel and timber, plus covered stores and a sales counter. Consequently, these buildings prioritise durability, access for lorries and security over glamour. However, a clean shopfront and good signage still attract customers.
Banks and Service Tenants
Banks, microfinance branches, insurance offices and mobile money agents are valuable tenants. They sign longer leases and pay reliably. However, banks need secure strong rooms, ATM lobbies, CCTV and controlled access. Therefore, design flexible ground-floor units that can be adapted for financial tenants, with reinforced walls where needed. As a result, the building attracts premium tenants.
Retail Construction Costs
Typical 2026 guide costs per square metre are:
| Building type | Approximate cost per m² |
|---|---|
| Simple strip mall or shop block | KSh 35,000 – 50,000 |
| Commercial plaza (shops + offices or flats) | KSh 45,000 – 65,000 |
| Neighbourhood mall | KSh 55,000 – 80,000 |
| Large mall with basements and atrium | KSh 75,000 – 110,000+ |
These exclude land, fit-out and fees. Moreover, parking structures and basements add significant costs. A feasibility study and BQ give accurate figures. Browse our commercial building designs.
Keeping a Mall Successful
Design affects long-term success. For instance, malls with good visibility, easy parking, a strong anchor and pleasant public spaces keep shops let. Meanwhile, malls with confusing layouts, upper floors that shoppers never visit and poor parking struggle. Therefore, design for footfall, flexibility and comfort. Additionally, events spaces, children's play areas and outdoor seating draw families on weekends.
Approvals for Retail Buildings
Retail projects need county building approval, change of user where required, NEMA approval for larger developments, fire approval, traffic impact assessment for big malls, public health clearance for food outlets and NCA registration. Consequently, early coordination saves time. Read about building plan approval costs by county.
Retail Project Checklist
First, study the catchment and competing malls. Next, confirm zoning and access with the county and roads authority. Then approach anchor tenants early. After that, design for footfall, parking and flexible shop sizes. Finally, coordinate fire, NEMA and traffic approvals in parallel. As a result, your retail project opens on schedule with tenants ready to trade.
Our Services for Shopping Mall and Plaza Design in Kenya
Retail Architectural Design
We design malls, plazas, supermarkets, arcades and strip malls. Consequently, every design maximises footfall and lettable area.
Our architect studies the site, catchment and access before design starts.
Feasibility and Master Planning
We test layouts, floor areas and parking to find the best development mix.
Consequently, you invest in the building your market will actually support.
Structural Engineering
We design wide-span structures, basements and multi-storey car parks.
Flexible grids let shops combine or split as tenants change.
MEP and Fire Engineering
We design power, sub-metering, water, drainage, HVAC and fire safety systems.
As a result, tenants enjoy reliable services and fair billing.
3D Renders for Leasing
We produce renders and walkthroughs that help secure anchors and tenants.
These visuals also support bank presentations.
Bill of Quantities
We prepare BQs for budgeting, financing and tendering. Consequently, every contractor prices the same scope.
Approvals
We coordinate county, NEMA, fire and traffic approvals, so they run in parallel and save months.
Talk to an architect today
Call 0725 310 112 or chat with us on WhatsApp. Send your plot size, county and the number of bedrooms, and we will reply with a quote the same day.
Plan Your Retail Project
Call or WhatsApp 0725 310 112, or email info@houseplans.co.ke. Our office is in Nairobi, and we serve every county.
Read about commercial building plans in Kenya, or order your plan.
Frequently asked questions
How much does it cost to build a mall in Kenya?+
Roughly KSh 55,000 to 110,000+ per m² in 2026 for malls, depending on size, basements and finishes, excluding land and fit-out.
What is a mini mall?+
A smaller retail building, often on a quarter or half acre, with ten to thirty shops over two or three floors.
Do malls need NEMA approval?+
Larger retail developments usually need NEMA approval, plus county, fire and sometimes traffic approvals.
How many shops fit on a 50×100 plot?+
Typically six to ten ground-floor shops, with offices or apartments above, depending on zoning and parking.
What is an anchor tenant?+
A major tenant, such as a supermarket or bank, that draws shoppers and supports smaller shops.
Related searches
- Shopping mall designs in Kenya
- Shopping mall architectural plans Kenya
- Commercial house plans Kenya
- Mall house plans Kenya
- Retail house plans Kenya
- Plaza house plans Kenya
- Investment house plans Kenya
- Supermarket house plans Kenya
- 3 bedroom house plans in Kenya
- 3 bedroom house design in Kenya
- Low cost simple 3 bedroom house plans in Kenya
- House design Kenya
- House plans Kenya
- Best house designs in Kenya
- Cheap house designs in Kenya
- 2 bedroom house design in Kenya
- 2 bedroom house designs Kenya