

2 Bedroom Semi Detached Plan Kenya: Layouts, Costs and Ordering
By the HousePlans Kenya design team · 14 November 2026 · 13 min read
A 2 bedroom semi detached plan Kenya families can build is a smart way to use a plot. Two homes share one wall. However, each keeps its own entrance, kitchen and yard. As a result, two households enjoy privacy without paying for two separate plots.
This article explains how these homes work in practice. We cover layouts, plot sizes, roofs, costs, approvals and ordering. Additionally, we show how House Plans Kenya can help, from your first plan to the site visit.
Whether you build in Nairobi, Mombasa, Kisumu, Nakuru, Eldoret or Thika, the thinking is much the same. Therefore, read on, then call 0725310112 or message us on WhatsApp at 254725310112. You can also browse our 2 bedroom house plans while you read.
Talk to an architect today
Call 0725 310 112 or chat with us on WhatsApp. Send your plot size, county and the number of bedrooms, and we will reply with a quote the same day.
What Is a 2 Bedroom Semi Detached Plan in Kenya?
A semi-detached house is one building split into two homes. A shared wall runs down the middle. Each home has its own front door, roof and compound. Consequently, neighbours live side by side without sharing living space.
How a Semi Detached Home Works
Think of two bungalows built together. The wall between them is called a party wall. Moreover, it has no door, so each family stays private. For example, you could live in one side and rent out the other.
Each side of a 2 bedroom semi detached plan in Kenya usually holds a lounge, a kitchen, two bedrooms and a bathroom. However, exact room sizes depend on the design and the plot. Therefore, always study the floor plans before you commit.
Semi Detached vs Bungalow vs Maisonette
A detached bungalow stands alone and needs space on every side. By contrast, a semi-detached pair shares one boundary wall, so it needs less land. A maisonette stacks rooms over two floors instead. Compare these options on our bungalow house plans in Kenya and maisonette house plans in Kenya pages.
Meanwhile, a single-storey semi-detached home keeps everything at ground level. That suits families with young children or older relatives. In addition, there are no stairs to build, which keeps the structure simpler.
Why Choose a Semi Detached Home in Kenya?
Better Use of Land in Nairobi and Beyond
Land is costly in and around Nairobi, the capital and largest city in Kenya. For instance, a plot that fits one big house may fit two smaller homes. As a result, each home carries only a share of the land cost. See our house plans in Nairobi for local options.
The same logic applies in growing towns across the country. Wherever land is pricey, sharing a wall makes sense. Therefore, many buyers compare a pair of two bedroom homes with one larger house before they decide.
Lower Cost per Home
A shared wall means one wall to build instead of two. Consequently, walling material and some foundation work can be lower. However, savings vary with soil, design and finishes, so nobody can promise a fixed figure. Use our building cost calculator to test your own numbers.
Roofing and plumbing can also be grouped when the two homes mirror each other. In fact, a tidy, repeated layout is easier for a contractor to price. That clarity helps you avoid surprises once work starts.
Income, Family and Resale Potential
Owners use the second home in different ways. For example, you can rent it out, house relatives, or sell one side later if the title allows. Furthermore, low-cost house plans suit developers who want steady rental income.
For larger projects, see our apartment and rental house plans. You can also read our post on townhouse and semi-detached house plans in Kenya.
Who Builds a 2 Bedroom Semi Detached Plan Kenya Buyers Choose?
Small Landlords and Rental Developers
Many owners build to earn rent. Two identical homes mean two tenancies from one plot. Moreover, two bedrooms suit small families and young couples, who are a steady source of tenants in most towns.
Because both sides look the same, upkeep is also predictable. For instance, you can buy paint, tiles and fittings in matching quantities. As a result, repairs are quicker and cheaper to organise.
Families Building Together
Some relatives choose to build side by side. Parents take one home and a grown child takes the other. Likewise, two siblings might share the plot and the cost. Everyone has a front door and a yard, yet help is only a wall away.
If your family needs more rooms later, you can look at our 3 bedroom house plans. Alternatively, read our post on 3 bedroom house plans in Kenya to see what the next step could look like.
First-Time Builders on a Budget
Two bedrooms is a manageable size for a first project. The plan is compact and the budget is easier to control. Therefore, a first-time builder can learn the process without taking on a huge build. Our post on 2 bedroom house plans in Kenya explains the basics in more detail.
Layouts and Room Sizes for a Two Bedroom Semi Detached Home
A Typical Layout, Room by Room
Each home usually opens into a living area. The kitchen and dining space sit beside it. Two bedrooms and a bathroom follow along a short passage. Additionally, a small veranda makes a welcoming front entrance.
To read drawings with confidence, see our posts on house floor plans in Kenya and 2 bedroom house floor plans in Kenya.
Mirror Layouts and Shared Plumbing
Most semi-detached designs mirror one home against the other. Therefore, bathrooms and kitchens can sit along the party wall. As a result, plumbing runs stay short and easy to group. Meanwhile, bedrooms face the outer walls for light and fresh air. Your architect will confirm what works on your plot.
Ensuite, Open-Plan and Storage Ideas
Even in a compact home, small choices matter. An open-plan living, kitchen and dining space makes a small floor area feel bigger. In addition, built-in storage in the passage saves floor space. If you want a private bathroom for the main bedroom, read our post on all ensuite house plans in Kenya.
Starting Points: The Amani and The Zawadi
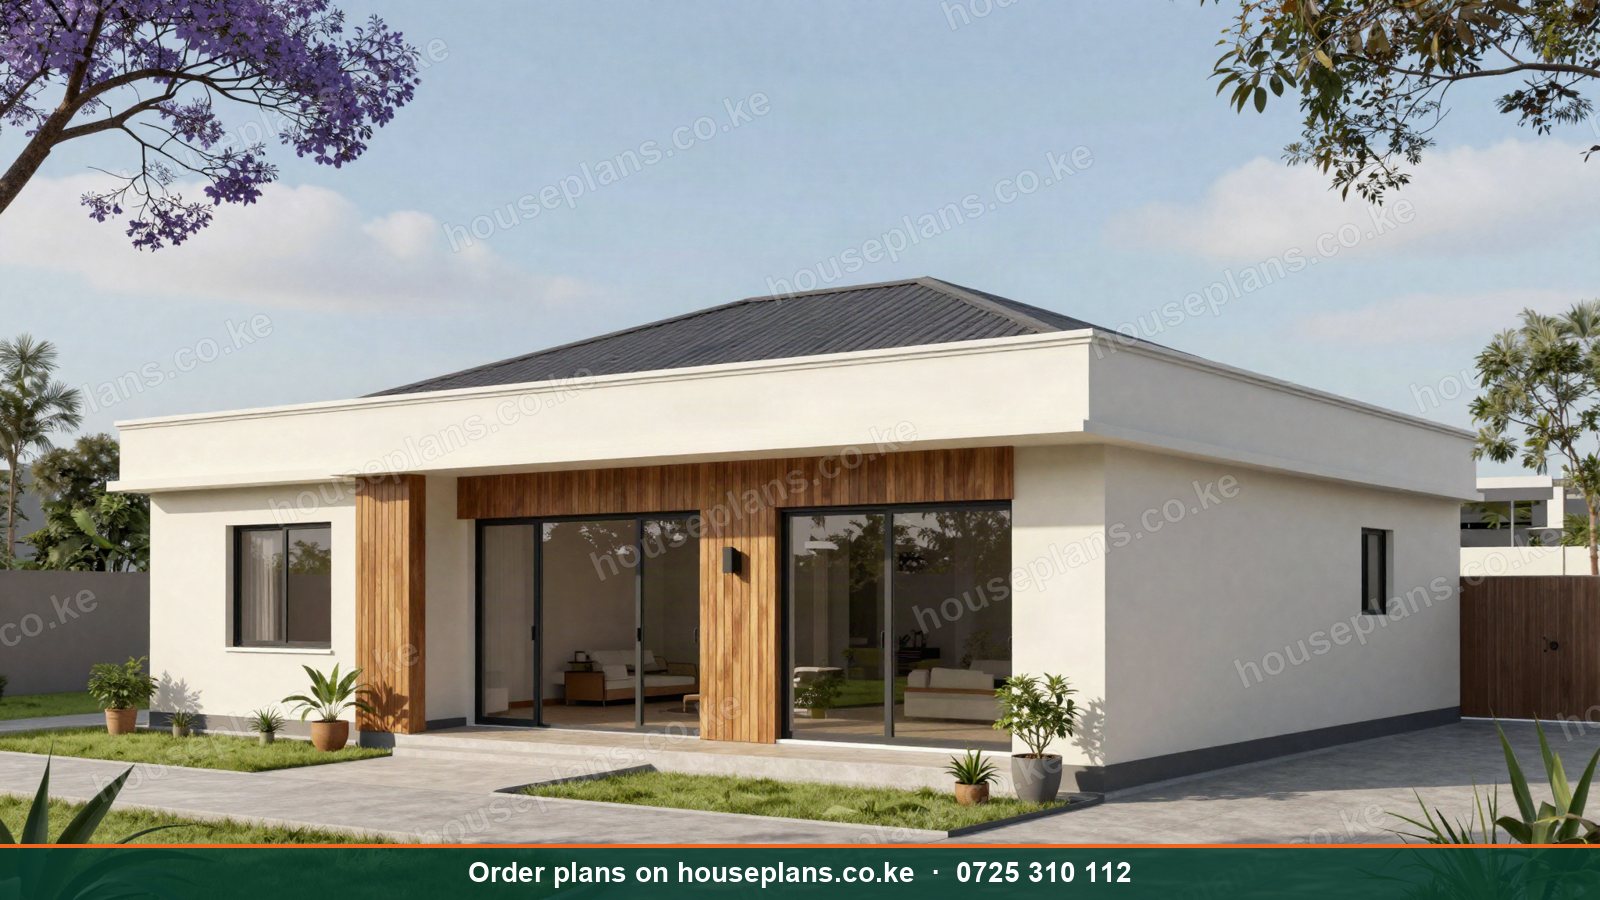
House Plans Kenya does not list a ready-made semi-detached pair. However, two of our single-storey 2 bedroom plans make good starting points. The Amani is an 88 m² flat roof bungalow for a 40×80 plot, with a bright open-plan living, kitchen and dining space.
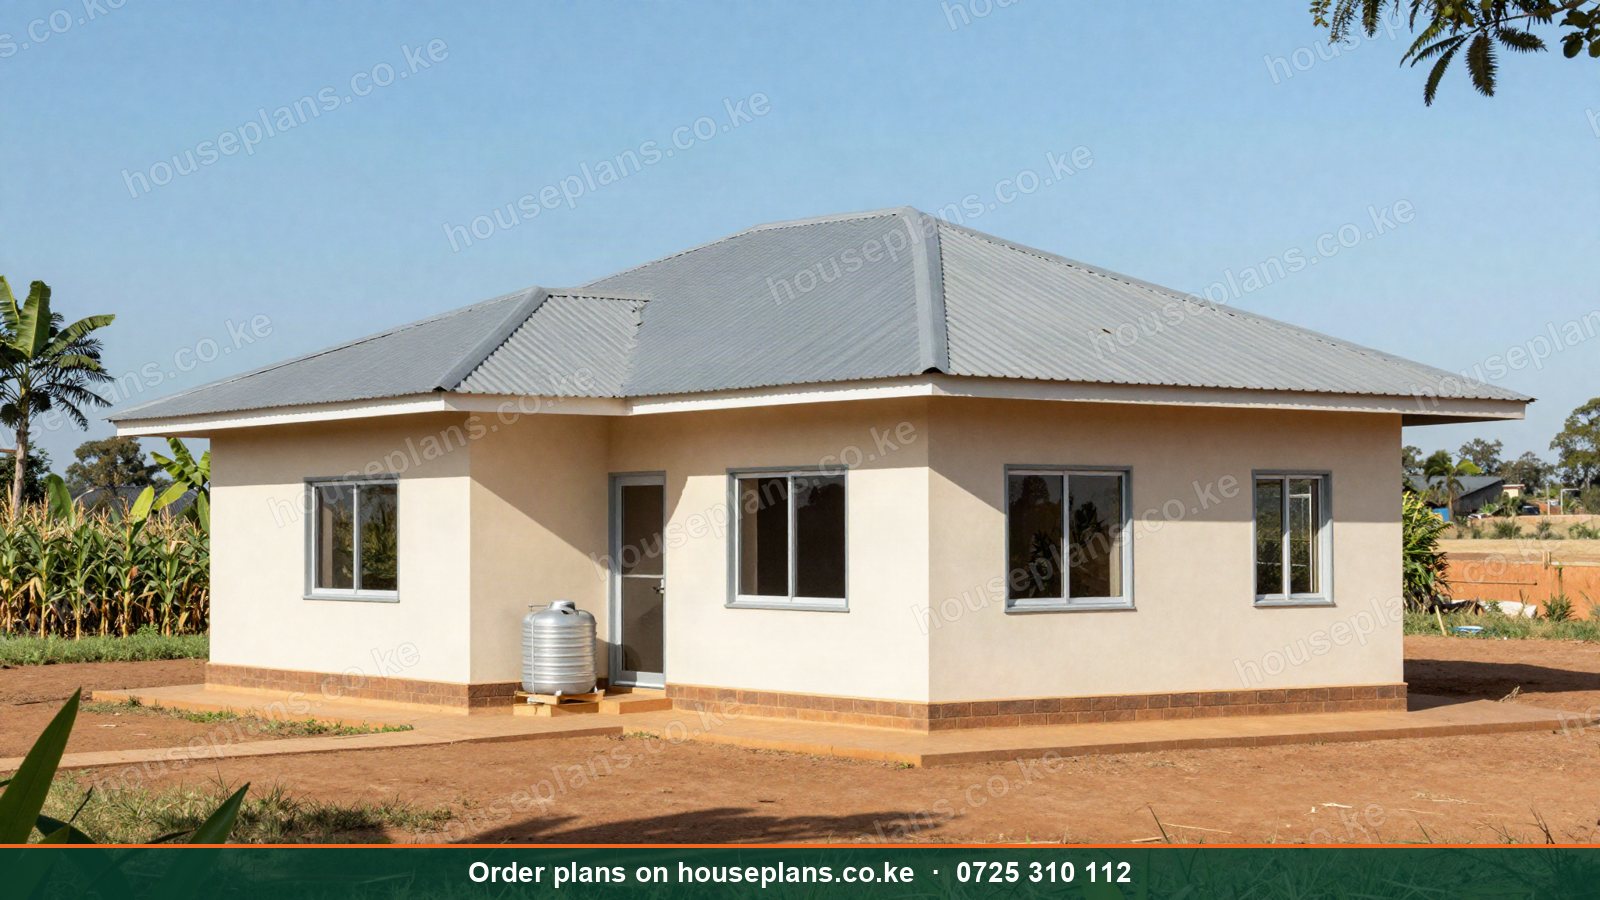
The Zawadi is our most affordable 2 bedroom design at 72 m², with a mabati hip roof. Ask our team whether either plan can be adapted into a paired layout.
Best sellerBungalowThe Amani · Modern
2 Bedroom Flat Roof Bungalow
- 2 bed
- 2 bath
- Single storey
- 88 m²
Plans from
KSh 25,000
 Bungalow
The Zawadi · Low-cost
2 Bedroom Hip Roof Bungalow
- 2 bed
- 1 bath
- Single storey
- 72 m²
Plans from
KSh 25,000
 Cottage / Airbnb
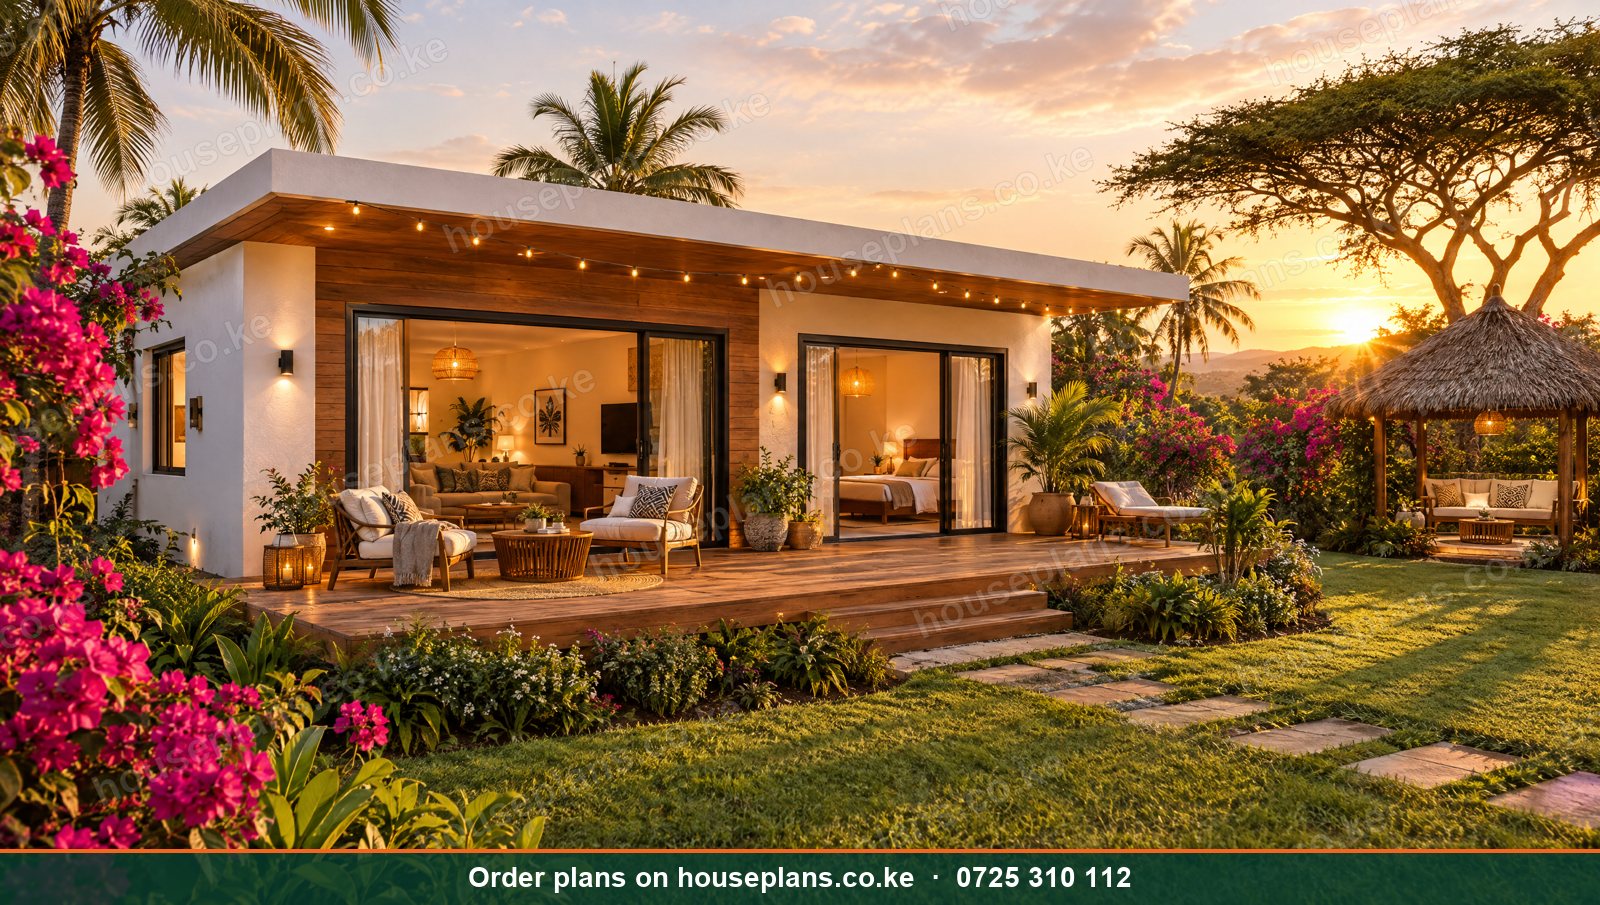
The Sunbird · Airbnb
2 Bedroom Flat Roof Cottage
- 2 bed
- 2 bath
- Single storey
- 76 m²
Plans from
KSh 34,000
 🔥 TrendingCottage / Airbnb
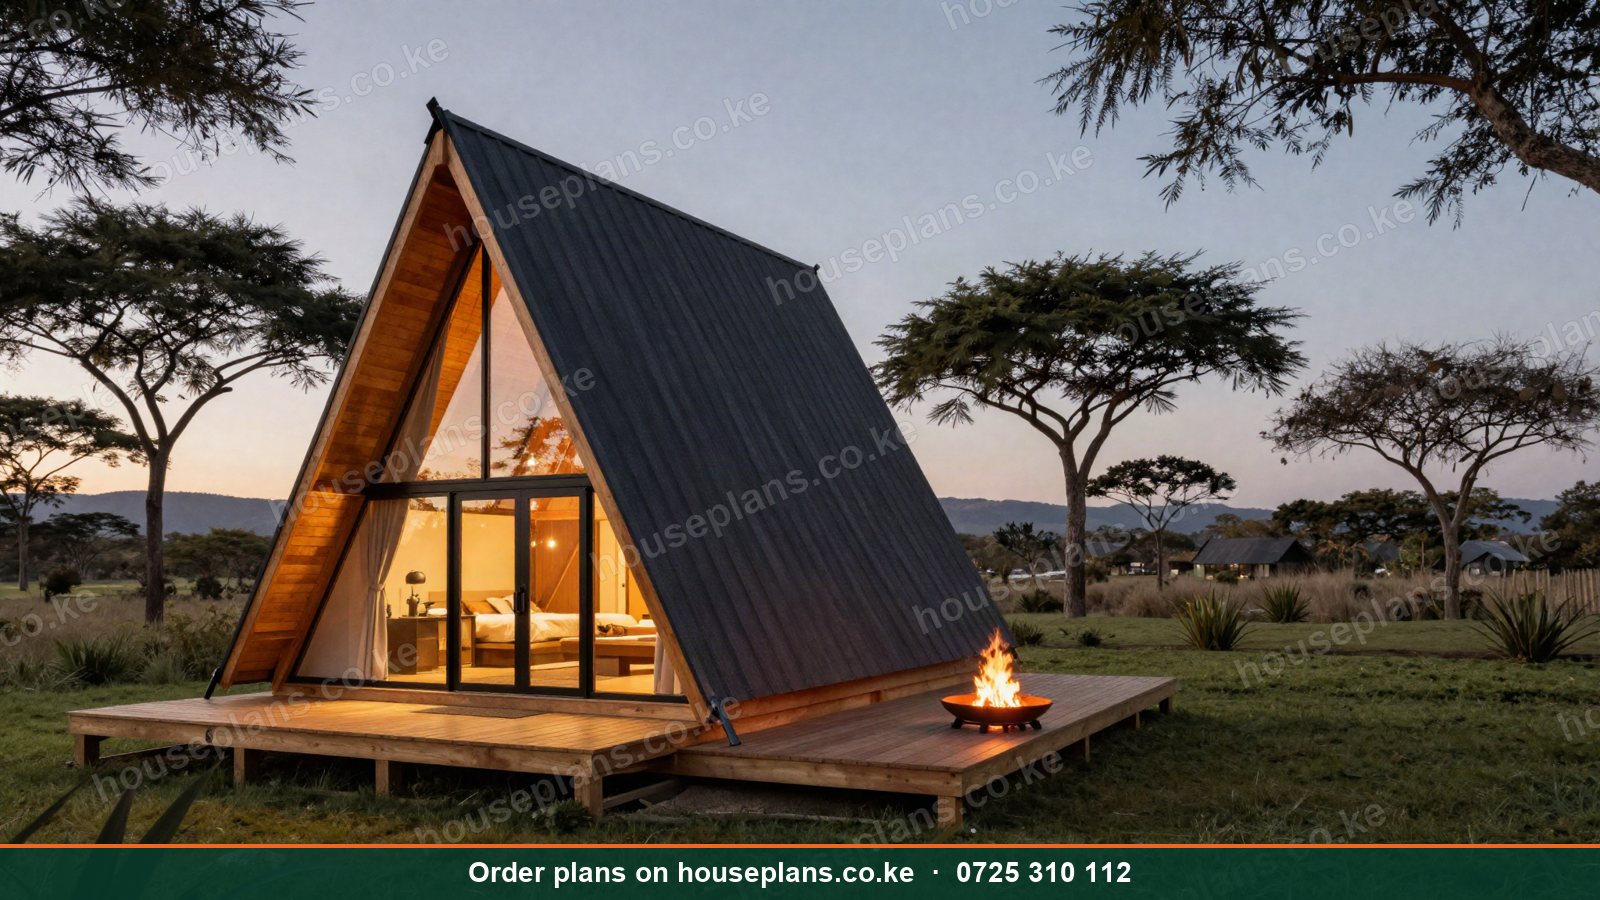
The Naivasha · Airbnb
2 Bedroom A-Frame Cabin
- 2 bed
- 1 bath
- 2 floors
- 84 m²
Plans from
KSh 38,000
Talk to an architect today
Call 0725 310 112 or chat with us on WhatsApp. Send your plot size, county and the number of bedrooms, and we will reply with a quote the same day.
Plot Sizes, Roofs and Party Walls for Your 2 Bedroom Semi Detached Plan Kenya
Building on a 40×80 Plot
A 40×80 plot is 1/16 of an acre. It is compact, so two side-by-side homes would each get a narrow frontage. Therefore, the layout matters more than usual. Our 40×80 plot house plans show how space-saving designs make good use of limited ground.
Parking and access need thought as well. For example, a shared driveway along one edge can save space. However, always check boundary and setback rules with your county before you finalise anything.
Building on a 50×100 Plot
A 50×100 plot is 1/8 of an acre. It leaves more room for two homes, parking and small gardens. Moreover, our 50×100 plot house plans cover bungalows, maisonettes and rental apartments. Consequently, you have more designs to compare.
Flat Roof, Hip Roof and the Party Wall
A flat roof gives a modern look, and some plans add a rooftop terrace. Browse flat roof house plans in Kenya or modern house designs in Kenya for ideas. Conversely, a mabati hip roof is simpler and can cost less.
In both cases, the party wall needs care. Sound and fire separation matter between neighbours. Therefore, your engineer should specify that wall properly. Additionally, the roof structure over the shared wall should be detailed so water never crosses from one home to the other.
Costs, Approvals and Ordering in Kenya
Plan Prices You Can Plan Around
Our 2 bedroom plans start from KSh 25,000. For example, both the Amani and the Zawadi start at that price. The Sunbird, a 2 bedroom flat roof cottage, starts from KSh 34,000. The Naivasha A-frame cabin starts from KSh 38,000. Additionally, a site visit starts from KSh 5,000. See our simple, transparent pricing for the full picture.
Estimating the Building Cost
Plan fees are small next to construction costs. Building costs depend on finishes, location and soil. Therefore, run the building cost calculator first. Subsequently, ask a contractor to price a bill of quantities for your chosen design.
Remember that you are building two homes. Budget for both sides, plus fencing, gates and external works. In fact, many owners forget the compound until the end, so plan for it early.
County Approval and Subdivision
Every county runs its own approval process, and details vary. Confirm requirements with your county planning office early. In addition, speak to a lawyer if you plan to sell one side separately.
Our 2 storey building plans page lists architect-designed drawings, structural drawings, BQ and county approval. Ask what applies to a semi-detached project.
How Ordering Works
Ordering has three clear steps. First, choose a plan or go custom. Next, pay the site visit fee. Then comes the site visit and deposit.
You can order your plan online or book your site visit. Alternatively, call 0725310112 and talk it through with our team.
Practical Planning Tips Before You Build
Questions to Ask Your Architect
Good questions save money later. Ask how the two homes will be separated structurally. Ask where the drainage and water lines will run. Furthermore, ask how each home will get its own meter and its own entrance.
Also ask what the plan includes. Our plan pages explain what's included, so you know what you get before you pay. Therefore, read that section carefully for every design you shortlist.
Working With a Contractor
Share the full drawings with at least two contractors. Then compare their bills of quantities line by line. However, do not choose on price alone. Check their earlier work and ask to visit a finished site.
Meanwhile, keep a written record of every agreement. Payments should follow progress on site. This habit protects both you and the contractor.
Thinking Ahead About Growth
Plan for the future from day one. For instance, you might want to add a room, a roof terrace or a boundary wall later. Our post on bungalow house plans in Kenya shows how single-storey homes can grow. Similarly, maisonette house plans in Kenya explain what going up a floor involves.
Target Locations: Kenya and Nearby Communities
We work from Nairobi, Kenya, and serve clients across the country. Browse house plans for every county in Kenya to find your area. Additionally, our house plans catalogue and blog are open to everyone. For more tips, see our building advice pages.
Nairobi, Karen and Thika
In Nairobi, start with house plans in Nairobi, or look at house plans in Karen if you want a larger home. North-east of the city, see house plans in Thika. Furthermore, The Thika is a 3 bedroom gable roof maisonette if you outgrow two bedrooms.
Mombasa, Kisumu, Nakuru and Eldoret
Coastal builders can explore house plans in Mombasa County and house plans in Nyali. In western Kenya, see house plans in Kisumu County and Kisumu City. Similarly, Rift Valley clients can open Nakuru County, Nakuru City and house plans in Eldoret. Each page helps you picture how a 2 bedroom semi detached plan Kenya buyers choose could suit your town.
Our 2 Bedroom House Plan Services in Kenya
House Plans Kenya offers ready plans, plot-based designs and custom options. Below are the seven services most useful when planning a paired two bedroom home.
2 Bedroom House Plans & Designs in Kenya
Our 2 bedroom house plans in Kenya page brings four designs together, with floor plans and photos. They include a flat roof bungalow, a hip roof bungalow, an A-frame cabin and a flat roof cottage. Plans start from KSh 25,000.
These designs are simple, modern and low cost. They suit 40×80 plots, rentals and upcountry homes. Therefore, this is the best place to start a 2 bedroom semi detached plan Kenya project.
For more ideas, read our post on 2 bedroom house plans in Kenya. It walks through layouts and choices in plain English.
The Amani 2 Bedroom Flat Roof Bungalow in Kenya
The Amani is a single-storey, 88 m² flat roof bungalow. It fits a 40×80 plot. The open-plan living, kitchen and dining space keeps the home bright.
Plans start from KSh 25,000. Additionally, the plan page covers floor plans, features and amenities, and what's included. As a result, you can judge the design before ordering.
If you like the look, ask us whether the Amani can be mirrored into a pair. Our team can advise on what is realistic for your plot.
The Zawadi 2 Bedroom Hip Roof Bungalow in Kenya
The Zawadi is our most affordable 2 bedroom design. It has a simple rectangular footprint and a mabati hip roof. The home measures 72 m² on a single storey and fits a 40×80 plot.
Plans start from KSh 25,000. Consequently, it suits first-time builders and rental developers on a tight budget. Moreover, a simple shape is easier to mirror in a paired layout.
The plan page also lists its features and what's included. Read it alongside the Amani page and compare the two side by side.
Bungalow House Plans in Kenya
Our bungalow house plans in Kenya are single-storey designs from 2 to 6 bedrooms. Roof options include flat roof, hip roof and mabati. Designs feature DSQ, ensuite and open kitchen options.
Plans start from KSh 25,000. Furthermore, a bungalow is a natural base for a semi-detached pair, because everything stays on one level.
Browsing this page also shows you how rooms are arranged in larger homes. For instance, you can see how a passage links bedrooms to the living area. That knowledge helps when you brief an architect.
Low-Cost House Plans in Kenya
Low-cost house plans in Kenya focus on simple 2 and 3 bedroom bungalows and maisonettes. They are designed to be cheap to build, with mabati or flat roofs.
For instance, a compact footprint and a plain roof keep the build straightforward. Therefore, these plans suit anyone watching every shilling. Plans start from KSh 25,000, and you can pay by M-Pesa.
Low-cost does not mean poor design. In fact, a well-planned small home can feel generous. Simple shapes also reduce waste on site.
House Plans for a 40×80 Plot in Kenya
These 40×80 plot house plans are space-saving designs for a 1/16 acre plot. The range covers 2 and 3 bedroom bungalows and 3–4 bedroom maisonettes.
Therefore, if your plot is small, start on this page. Additionally, ask our team about adapting a design for a shared-wall home.
Compact plots reward careful planning. Every metre counts, from the veranda to the back yard. As a result, an experienced designer can make a real difference.
House Plans for a 50×100 Plot in Kenya
Designed for a 50 by 100 plot (1/8 acre), these 50×100 plot house plans include 3 and 4 bedroom bungalows, maisonettes, rental apartments and mixed-use buildings.
The wider plot can suit two homes with parking. Furthermore, you can compare how a larger plot changes your choices. For bigger rental projects, see our apartment and rental house plans.
If you are still deciding between building types, our 4 bedroom house plans in Kenya page shows what a larger single home looks like. Comparing it with a semi-detached pair can clarify your goals.
Talk to an architect today
Call 0725 310 112 or chat with us on WhatsApp. Send your plot size, county and the number of bedrooms, and we will reply with a quote the same day.
Frequently asked questions
What is a 2 bedroom semi detached plan in Kenya?+
It is a design for two joined homes that share one party wall. Each home has two bedrooms, its own entrance and its own compound space. Therefore, it gives two households privacy while using less land than two detached houses.
How much does a 2 bedroom plan cost at House Plans Kenya?+
Our 2 bedroom plans start from KSh 25,000. The Amani and the Zawadi both start at that price. The Sunbird starts from KSh 34,000 and the Naivasha cabin from KSh 38,000. A site visit starts from KSh 5,000.
Can I build a semi detached house on a 40×80 plot?+
It may be possible, but the plot is compact. Each home would have a narrow frontage, so the layout needs care. Therefore, ask an architect to test the design, and confirm your county's rules before you build.
Do I need county approval for a semi detached house?+
Building approval is handled through your county, and requirements vary. Therefore, check with your county planning office early. Additionally, speak to a lawyer if you plan to subdivide the plot or sell one side separately.
How do I order a 2 bedroom semi detached plan Kenya homeowners can build?+
Choose a plan or go custom, pay the site visit fee, then complete the site visit and deposit. We accept M-Pesa. Call 0725310112, WhatsApp 254725310112 or email info@houseplans.co.ke to begin.
Related searches
- 2 bedroom semi detached plan Kenya
- 2 bedroom house plans Kenya
- Townhouse
- House plans
- Building plans
- Low cost house plans Kenya
- Affordable housing house plans Kenya
- 3 bedroom house plans in Kenya
- 3 bedroom house design in Kenya
- Low cost simple 3 bedroom house plans in Kenya
- House design Kenya
- House plans Kenya
- Best house designs in Kenya
- Cheap house designs in Kenya
- 2 bedroom house design in Kenya
- 2 bedroom house designs Kenya