

2 Bedroom Architectural Drawing in Kenya: Costs, Plans and What's Included
By the HousePlans Kenya design team · 14 November 2026 · 13 min read
If you are planning a small family home, a 2 bedroom architectural drawing Kenya counties will accept is the first document you need. It turns your idea into precise sheets that your builder, your bank and your county can all read. At House Plans Kenya, we prepare these drawings for owners across Kenya, from Nairobi to Mombasa.
This post explains what a 2 bedroom architectural drawing Kenya owners order actually contains, what it costs and how the process works. Additionally, it shows how to choose between a ready-made design and a custom drawing. Every price below comes from our own pricing page.
Whether your plot is in Thika or upcountry, the steps are similar. First, you choose a design. Then we confirm the final price after a site visit. Meanwhile, you can browse designs on our house plans in Kenya page.
Talk to an architect today
Call 0725 310 112 or chat with us on WhatsApp. Send your plot size, county and the number of bedrooms, and we will reply with a quote the same day.
What a 2 Bedroom Architectural Drawing in Kenya Really Means
Many first-time builders hear the word drawings and picture a single floor plan. In fact, a full set is a small bundle of sheets. Each sheet answers a different question for the people who will build and approve your home.
From Idea to Drawn Instructions
A drawing converts your wish list into measured instructions. It shows where each wall stands, how big each room is and where every door and window sits. As a result, your fundi does not have to guess.
For example, a good set shows two bedrooms, a living area, a kitchen and at least one bathroom in proportion. Moreover, it shows how the roof sits over them. Therefore, you can price the job properly before you buy a single bag of cement.
Why Counties and Banks Ask for Drawings
County offices expect drawings before they approve a building. In fact, no county will approve a house without them. Consequently, you have nothing to submit until the drawings exist.
Banks may also ask for drawings when you apply for a loan. However, the sheets are not only for officials. Furthermore, they protect you from disputes with contractors, because everyone works from the same pages. Our longer post on architectural drawings in Kenya covers the wider picture for all building types.
What a Full Set of 2 Bedroom Architectural Drawings Includes
A complete set has several parts, and each part has a clear job. Knowing them helps you check that nothing is missing. Additionally, it helps you ask better questions when you meet your architect.
Site Plan and Floor Plans for a Two Bedroom House
The site plan shows your plot and where the house sits on it. It marks boundaries, the building footprint and the access from the road. Consequently, it also helps you see where parking, a gate or a future extension can go.
The floor plan is the sheet most people love. It shows each room with its measurements. For a deeper look at layouts and typical room sizes, read our post on 2 bedroom house floor plans in Kenya.
Elevations, Sections and Roof Plan
Elevations show the house from the front, back and sides. They reveal the roof shape, window positions and finishes. In other words, they show what your home will look like once it is built.
Sections slice through the house like a cake. Furthermore, they show floor levels, wall heights and the roof structure. The roof plan then shows slopes, gutters and overhangs. This matters a lot when the long rains arrive.
Door and Window Schedules
Schedules list every door and window with its size and type. This sounds minor. However, it saves real money, because your joinery supplier can quote from a clear list.
For instance, a schedule stops the mistake of ordering twelve windows when the design needs ten. Similarly, it keeps door sizes consistent across the house. If you want to go further on interiors, see our post on interior finishes and joinery drawings.
2 Bedroom Architectural Drawing Kenya Prices in KSh
Price is the question we hear most. The exact figure depends on the floor area and the design. Therefore, we confirm it after the site visit. Even so, our published ranges give you a solid starting point.
Our Charges for Bungalow Drawings
A two bedroom home is usually a bungalow. Bungalow architectural drawings cost between KSh 25,000 and KSh 36,700. Maisonette drawings, by comparison, run from KSh 60,000 to KSh 76,900.
Our two bedroom designs start at KSh 25,000. For example, the Amani and the Zawadi both start there. Moreover, you can see the full table on the pricing page. Therefore, a 2 bedroom architectural drawing Kenya families can afford begins at that figure.
What We Include Free
Several useful items come free with our designs. These are 3D exterior renders, a 3D walkthrough video, interior design, plumbing and electrical drawings, and landscape design. In fact, the free MEP drawings alone can save you a separate fee.
Additionally, if you want to understand those utility sheets, read our post on MEP drawings in Kenya. They cover electrical, plumbing, drainage and more.
Costs That Come After the Drawings
Structural drawings are not part of the architectural fee. Their cost is confirmed by the engineer, based on the final architectural drawings. Likewise, county approval is a separate charge.
County approval and submission range from KSh 10,000 to KSh 50,000+, depending on the project. Additionally, you will want a bill of quantities to budget the build. Our post on structural drawings and bill of quantities explains both.
Talk to an architect today
Call 0725 310 112 or chat with us on WhatsApp. Send your plot size, county and the number of bedrooms, and we will reply with a quote the same day.
Choosing a Two Bedroom Design for Your Plot in Kenya
You can order a ready-made design or ask for a custom one. Ready-made plans give you a clear starting point. However, custom work suits unusual plots or special briefs. Therefore, think about your plot before you decide.
The Amani: A Bright Flat Roof Starter Home
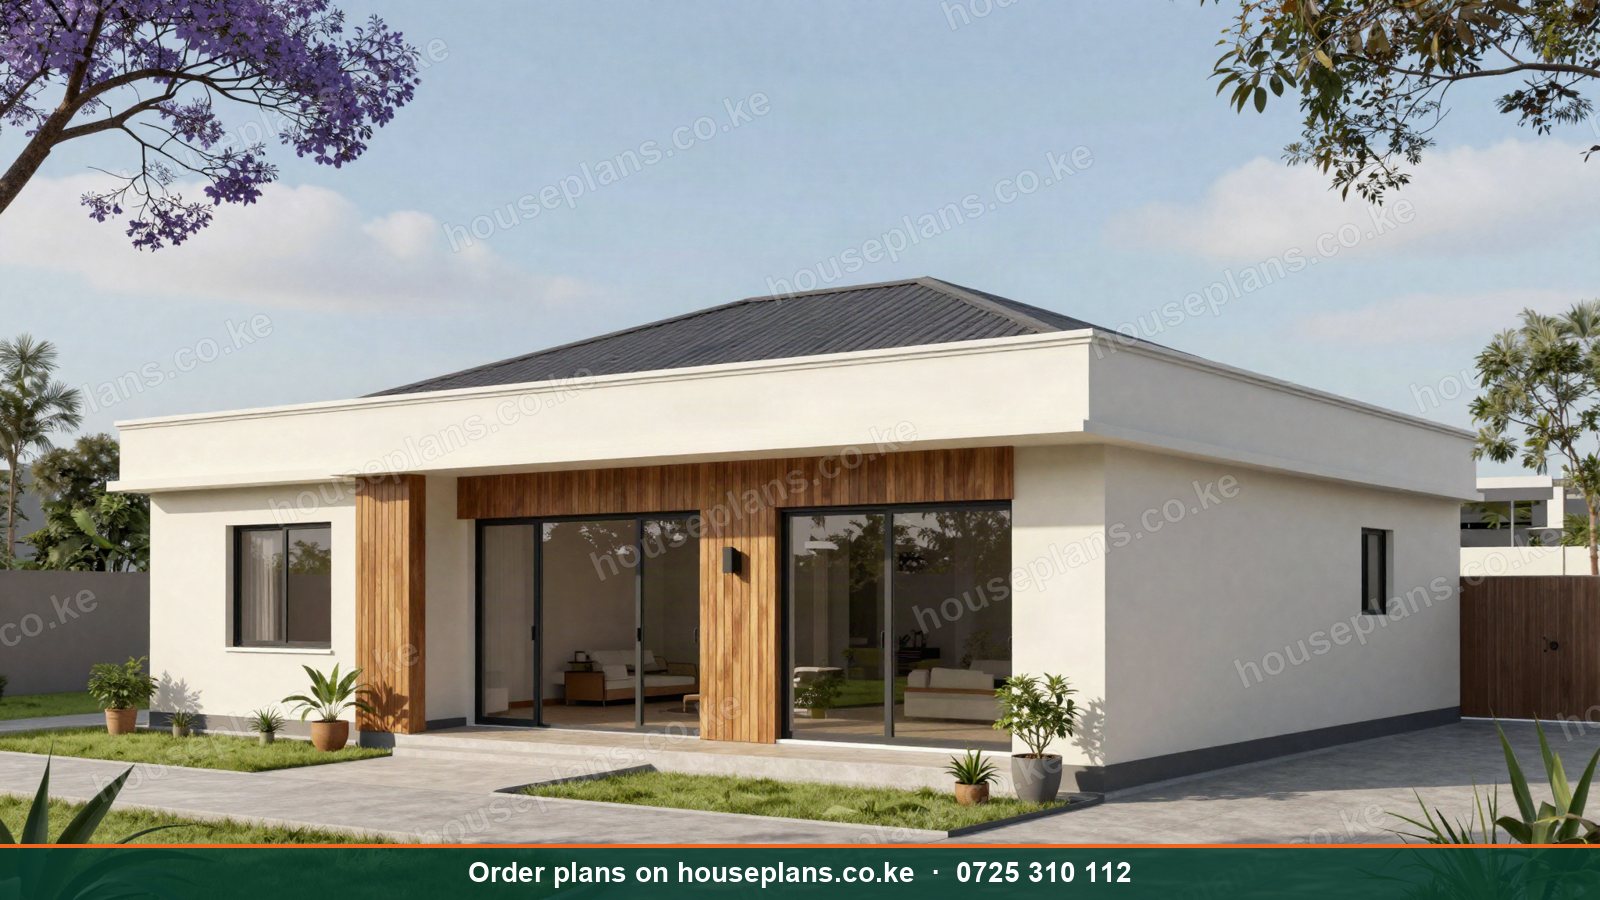
The Amani is a 2 bedroom flat roof bungalow of 88 m². It is single storey and fits a 40×80 plot. In addition, it has two bathrooms and a bright open-plan living, kitchen and dining space.
Plans start at KSh 25,000. Consequently, it is a strong choice for a young couple or small family that wants a modern look on a modest budget.
The Zawadi: Our Most Affordable 2 Bedroom Design
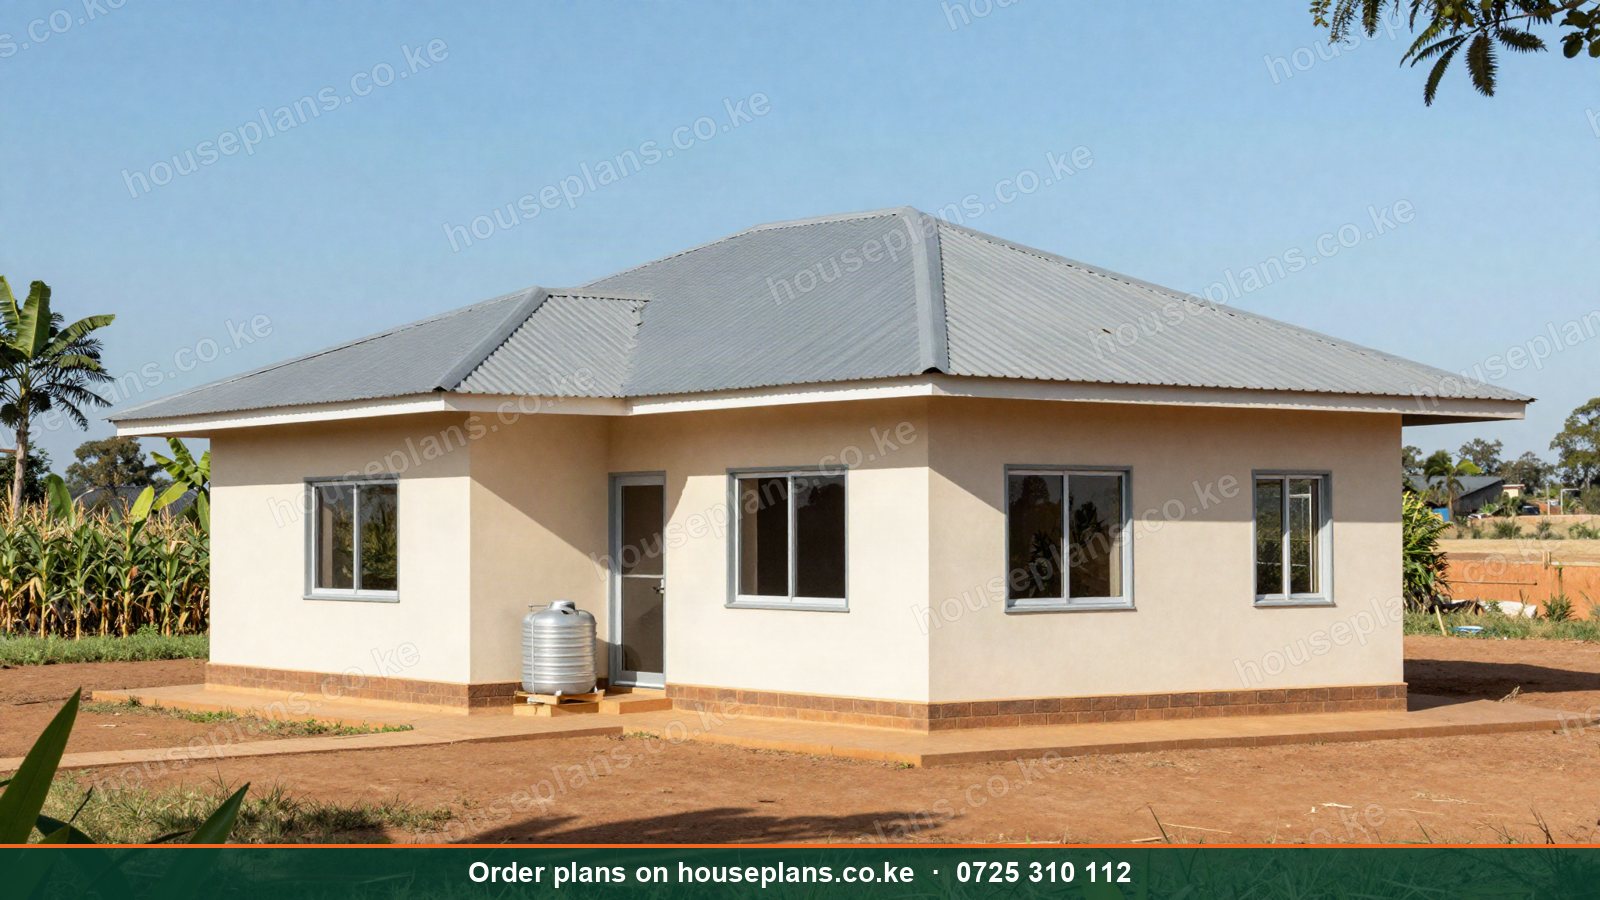
The Zawadi is a 72 m² hip roof bungalow with a simple rectangular footprint and a mabati roof. It has two bedrooms and one bathroom. Likewise, it fits a 40×80 plot.
Plans also start at KSh 25,000. Because the footprint is simple, it suits owners who want straightforward construction. Furthermore, our low-cost house plans offer more options at this size.
Cottages and Cabins for Rental Income
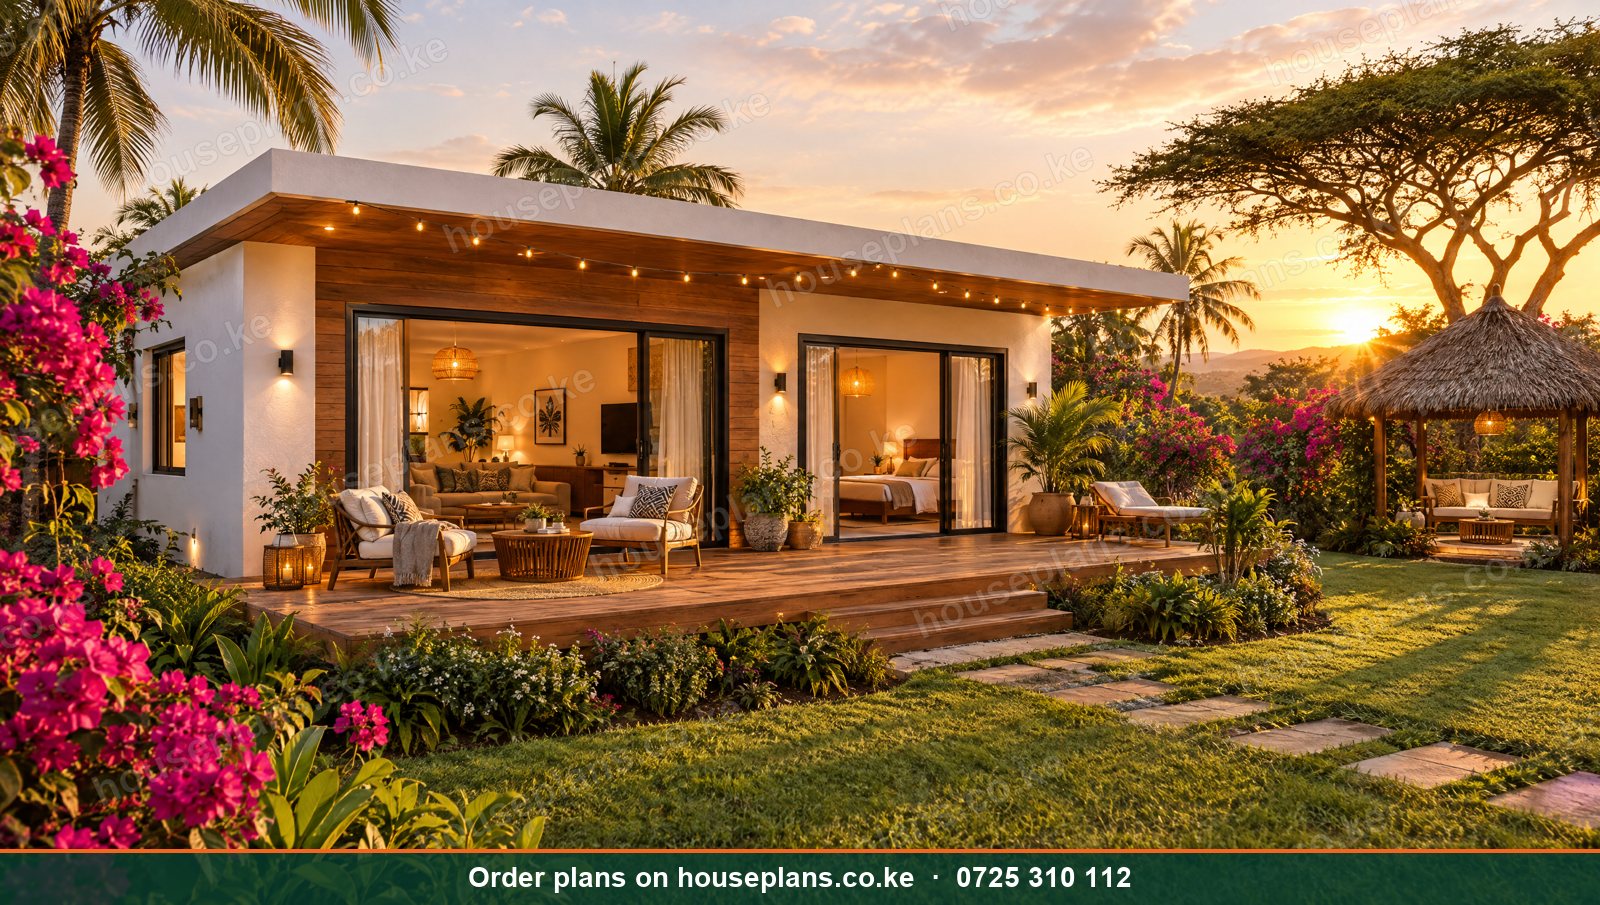
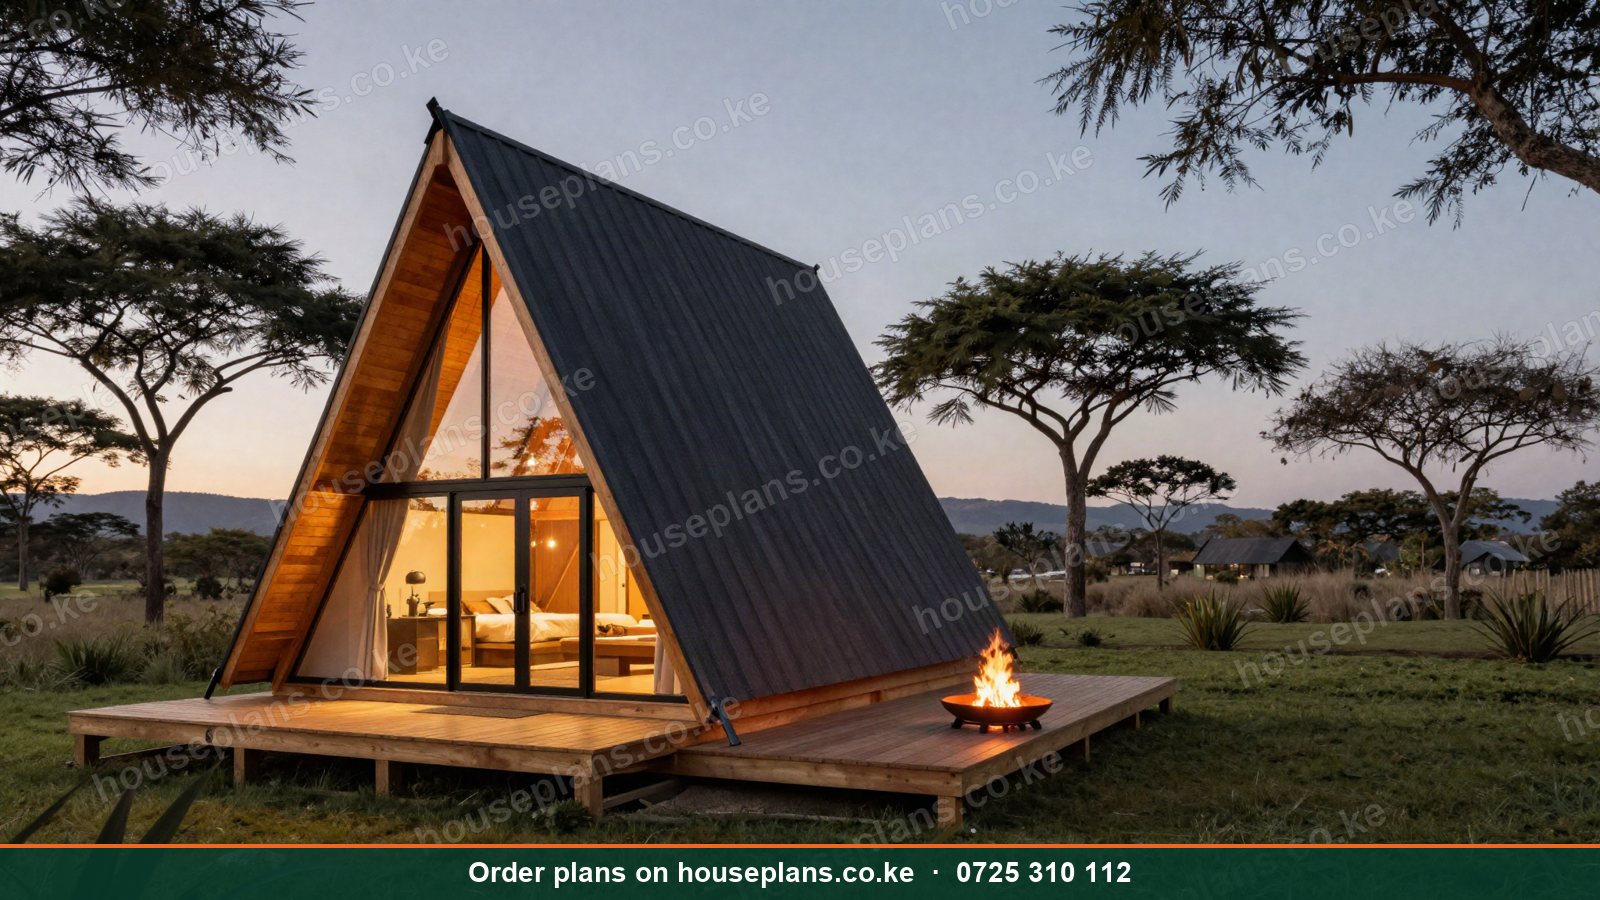
Some owners want a two bedroom home that earns money. For instance, the Sunbird is an Airbnb-style 2 bedroom flat roof cottage of 76 m², from KSh 34,000. Meanwhile, the Naivasha cabin is a 2 bedroom A-frame of 84 m² over two floors, from KSh 38,000.
Best sellerBungalowThe Amani · Modern
2 Bedroom Flat Roof Bungalow
- 2 bed
- 2 bath
- Single storey
- 88 m²
Plans from
KSh 25,000
 Bungalow
The Zawadi · Low-cost
2 Bedroom Hip Roof Bungalow
- 2 bed
- 1 bath
- Single storey
- 72 m²
Plans from
KSh 25,000
 Cottage / Airbnb
The Sunbird · Airbnb
2 Bedroom Flat Roof Cottage
- 2 bed
- 2 bath
- Single storey
- 76 m²
Plans from
KSh 34,000
 🔥 TrendingCottage / Airbnb
The Naivasha · Airbnb
2 Bedroom A-Frame Cabin
- 2 bed
- 1 bath
- 2 floors
- 84 m²
Plans from
KSh 38,000
Fitting a Two Bedroom House on a 40×80 Plot
A 40×80 plot is common in many Kenyan towns. A single-storey two bedroom house can fit on it, although parking and garden space depend on your layout. However, every plot is different, so the site visit matters.
Slope, access and neighbours all shape the final layout. Therefore, check your title boundaries before you order. Our wider post on 2 bedroom house plans in Kenya compares more designs side by side.
How to Order a 2 Bedroom Architectural Drawing Kenya Step by Step
Ordering is simple, and you can start with a phone call. The steps below match how we work. However, timelines vary by project, so we confirm them with you directly.
Step One: Choose a Plan or Go Custom
Start by browsing the designs on our 2 bedroom house plans page. Pick one that fits your plot and budget. Alternatively, tell us you want a custom drawing and describe your needs.
When you are ready, use the order form. Additionally, you can call us on 0725310112 or message us on WhatsApp at 254725310112.
Step Two: Site Visit and Deposit
Next comes the site visit. It costs KSh 5,000 in Nairobi and is paid in advance. The deposit is paid at the site visit.
The visit lets us see slope, access and surroundings. As a result, the final drawings match your real plot. Moreover, you can arrange it through our contact page.
Step Three: Structural Drawings and County Approval
After the architectural set is final, the engineer prepares structural drawings. Subsequently, the drawings go to the county for approval and submission. Therefore, allow for this stage in your timeline.
Meanwhile, use our building cost calculator to plan your budget. It helps you answer the question of how much it costs to build a house in Kenya.
2 Bedroom Architectural Drawing Kenya Services in Nairobi and Nearby Communities
We serve clients across Kenya from our base in Nairobi. However, local conditions still matter, so we adapt each design to the plot. Additionally, site visit arrangements outside Nairobi vary, so please call to confirm.
Nairobi and Karen
Nairobi is the capital and largest city in Kenya. It was founded in 1898 as a rail depot, and its high elevation and temperate climate were part of the appeal. Today it is the major financial and economic hub of East Africa, so homes of every size are built here.
See our page on house plans in Nairobi for local detail. Similarly, if you are building in Karen, check house plans in Karen. The KSh 5,000 site visit applies in Nairobi.
Mombasa County and Nyali
Coastal plots call for homes that handle heat and humidity well. For instance, our Pwani bungalow is a breezy coastal design with deep verandas. However, it is a three bedroom, so ask us how a smaller version could work.
Read about house plans in Mombasa County and house plans in Nyali. Additionally, call us to confirm site visit arrangements for the coast.
Kisumu and Nakuru
Owners in the lake region and the Rift Valley can order two bedroom drawings too. We have pages for Kisumu County and Kisumu City. Similarly, you can explore Nakuru County and Nakuru City.
Each town has its own plot patterns and approval office. Therefore, local requirements should be checked for your project before submission. We will talk you through this when you call.
Eldoret and Thika
Owners in Uasin Gishu can read about house plans in Eldoret. Likewise, those in Kiambu can see house plans in Thika. There is even a design named after the town, the Thika maisonette, for anyone who wants to go bigger.
For other areas, browse house plans for every county. Moreover, our homepage lists every service.
Common Mistakes to Avoid Before You Build
A drawing is only as useful as the decisions behind it. In fact, rushing is the easiest way to lose money. A few simple habits prevent most problems.
Skipping the Site Visit
Some owners try to design from a photo of the plot. However, slope and access change everything. Consequently, a short visit often prevents expensive changes later.
Ignoring the Budget
Drawings should match what you can afford to build. Therefore, check the likely cost early and compare it with your savings or loan. Our 3 bedroom cost breakdown shows how stage-by-stage budgeting works. Similarly, the same method applies to a smaller house.
Forgetting Future Growth
Plan for the day you add a room. For example, a small extension is much easier if the drawing leaves space for it. Our post on 3 bedroom bungalow plans shows how bungalows are laid out.
If you are ready to order a 2 bedroom architectural drawing Kenya wide, call 0725310112 or WhatsApp 254725310112. Additionally, you can email info@houseplans.co.ke. Read more on our blog or in our building guides.
Our 2 Bedroom Architectural Drawing Services in Kenya
Below are seven House Plans Kenya offerings that suit anyone starting a 2 bedroom architectural drawing Kenya project. Each links to its own page for full details.
2 Bedroom House Plans & Designs in Kenya
Our 2 bedroom house plans page collects four designs in one place. They include simple, modern and low-cost options for 40×80 plots, rentals and upcountry homes. Plans start from KSh 25,000.
You will find the Amani, the Zawadi, the Naivasha cabin and the Sunbird cottage there. Each shows floor plans and photos. Therefore, you can compare layouts before you decide. Additionally, the page explains how ordering works, from choosing a plan to paying the site visit fee.
2 Bedroom Flat Roof Bungalow The Amani in Kenya
The Amani is an 88 m² single-storey home with two bedrooms and two bathrooms. It fits a 40×80 plot. Its main feature is a bright open-plan living, kitchen and dining space.
Plans start from KSh 25,000. Moreover, the page lists floor plans, features and amenities, and what is included. As a result, you can see exactly what you receive before you order.
2 Bedroom Hip Roof Bungalow The Zawadi in Kenya
The Zawadi is our most affordable two bedroom design. It covers 72 m² and has a simple rectangular footprint with a mabati hip roof. It suits a 40×80 plot.
Plans start from KSh 25,000. Furthermore, the simple shape keeps the layout easy to follow on site. Consequently, it is a sensible pick for owners who want a low-cost start.
Simple, Transparent Pricing in Kenya
Our pricing page shows every charge in one place. Architectural drawings run from KSh 25,000 to KSh 76,900, depending on the building type. The site visit is KSh 5,000 in Nairobi.
It also explains what comes free. These include 3D renders, interior design and MEP drawings. However, structural drawings and county approval follow after, and they are charged separately.
Bungalow House Plans in Kenya
Most two bedroom homes are bungalows. Our bungalow house plans include flat roof, hip roof and mabati designs from 2 to 6 bedrooms. They come with DSQ, ensuite and open kitchen options.
Plans start from KSh 25,000. Additionally, for a deeper read, see our post on bungalow plans for 2026. It compares 2, 3, 4 and 5 bedroom designs.
Low-Cost House Plans in Kenya
If budget is tight, start with our low-cost house plans. They are simple 2 and 3 bedroom bungalows and maisonettes designed to be cheap to build. Many use mabati or flat roofs.
Prices begin at KSh 25,000. As a result, you can keep both the design fee and the build cost under control. Similarly, the simple shapes make it easier to plan your materials.
Maisonette House Plans in Kenya
Some owners eventually want more space. Our maisonette house plans suit 40×80 and 50×100 plots and include flat roof and pitched roof designs. Maisonette drawings range from KSh 60,000 to KSh 76,900.
Read our post on 3 bedroom maisonette plans if you plan to grow beyond two bedrooms. Moreover, a maisonette stacks bedrooms upstairs, so it covers less ground.
Talk to an architect today
Call 0725 310 112 or chat with us on WhatsApp. Send your plot size, county and the number of bedrooms, and we will reply with a quote the same day.
Frequently asked questions
How much does a 2 bedroom architectural drawing cost in Kenya?+
Our two bedroom designs start from KSh 25,000. Bungalow drawings range from KSh 25,000 to KSh 36,700. However, the exact price depends on floor area and design, and we confirm it after the site visit. Furthermore, structural drawings and county approval are charged separately.
What is included in the price?+
You receive architectural drawings, and several extras come free. These are 3D exterior renders, a 3D walkthrough video, interior design, plumbing and electrical drawings, and landscape design. However, structural drawings and county approval are not part of that fee.
Do I need a site visit?+
Yes. The site visit costs KSh 5,000 in Nairobi and is paid in advance. The deposit is paid at the site visit. Therefore, the drawings match your real plot. Call 0725310112 to confirm arrangements outside Nairobi.
Can a 2 bedroom house fit on a 40×80 plot?+
Yes. Both the Amani (88 m²) and the Zawadi (72 m²) are single-storey designs that fit a 40×80 plot. However, your plot's slope and access also matter. Therefore, we check them during the site visit.
How do I order my drawings?+
Browse our designs, then use the [order form](/order), call 0725310112 or message us on WhatsApp at 254725310112. Additionally, you can email info@houseplans.co.ke. Subsequently, we guide you through the site visit, deposit, structural drawings and county approval.
Related searches
- 2 bedroom architectural drawing Kenya
- 2 bedroom architectural plan Kenya
- 2 bedroom house plans Kenya
- Architectural drawings house plans Kenya
- House plans
- Pricing house plans Kenya
- Approvals house plans Kenya
- Bungalow house plans Kenya
- 3 bedroom house plans in Kenya
- 3 bedroom house design in Kenya
- Low cost simple 3 bedroom house plans in Kenya
- House design Kenya
- House plans Kenya
- Best house designs in Kenya
- Cheap house designs in Kenya
- 2 bedroom house design in Kenya