

2 Bedroom Plan With a Rooftop Terrace in Kenya: Layouts, Costs and Plans
By the HousePlans Kenya design team · 14 November 2026 · 14 min read
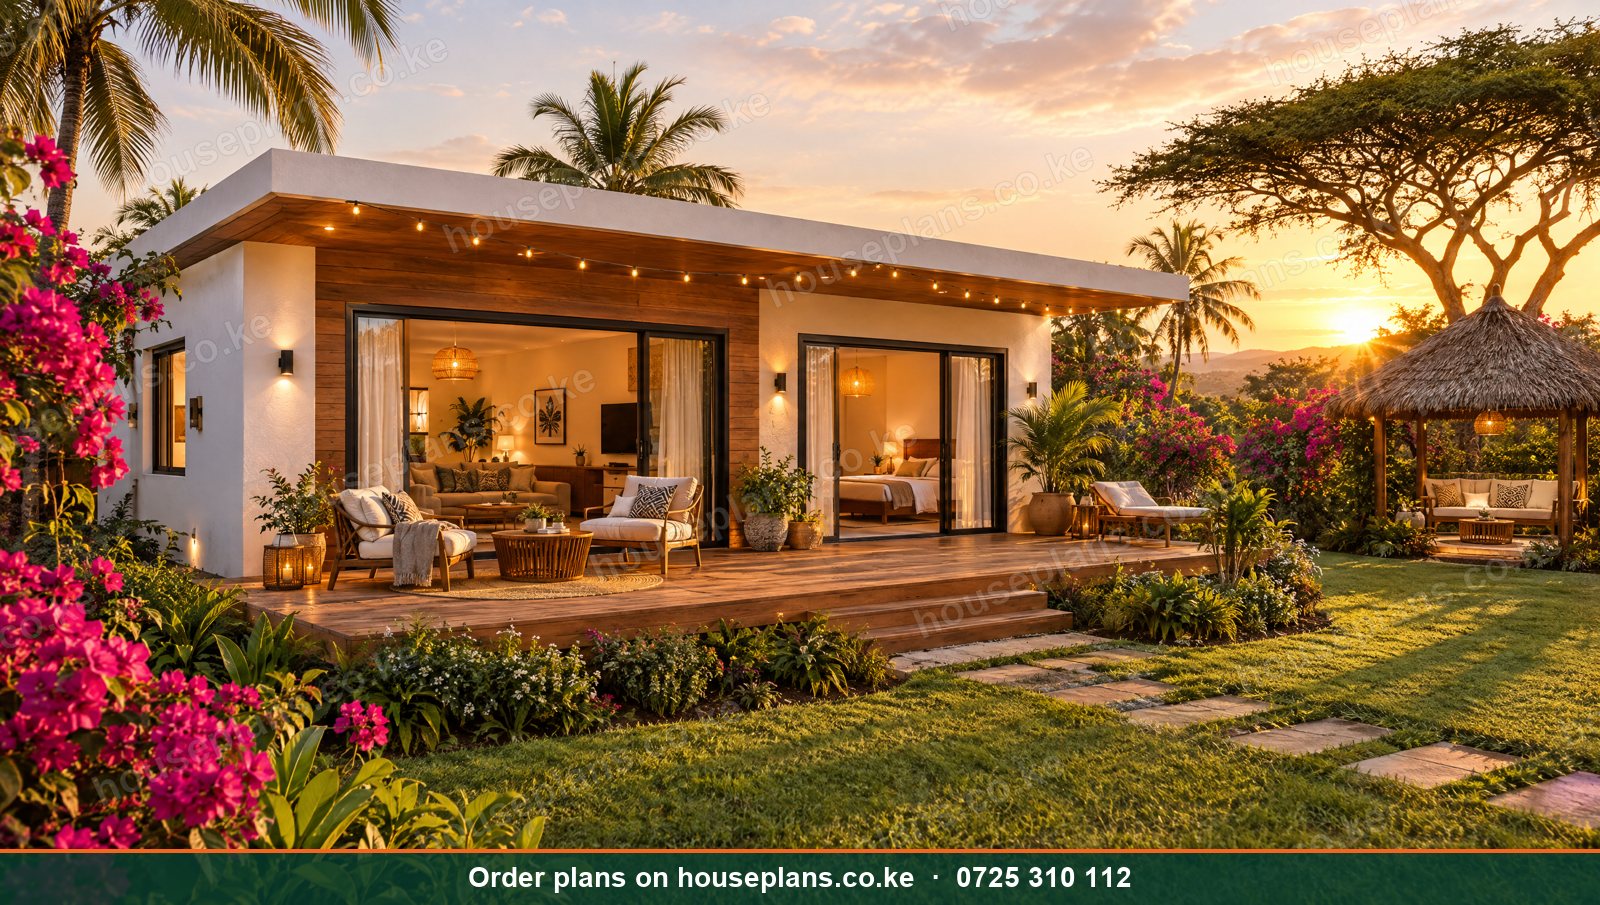
A 2 bedroom plan with rooftop terrace Kenya homeowners can build on a small plot is easier to find than most people expect. You get two comfortable bedrooms below and an open-air space above, all on one compact footprint. Therefore, this design suits first-time builders, young couples and landlords who want a home with a view.
However, a roof terrace changes the design from the first sketch. The roof must be flat, the slab must carry extra weight, and the stairs need a proper place. For example, a plan that ignores these points on paper becomes costly to fix on site.
This article explains how a two bedroom house with a roof terrace works in Kenya. We cover layouts, structure, plot sizes, plan prices and approvals. Meanwhile, you can call or WhatsApp House Plans Kenya on 0725310112 at any stage.
Talk to an architect today
Call 0725 310 112 or chat with us on WhatsApp. Send your plot size, county and the number of bedrooms, and we will reply with a quote the same day.
What a 2 Bedroom Plan With Rooftop Terrace in Kenya Looks Like
At its simplest, this is a two bedroom house with a flat concrete roof that people can walk on. Downstairs you have a lounge, a kitchen, two bedrooms and one or two bathrooms. Above them, the roof becomes a terrace edged by a parapet wall.
The Basic Layout of a Two Bedroom Terrace Home
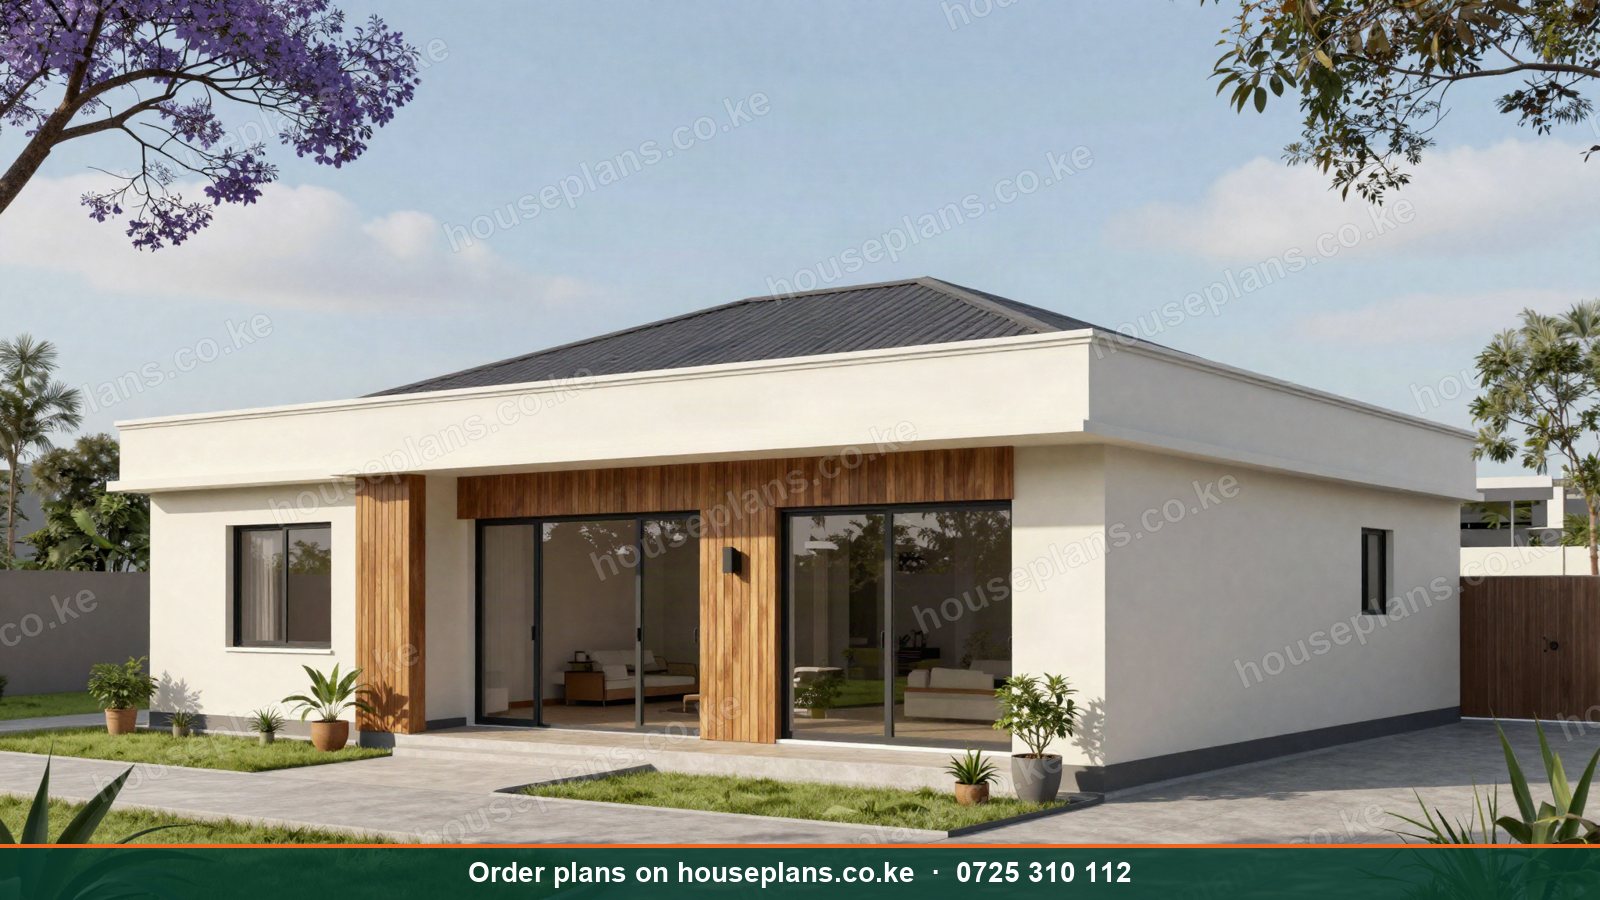
Most two bedroom floor plans share a similar core. The living and dining area sits in the middle, the kitchen opens off it, and the bedrooms sit on the quiet side. For instance, The Amani is a modern 2 bedroom flat roof bungalow of 88 m² with two bathrooms. It is also listed as a best seller on our 2 bedroom house plans page.
A staircase then leads up to the roof. It can be internal or external. However, each choice affects floor space, privacy and cost, so decide early.
Why Flat Roof Plans Make the Terrace Possible
A pitched mabati roof is not meant for sitting on. A flat roof, by contrast, is a concrete slab with a parapet wall, so it doubles as outdoor space. Our flat roof house plans include bungalows, maisonettes and mansions with parapet walls, rooftop terraces and concrete slabs.
Furthermore, a flat roof gives the house a clean, modern look. Our modern house designs page shows glass facades, stone and timber cladding, and open-plan living. Moreover, any plan can be customised, so you can ask for a terrace to be added.
Why a 2 Bedroom Plan With Rooftop Terrace Kenya Families Choose
Land is the main limit on a small plot. A terrace adds usable space without widening the house. As a result, many owners treat the roof as a third living area.
Extra Space Without Extra Land
On a 40×80 plot, the compound fills up fast with parking, a gate and a garden. A roof terrace gives you somewhere to relax that uses no extra ground. For example, families use it for weekend gatherings, drying clothes or a row of planters. Similarly, it keeps the compound free for the car.
Sunshine, Views and Fresh Air
Nairobi sits at high elevation with a temperate climate, so an evening on the roof can be pleasant. Additionally, height brings a breeze and a wider view than the ground ever will. In coastal areas such as Mombasa, however, shade matters more, so a pergola or covered corner helps. Our outdoor living designs post covers verandas, pergolas, gazebos, pools and rooftop terraces.
Airbnb and Rental Appeal
A terrace can make a small home stand out. The Sunbird is a 76 m² two bedroom flat roof cottage for Airbnb, a DSQ or a retirement home, with a big terrace. Consequently, it shows how one compact plan can serve several uses.
Living on the Roof: Practical Uses for Your Terrace
Before you finalise a plan, decide what the roof is for. A terrace that is designed for a purpose feels useful. One that is left empty often becomes a storage corner.
Entertaining and Family Time
Many Kenyan families love hosting, whether it is a Sunday lunch or a small get-together after church. A roof terrace gives you a second lounge that is open to the sky. Therefore, the indoor living room stays tidy while guests enjoy the fresh air.
Think about where the stair lands. If it opens into the middle of the terrace, you lose seating space. If it lands at one edge, you keep a clear area for chairs and a table.
Laundry, Water Tanks and Solar
Flat roofs are also working roofs. Clothes lines, water tanks and solar panels often share the space with people. However, they should not crowd the seating area. For instance, you can place tanks and panels on one side and keep the other side for relaxing.
Ask your designer to mark these zones on the plan. Moreover, the structure under any tank must be designed for its weight, so mention it at the start. Details vary by project, and your engineer will confirm what the slab needs.
A Small Kitchen Garden
Planters along the parapet add colour and a few fresh herbs. Meanwhile, they soften the hard concrete edges. Use light containers rather than heavy built-in beds unless the slab has been designed for that load.
Designing the Rooftop: Structure, Stairs and Waterproofing
A rooftop terrace is not just a flat roof with chairs on it. It is a loaded floor that is exposed to rain and sun. Therefore, the architect and engineer should plan it together.
A Slab Designed for People
A plain roof carries little more than its own weight. A terrace slab must also carry people, furniture and planters. Consequently, beam and column sizes may differ from a simple flat roof. The exact sizes depend on your plot, soil and layout, so details vary from site to site.
Stairs: Internal or External?
An internal stair keeps the roof private and dry, but it uses floor space inside the house. An external stair saves interior room. However, it needs a safe landing and extra wall length. For instance, on a narrow plot, a stair along the side wall can work well.
Parapet Walls, Drainage and Waterproofing
The parapet wall is your safety edge, so it must be high enough and well built. The slab should also fall gently toward outlets so rainwater drains away. Moreover, good waterproofing protects the bedrooms below from leaks.
Our post on house plans with a DSQ, pool and rooftop terrace explains that terraces affect plot layout, structure and budget. Therefore, plan them from the very first sketch.
Talk to an architect today
Call 0725 310 112 or chat with us on WhatsApp. Send your plot size, county and the number of bedrooms, and we will reply with a quote the same day.
Mistakes to Avoid With a Two Bedroom Terrace Home
Most problems with roof terraces come from decisions made too late. Fortunately, they are easy to avoid if you know them in advance.
Picking a Pitched Roof and Hoping for a Terrace
A hip or gable roof cannot simply be flattened later. The structure is different from the foundation up. As a result, choose a flat roof plan from the start if the terrace matters to you.
Forgetting the Stair
Some owners fall in love with a floor plan and only then ask how people reach the roof. By that point the layout is fixed. Consequently, the stair ends up squeezed into a bedroom or lounge. Ask where it goes before you pay for drawings.
Cutting Corners on Waterproofing
A leak in a terrace slab shows up as a stain on a bedroom ceiling. Fixing it later means breaking finishes and redoing work. Therefore, it is better to budget properly for waterproofing and drainage at the beginning.
Overlooking Safety for Children
If small children will use the terrace, the parapet height and stair door matter. In fact, a simple lockable door at the top of the stairs is a sensible habit. Discuss these details with your designer, because the right choices depend on your household.
Fitting a 2 Bedroom Plan With Rooftop Terrace Kenya Plots Can Hold
Plot size decides how much house you can build. Fortunately, two bedrooms need far less land than a family mansion.
Two Bedrooms and a Terrace on a 40×80 Plot
The Sunbird fits a 40×80 plot and stays on one level. That leaves room at the front for parking and a path. For more layouts, browse our house plans for a 40×80 plot. Similarly, owners of bigger land can check house plans for a 50×100 plot.
Adding a DSQ or a Second Floor
Some owners want a servant's quarter beside the house. Our house plans with a DSQ page shows the options. Alternatively, you can build upward. The Syokimau is a 4 bedroom flat roof maisonette on a 40×80 plot with an accessible flat rooftop terrace. Meanwhile, our 2 storey building plans cover other double-level homes.
Starting with two bedrooms is perfectly fine. However, if you may add floors later, tell your designer now. The foundation and columns can then allow for it.
Room to Grow Later
Many families start small and extend as income grows. For example, a young couple may build two bedrooms now and want a third bedroom later. Our posts on 3 bedroom maisonette house plans and 4 bedroom maisonette house plans show where that growth can lead. Likewise, our maisonette house plans page lists double-storey options.
Plan Prices, Budget and Approvals
A clear budget keeps the project calm. The typical 2 bedroom plan with rooftop terrace Kenya buyers ask about begins with the plan price, then moves to build cost.
Plan Prices From House Plans Kenya
Our prices are listed in Kenya shillings. These are the two bedroom options on our 2 bedroom house plans page:
- The Amani, a modern flat roof bungalow: KSh 25,000
- The Zawadi, a low-cost hip roof bungalow: KSh 25,000
- The Sunbird, a flat roof cottage: KSh 34,000
- The Naivasha, an A-frame cabin on two floors: KSh 38,000
 Best sellerBungalow
The Amani · Modern
2 Bedroom Flat Roof Bungalow
- 2 bed
- 2 bath
- Single storey
- 88 m²
Plans from
KSh 25,000
Cottage / AirbnbThe Sunbird · Airbnb
2 Bedroom Flat Roof Cottage
- 2 bed
- 2 bath
- Single storey
- 76 m²
Plans from
KSh 34,000
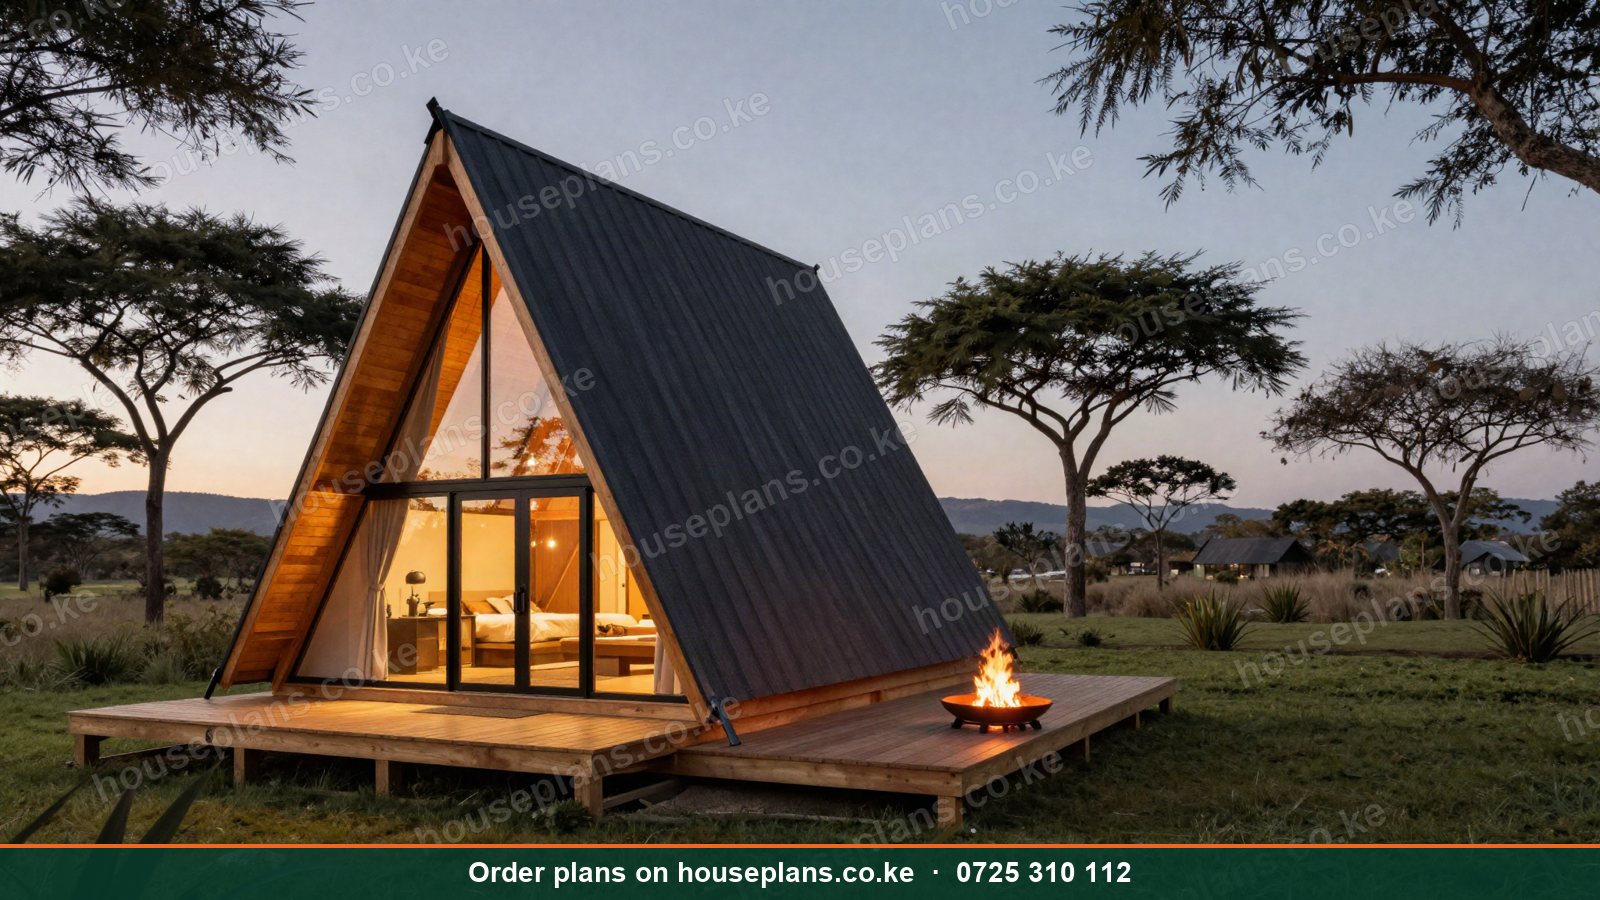 🔥 TrendingCottage / Airbnb
The Naivasha · Airbnb
2 Bedroom A-Frame Cabin
- 2 bed
- 1 bath
- 2 floors
- 84 m²
Plans from
KSh 38,000
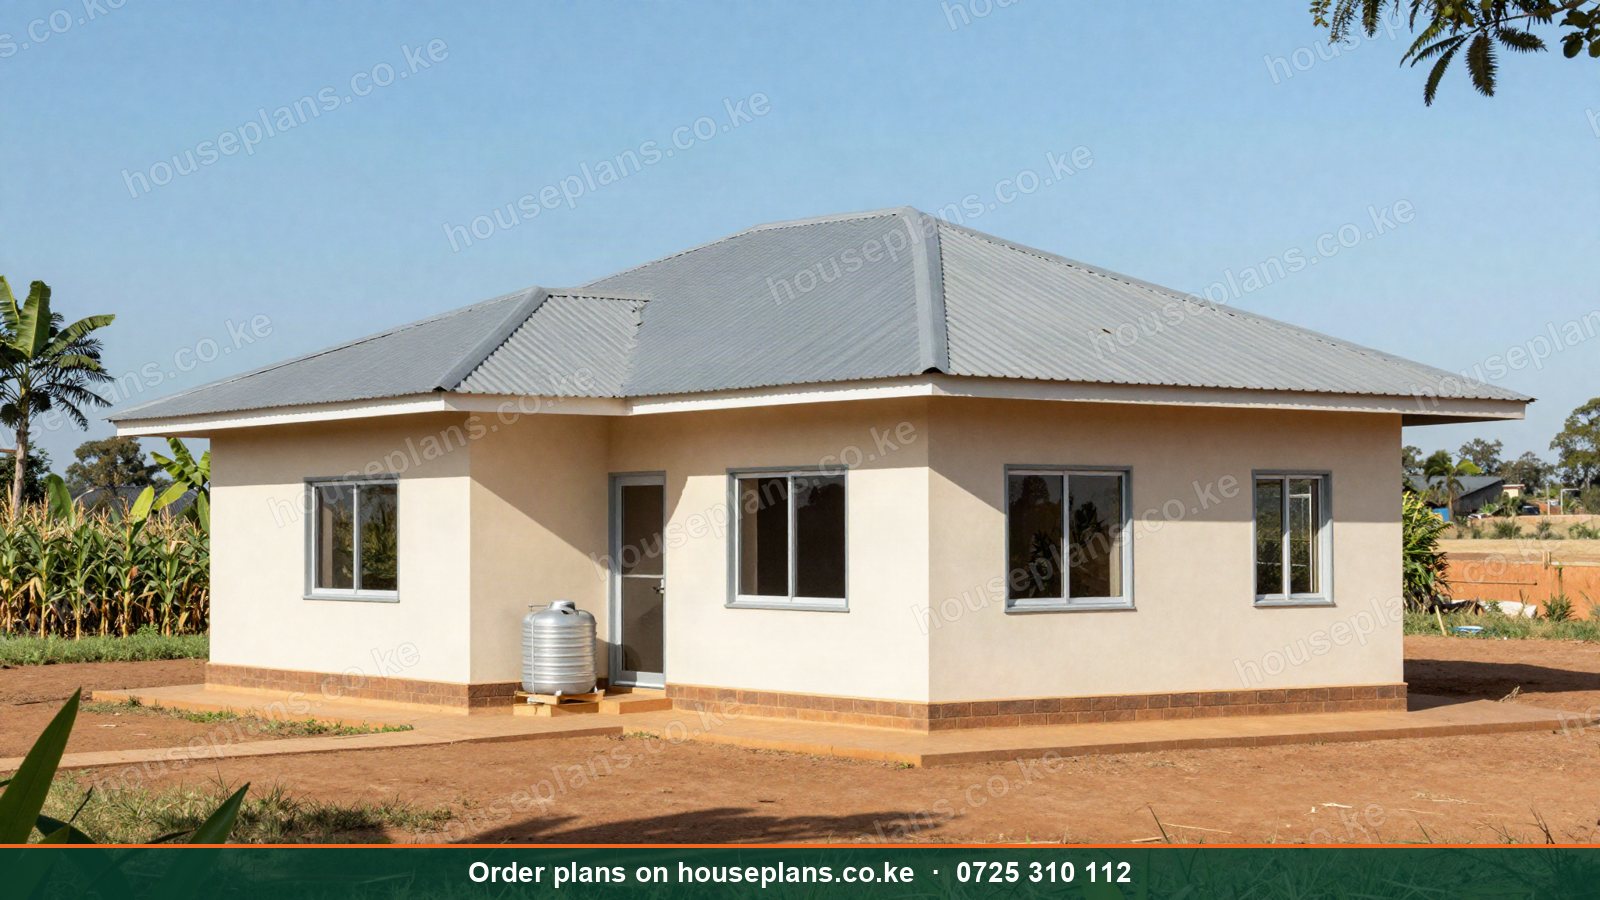 Bungalow
The Zawadi · Low-cost
2 Bedroom Hip Roof Bungalow
- 2 bed
- 1 bath
- Single storey
- 72 m²
Plans from
KSh 25,000
The Amani and Sunbird have flat roofs. The Zawadi has a hip roof, so a terrace would need a different roof design. Therefore, speak to us before you choose.
Estimating Your Build Cost
The plan price is only the start. Building costs depend on finishes, location and the roof structure. Use our building cost calculator to get a feel for the budget. Additionally, our pricing page explains what you pay for, and our low-cost house plans help when money is tight.
A terrace adds some work to the roof slab, the parapet and the stair. However, it can also replace a separate outdoor structure on the ground. Weigh both sides before you decide.
Drawings, Approvals and Your Site Visit
A terrace needs proper structural drawings, not just a floor plan. Our 2 storey building plans page describes architect-designed plans with structural drawings, BQ and county approval. In fact, each plan page has a "What's included" section, so check it for the exact package.
County approval rules vary, so confirm requirements with your county. Furthermore, a site visit, from KSh 5,000, lets us see your plot before design work starts.
2 Bedroom Plan With Rooftop Terrace in Kenya: Where We Help
House Plans Kenya is based in Nairobi, Kenya, and our plans suit homeowners across the country. Every 2 bedroom plan with rooftop terrace Kenya customers order can be adapted to the plot. Browse house plans for every county in Kenya or start at our house plans page.
Nairobi and Karen
Nairobi is the capital and largest city of Kenya. Its elevation and temperate climate suit an open-air roof. See our house plans in Nairobi and house plans in Karen. Because urban plots can be tight, a compact two bedroom home with a terrace makes good sense.
Mombasa and Nyali
On the coast, shade and ventilation matter. Our Nyali plan, a 4 bedroom hip roof maisonette, has shaded balconies on every bedroom. Explore house plans in Mombasa County and house plans in Nyali for coastal ideas.
Kisumu and Nakuru
Our two bedroom plans are made for rentals, upcountry homes and 40×80 plots. Therefore, they travel well beyond Nairobi. Browse house plans in Kisumu County and Kisumu City. Likewise, see house plans in Nakuru County and Nakuru City.
Eldoret and Thika
For Eldoret in Uasin Gishu County, see house plans in Eldoret. In Thika, Kiambu County, start with house plans in Thika. The Thika plan is a 3 bedroom gable roof maisonette. Consequently, it is a useful comparison if you outgrow two bedrooms.
How to Order a 2 Bedroom Plan With Rooftop Terrace in Kenya
Ordering is simple. You can pick a ready plan or ask for a custom design. Either way, we talk through your plot first.
Choose a Ready Plan or Go Custom
Pick a flat roof plan such as the Amani or Sunbird, then ask about the terrace. Alternatively, start on our order page. You can pay by M-Pesa. Our blog and building resources also answer common questions, including our posts on 2 bedroom house floor plans and 2 bedroom house plans.
A Simple Path From Idea to Drawings
First, share your plot size and what you want from the roof. Next, we suggest a plan, or a custom change to one. Then, a site visit helps us see the land. After that, the drawings are prepared, and you can move to county approval and construction planning. The exact timing depends on the project, so we do not promise fixed dates here.
If you want more ideas first, read our post on ensuite house plans. Additionally, if you may add a pool later, see our house plans with a swimming pool.
Talk to Us Today
Call or WhatsApp 0725310112, or email info@houseplans.co.ke. Moreover, you can return to our homepage any time to browse more designs.
Talk to an architect today
Call 0725 310 112 or chat with us on WhatsApp. Send your plot size, county and the number of bedrooms, and we will reply with a quote the same day.
Our 2 Bedroom Plan With Rooftop Terrace Services
These are the plans and services most useful for a two bedroom home with a roof terrace. Each links to its own page on our site.
2 Bedroom House Plans & Designs in Kenya
Our 2 bedroom house plans cover simple, modern and low cost designs for 40×80 plots, rentals and upcountry homes. They come with floor plans and photos. Plans start from KSh 25,000.
The page lists the Amani, Zawadi, Naivasha cabin and Sunbird. Additionally, it explains how ordering works. For a terrace, start with the flat roof options.
Flat Roof House Plans & Designs in Kenya
Our flat roof house plans feature parapet walls, rooftop terraces and concrete slabs. They range from bungalows to mansions. Plans start from KSh 25,000.
Therefore, this is the best category to browse if the terrace matters most. Furthermore, the page mentions bank financing.
Low-Cost House Plans in Kenya
Our low-cost house plans are simple 2 and 3 bedroom bungalows and maisonettes designed to be cheap to build. They use mabati or flat roofs. Plans start from KSh 25,000.
However, a simpler house can still be comfortable. In fact, a plain shape is often the cheapest to roof and finish.
Modern House Designs in Kenya
Our modern house designs include glass facades, stone and timber cladding, flat roofs, open-plan living and rooftop terraces. Any plan can be customised.
Consequently, this page suits you if you want a contemporary look. It also helps if you want to adapt a standard plan.
Bungalow House Plans in Kenya
Our bungalow house plans are single-storey designs in flat roof, hip roof and mabati styles. They run from 2 to 6 bedrooms, with DSQ, ensuite and open kitchen options. Plans start from KSh 25,000.
A bungalow keeps everything on one level. As a result, the roof terrace becomes your only upper space.
2 Bedroom Flat Roof Cottage The Sunbird in Kenya
The Sunbird is a 76 m² single-storey cottage for a 40×80 plot. It suits Airbnb, a DSQ or a retirement home, and it has a big terrace. Plans start from KSh 34,000.
Moreover, it has two bathrooms. Check its page for floor plans, features and what is included.
4 Bedroom Flat Roof Maisonette The Syokimau in Kenya
The Syokimau is a 228 m² maisonette on two floors, made for a 40×80 plot. It has an accessible flat rooftop terrace. Plans start from KSh 68,500.
Therefore, it is a good example if you plan to grow beyond two bedrooms. It also shows how a roof terrace fits a narrow plot.
Talk to an architect today
Call 0725 310 112 or chat with us on WhatsApp. Send your plot size, county and the number of bedrooms, and we will reply with a quote the same day.
Frequently asked questions
Can a 2 bedroom house have a rooftop terrace in Kenya?+
Yes, if the roof is a flat concrete slab designed to carry people. A pitched mabati roof cannot serve as a terrace. Our flat roof plans include parapet walls and rooftop terraces, and any plan can be customised on request.
How much does a 2 bedroom plan with rooftop terrace Kenya buyers want cost?+
Our two bedroom plans start from KSh 25,000. The Sunbird flat roof cottage is KSh 34,000, and the Naivasha A-frame cabin is KSh 38,000. Adding a terrace depends on the design, so call 0725310112 for guidance.
Which plot size suits a two bedroom home with a terrace?+
A 40×80 plot is enough. The Sunbird, a single-storey two bedroom cottage with a big terrace, fits that size. Larger plots give more room for parking, a garden or a DSQ.
Do I need county approval for a rooftop terrace?+
Building plans generally need county approval, and requirements vary by county. Therefore, confirm the rules with your county office. Our plan pages show what is included, and our team can explain the next steps.
How do I order a two bedroom plan from House Plans Kenya?+
Choose a plan or ask for a custom design on our order page. You can pay by M-Pesa. A site visit starts from KSh 5,000. Call or WhatsApp 0725310112 and we will guide you through the process.
Related searches
- 2 bedroom plan with rooftop terrace Kenya
- 2 bedroom house plans Kenya
- Flat roof house plans Kenya
- Rooftop house plans Kenya
- House plans
- Bungalow house plans Kenya
- Floor plans
- 3 bedroom house plans in Kenya
- 3 bedroom house design in Kenya
- Low cost simple 3 bedroom house plans in Kenya
- House design Kenya
- House plans Kenya
- Best house designs in Kenya
- Cheap house designs in Kenya
- 2 bedroom house design in Kenya
- 2 bedroom house designs Kenya