

2 Bedroom Split Level Plan Kenya: Layouts, Costs and Sloping Plot Tips
By the HousePlans Kenya design team · 14 November 2026 · 12 min read
If your plot drops away from the road, a 2 bedroom split level plan Kenya families can afford may be the smartest way to build on it. A split-level home staggers its floors by half a storey. Therefore, the house steps up or down with your land instead of forcing you to flatten it first.
This article explains how a split-level layout works, what the rooms look like and where the money goes. Additionally, it shows which of our ready-made two bedroom designs come closest. Whether you are building in Nairobi, Mombasa, Kisumu, Nakuru, Eldoret or Thika, the principles are the same.
House Plans Kenya is based in Nairobi and serves customers across the country. Call 0725310112 or message us on WhatsApp at 254725310112 to talk through your plot. Meanwhile, you can browse our full range of house plans in Kenya as you read.
Talk to an architect today
Call 0725 310 112 or chat with us on WhatsApp. Send your plot size, county and the number of bedrooms, and we will reply with a quote the same day.
What a 2 Bedroom Split Level Plan Kenya Buyers Should Know
Many people have heard the term but never walked through a split-level home. Therefore, it helps to start with the basics before looking at drawings.
What "Split Level" Means in a Small Home
A split-level house has floors at different heights, joined by short flights of stairs. Instead of one full floor above another, each zone sits roughly half a level from its neighbour. For example, you may enter on a middle level, climb half a flight to the bedrooms and descend half a flight to a study or store.
In a two bedroom home this idea works neatly. The living area stays open and sociable. Meanwhile, the bedrooms tuck away on their own level, so the house feels bigger than its floor area suggests.
How It Differs From a Bungalow or Maisonette
A bungalow keeps every room on one level. A maisonette stacks the bedrooms over the living spaces. A split level sits between the two.
Moreover, a split-level layout reacts to the ground. A bungalow wants flat land, while a split level welcomes a gentle slope. However, it still needs careful structural design, because every change of level affects walls, foundations and drainage.
Where Our Own Catalogue Fits
Our current two bedroom catalogue does not list a ready-made split-level design. Instead, the four designs are single-storey homes, plus one two-floor cabin. However, the site offers a "choose a plan or go custom" route, and any plan can be customised.
In practice, that means we can adapt a proven two bedroom layout to your slope. Consequently, you start from a tested floor plan rather than a blank page.
Why Choose a 2 Bedroom Split Level Plan in Kenya
A split level is not just a style choice. For the right plot, it solves real building problems.
Building With the Slope Instead of Against It
Plots across Kenya rarely come perfectly flat. Cutting a slope level means moving a lot of soil and often building retaining walls. As a result, the cost of preparing the ground can climb before a single block is laid.
A split level steps with the land, so less earth needs to move. Furthermore, the house can look as if it grew out of the site. For more on difficult ground, read our post on sloping plot house plans in Kenya.
Privacy and Zoning for Small Families
Two bedroom homes suit couples, small families and young professionals. However, even a small family wants some separation between noisy and quiet areas. A half-flight of stairs gives that separation without closing doors on everyone.
For instance, a parent working late in the living area will not disturb a child asleep upstairs. Similarly, guests can stay in the lounge while the bedrooms remain private.
Light, Views and Ventilation
Staggered levels let you place windows at different heights. Consequently, daylight can reach deeper into the house. On a hillside, the upper level may also catch a view that a flat bungalow would miss.
Good ventilation matters just as much. Cross-flow between levels helps warm air rise and escape. Therefore, a well-planned split level can feel cooler without extra equipment.
Typical Layout of a 2 Bedroom Split Level Home
Every plot is different, but most split-level homes follow a similar pattern. The sequence below is a general example, not a fixed drawing.
Entry Level: Living, Kitchen and Dining
You walk in on the middle level. Here sit the lounge, dining space and kitchen, usually as one open-plan room. An open kitchen keeps the cook part of the conversation and makes a small home feel generous.
A veranda or small porch often marks the entrance. Additionally, a guest toilet near the door saves visitors from climbing to the bedrooms.
Half-Flight Up: Two Bedrooms and a Bathroom
A short staircase leads to the sleeping level. Two bedrooms sit here, along with a bathroom. In a larger version, the master bedroom may be ensuite.
Because the bedrooms are only half a floor away, you avoid long, steep staircases. Moreover, the climb suits children and older relatives better than a full storey would.
Half-Flight Down: Store, Study or Parking
The lower level depends on the slope. On a steep plot it may hold a store, a home office or covered parking. On a gentler site it may simply be a laundry or utility room.
This level is also where drainage needs attention. Therefore, your engineer should check how water leaves the building. For general room sizes and layout logic, our 2 bedroom house floor plans post is a useful companion.
Our Two Bedroom Designs Near a 2 Bedroom Split Level Plan Kenya Owners Want
Even without a split-level label, our existing designs teach a lot. They show proven room sizes, bathroom counts and costs. You can use them as the starting point for a custom drawing.
The Amani: 88 m² With Two Bathrooms
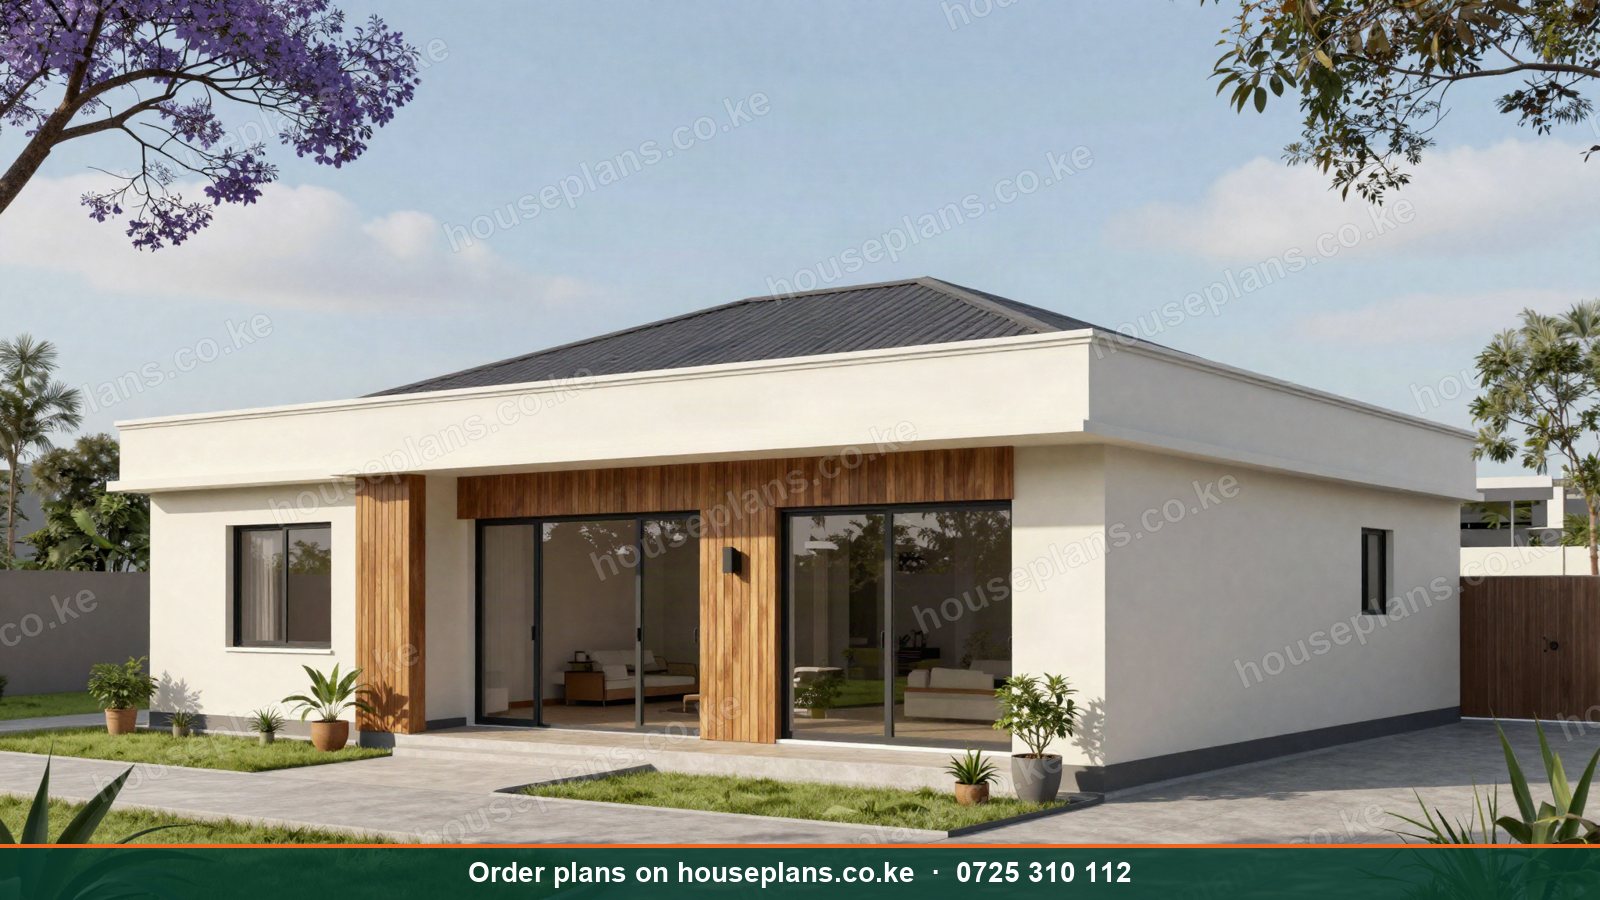
The Amani is a 2 bedroom flat roof bungalow of 88 m². It is single storey and fits a 40×80 plot. The living, kitchen and dining space is bright and open.
It has two bathrooms. Plans start from KSh 25,000. For a split-level version, the open-plan idea carries over almost unchanged.
The Zawadi: 72 m² and Our Most Affordable
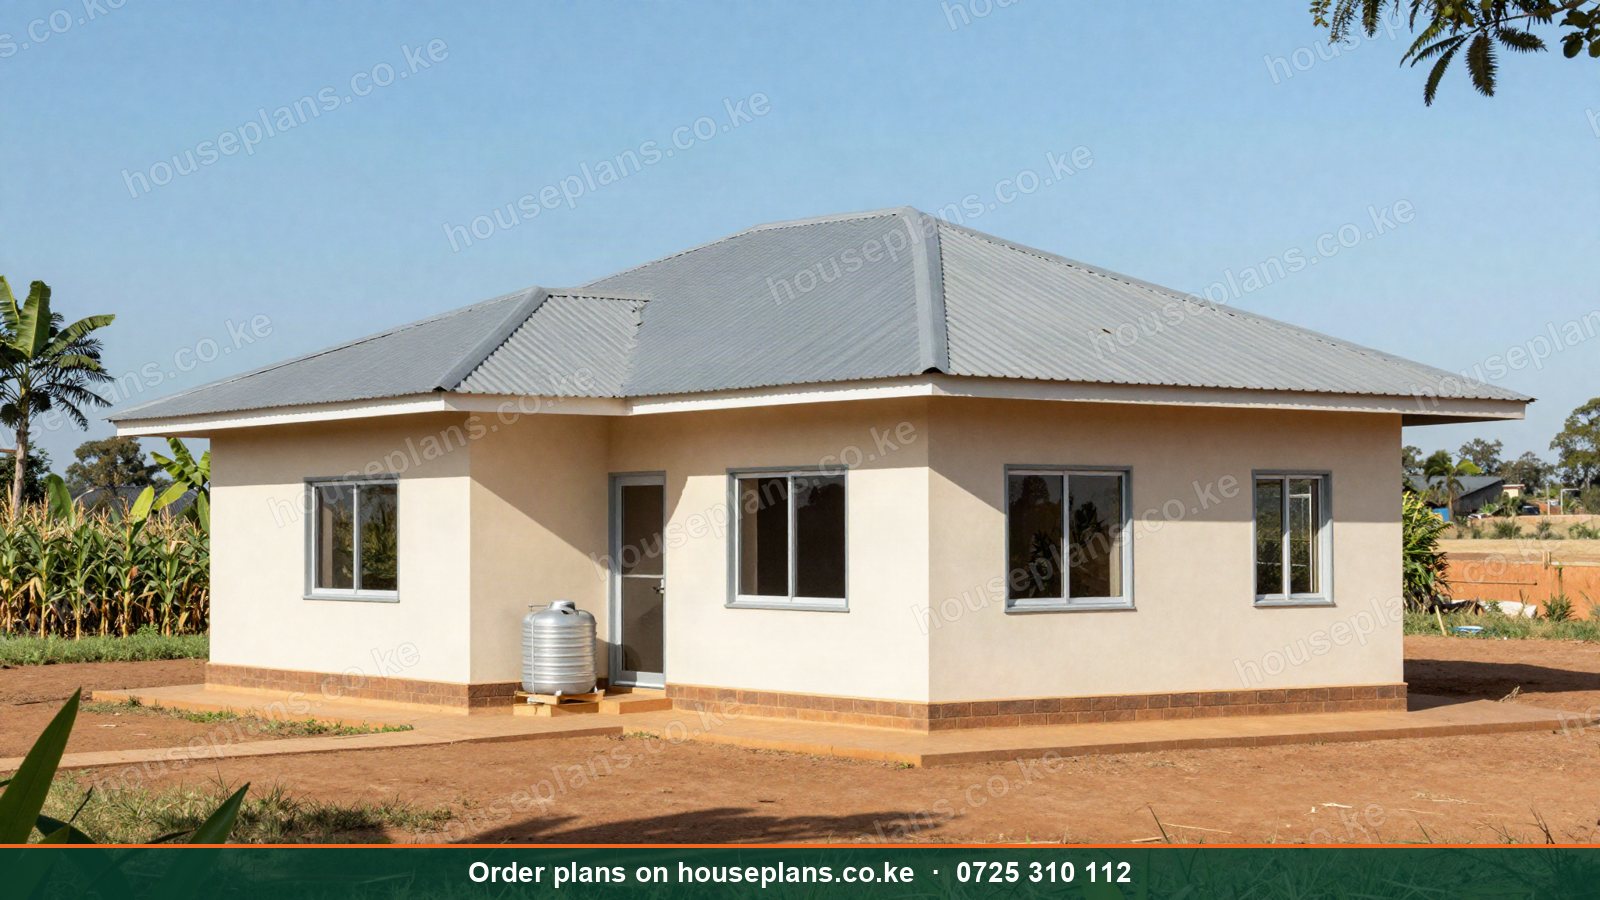
The Zawadi is a 2 bedroom hip roof bungalow of 72 m². It has a simple rectangular footprint and a mabati hip roof. We describe it as our most affordable two bedroom design.
It has one bathroom, and plans also start from KSh 25,000. However, a rectangle is easy to split across two levels. Therefore, it is a sensible base for a stepped version.
Sunbird and Naivasha: Cottage Ideas
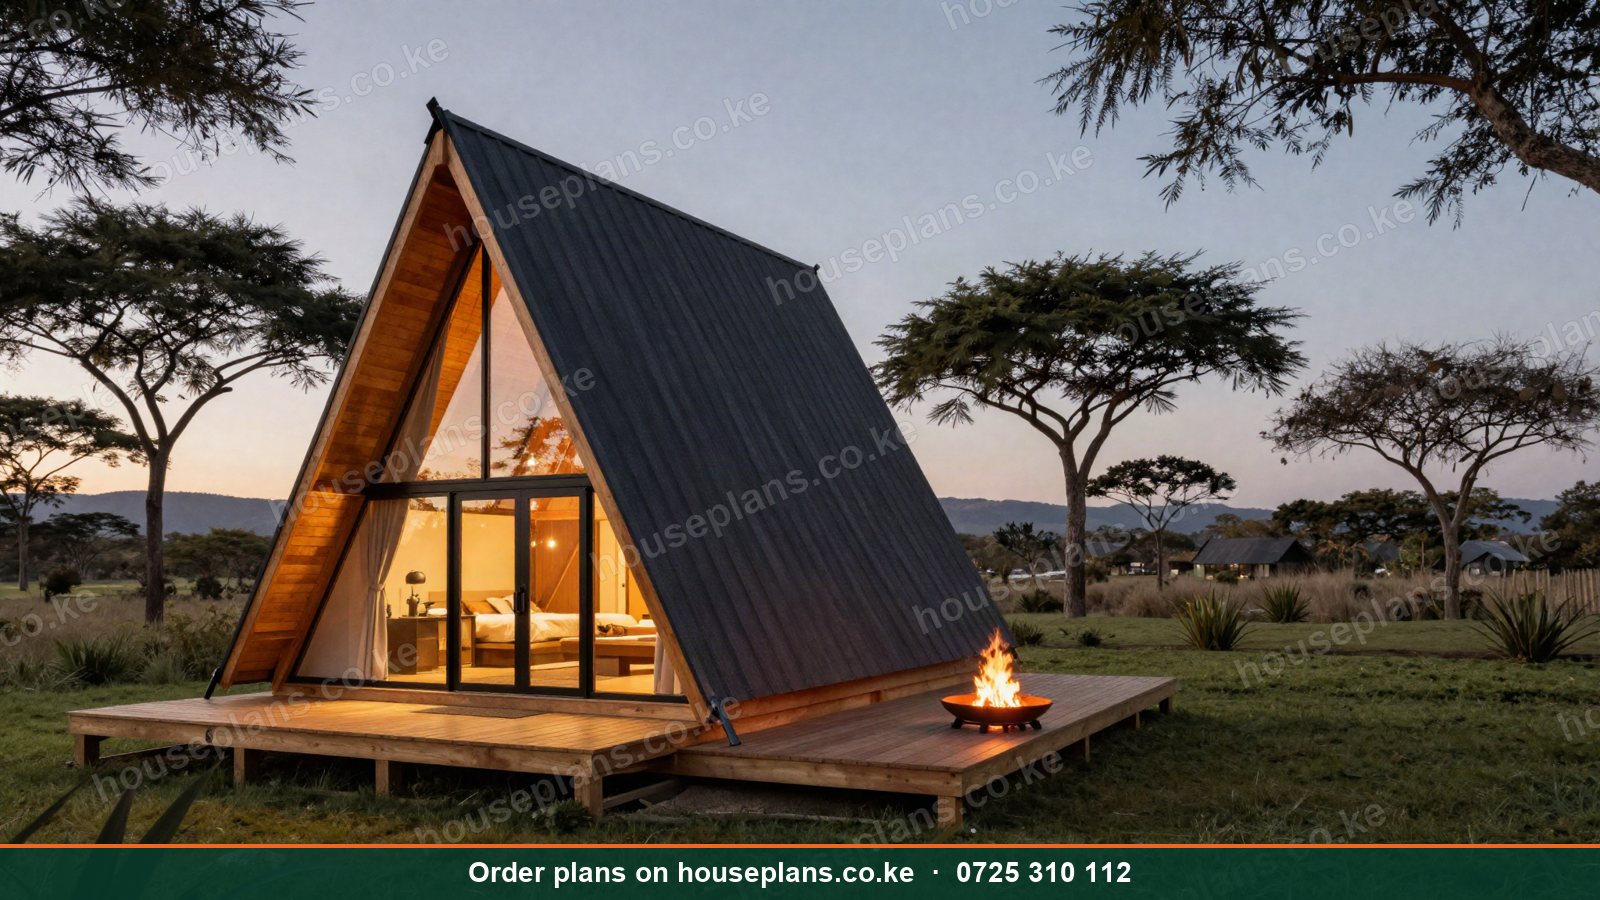
The Sunbird is a 2 bedroom flat roof cottage of 76 m² with two bathrooms, from KSh 34,000. The Naivasha is a 2 bedroom A-frame cabin of 84 m² on two floors, from KSh 38,000. Neither is split level.
Nevertheless, both show how two bedrooms behave across different footprints. See all four on our 2 bedroom house plans page.
Best sellerBungalowThe Amani · Modern
2 Bedroom Flat Roof Bungalow
- 2 bed
- 2 bath
- Single storey
- 88 m²
Plans from
KSh 25,000
 Bungalow
The Zawadi · Low-cost
2 Bedroom Hip Roof Bungalow
- 2 bed
- 1 bath
- Single storey
- 72 m²
Plans from
KSh 25,000
 Cottage / Airbnb
The Sunbird · Airbnb
2 Bedroom Flat Roof Cottage
- 2 bed
- 2 bath
- Single storey
- 76 m²
Plans from
KSh 34,000
 🔥 TrendingCottage / Airbnb
The Naivasha · Airbnb
2 Bedroom A-Frame Cabin
- 2 bed
- 1 bath
- 2 floors
- 84 m²
Plans from
KSh 38,000
Planning, Structure and Approvals for a Split-Level Home
A split level involves more decisions than a plain bungalow. However, the steps are manageable when taken in the right order.
Start With a Site Visit
The slope decides everything. Therefore, we recommend a site visit before any design is finalised. Our site visit fee starts from KSh 5,000, and you can book your site visit online.
During the visit, levels, access and soil are checked on the ground. As a result, the drawings reflect your real plot, not an assumed one.
Foundations, Soil and Drainage
Each level change needs its own foundation thinking. Soil type matters too, because rocky ground and black cotton soil behave very differently. Consequently, an engineer should confirm the foundation system before building starts.
Drainage is equally important on sloping sites. Water should be led around the house, not into it. Details vary by plot, so we explain them after the site visit.
Drawings and County Approval
A complete set of building plans normally includes architectural and structural drawings. A bill of quantities, often called a BQ, lists the materials and work to be priced. Our storey plans are architect-designed with structural drawings, BQ and county approval support. You can see this on our 2 storey building plans page.
Approval rules differ between counties. Therefore, check requirements for your area on our house plans for every county page, or ask us directly.
Budgeting for a 2 Bedroom Split Level Plan Kenya Project
We cannot give a single build cost for a split-level home, because it depends on the slope, soil, finishes and location. However, we can show where costs usually move. That helps you plan before you commit.
Where Costs Rise
Stairs, extra walls and stepped foundations add work. Retaining walls add more if the slope is steep. Furthermore, drainage and waterproofing deserve a proper budget.
Finishes matter just as much. Tiles, kitchen fittings and roofing can change the total more than the layout does. Therefore, decide your finish level early.
Where You Can Save
Less earthwork is the main saving. A split level that follows the slope may avoid some cutting and filling. In addition, a compact footprint keeps the walls and roof smaller.
A simple roof helps too. For example, the Zawadi uses a mabati hip roof to stay affordable. You can also explore low-cost house plans and flat roof house plans to compare options.
Tools to Plan Your Numbers
Our building cost calculator gives a starting estimate for a Kenyan home. Our pricing page explains what each plan package includes. Additionally, the site mentions bank financing options on flat roof plans.
Use these tools first. Then confirm the figures after the site visit, once the real ground conditions are known.
2 Bedroom Split Level Plan Kenya by Location
Our service area covers the whole country, and the split-level idea suits many regions. Below are the places customers search for most.
Nairobi and Nearby Areas
Nairobi is the capital and the largest city in Kenya. Its high elevation and varied terrain mean plot levels differ from one neighbourhood to the next. See our house plans in Nairobi page, or the page for Karen if you are building there.
Our head office is in Nairobi, so site visits around the city are straightforward to arrange. Therefore, it is a convenient place to start.
Mombasa and the Coast
Coastal homes need good airflow and care with materials. A stepped layout can help with both. Browse our house plans in Mombasa County and house plans in Nyali.
Kisumu and Nakuru
Lakeside and Rift Valley plots each bring their own ground conditions. Consequently, a site visit matters even more. Start with Kisumu County house plans or Nakuru County house plans.
Eldoret and Thika
Eldoret and Thika both attract families building their first permanent home. See our house plans in Eldoret and house plans in Thika. In every town, a 2 bedroom split level plan Kenya owners can build starts with the same step: understand the plot.
How to Order Your Split-Level Home Plan
Ordering is simple. First, choose a ready-made plan or go custom. Next, pay the site visit fee, and then complete the site visit and deposit. You can pay by M-Pesa.
You can start on our order page. Alternatively, call 0725310112 or WhatsApp 254725310112 with your plot size and a few photos. You can also email info@houseplans.co.ke.
If you are comparing ideas first, visit our blog or the House Plans Kenya homepage. For a wider look at stepped designs, read our post on two-storey and split-level house plans in Kenya.
Our 2 Bedroom House Plan Services in Kenya
These are the services most relevant to a two bedroom, split-level style home. Each links to its own page with prices and floor plans.
2 Bedroom House Plans & Designs in Kenya
Our 2 bedroom house plans come with floor plans and photos. They cover simple, modern and low cost designs for 40×80 plots, rentals and upcountry homes. Plans start from KSh 25,000.
Four designs are listed: the Amani, the Zawadi, the Naivasha A-frame cabin and the Sunbird. Each shows bedrooms, bathrooms, storeys and floor area.
For a split-level layout, these four are your best starting points. We can then adapt one to your slope.
House Plans for a 40×80 Plot in Kenya
A 40×80 plot is about 1/16 of an acre. Our 40×80 plot house plans are space-saving designs for exactly this size. They include 2 and 3 bedroom bungalows and 3–4 bedroom maisonettes.
Both the Amani and the Zawadi fit this plot. Consequently, small-plot owners can start from a design already proven on the same footprint.
Low-Cost House Plans in Kenya
Our low-cost house plans are simple 2 and 3 bedroom bungalows and maisonettes. They are designed to be cheap to build, with mabati or flat roofs.
Simple shapes cost less to build. Therefore, a rectangular footprint is a smart base for a stepped layout.
Bungalow House Plans in Kenya
Our bungalow house plans are single-storey homes with flat roof, hip roof and mabati options. They range from 2 to 6 bedrooms, with DSQ, ensuite and open kitchen features. Plans start from KSh 25,000.
Bungalows suit flat land best. However, they are a useful comparison if you are deciding between a bungalow and a split level.
Maisonette House Plans in Kenya
Our maisonette house plans suit 40×80 and 50×100 plots. They include flat roof and pitched roof designs with balconies, family lounges, DSQ and rooftop terraces.
The 3 bedroom flat roof maisonette is listed from KSh 60,000. A maisonette is a good option if your plot is flat but small. Meanwhile, a split level suits a slope.
2 Storey Building Plans in Kenya
Our 2 storey building plans cover maisonettes, townhouses, duplexes, churches and lounges. They are architect-designed, with structural drawings, BQ and county approval.
If you need extra levels, this is the natural step up. In addition, the structural thinking behind a two-storey home carries over to stepped designs.
Flat Roof House Plans & Designs in Kenya
Our flat roof house plans include bungalows, maisonettes and mansions. They feature parapet walls, rooftop terraces and concrete slabs. Plans start from KSh 25,000, and bank financing is mentioned on the page.
The Amani is a flat roof design. Therefore, it is a good reference if you want a modern, stepped home with a flat roof.
Talk to an architect today
Call 0725 310 112 or chat with us on WhatsApp. Send your plot size, county and the number of bedrooms, and we will reply with a quote the same day.
Frequently asked questions
What is a 2 bedroom split level plan in Kenya?+
It is a two bedroom home whose floors sit at staggered heights, linked by short flights of stairs. It suits sloping plots because the house steps with the ground. Our site does not list a ready-made one, but custom adaptation is available.
Does House Plans Kenya have a ready-made split-level design?+
Our two bedroom catalogue currently includes the Amani, Zawadi, Sunbird and Naivasha cabin. None is labelled split level. However, you can go custom, and we can adapt a proven layout to your slope. Call 0725310112 to discuss.
How much do 2 bedroom house plans cost?+
The Amani and Zawadi start from KSh 25,000. The Sunbird starts from KSh 34,000, and the Naivasha A-frame cabin from KSh 38,000. A custom split-level design is priced after we understand your plot, so contact us for a quote.
Will a split-level plan fit a 40×80 plot?+
The Amani and Zawadi are designed for 40×80 plots, but their layouts are single storey. Whether a split-level version fits depends on your slope and boundaries. A site visit, which starts from KSh 5,000, confirms this.
How do I order and pay?+
Use our online order page, or call 0725310112 or WhatsApp 254725310112. You choose a plan or go custom, pay the site visit fee and then proceed to the site visit and deposit. M-Pesa payment is accepted.
Related searches
- 2 bedroom split level plan Kenya
- 2 bedroom house plans Kenya
- Split level house plans Kenya
- Sloping plot house plans Kenya
- House plans
- Hillside house plans Kenya
- Building plans
- 3 bedroom house plans in Kenya
- 3 bedroom house design in Kenya
- Low cost simple 3 bedroom house plans in Kenya
- House design Kenya
- House plans Kenya
- Best house designs in Kenya
- Cheap house designs in Kenya
- 2 bedroom house design in Kenya
- 2 bedroom house designs Kenya