

Order in 3 easy steps
Order your dream home plan
Takes about 3 minutes. Pay the site visit fee today, and the architectural deposit at the site visit.
- Site visit from KSh 5,000
- Pay by M-Pesa Paybill
- Bank financing available
- Architect calls within 24 hrs
- Your design
- Your details & site
- Pay site visit
1. Choose a plan, or design from scratch
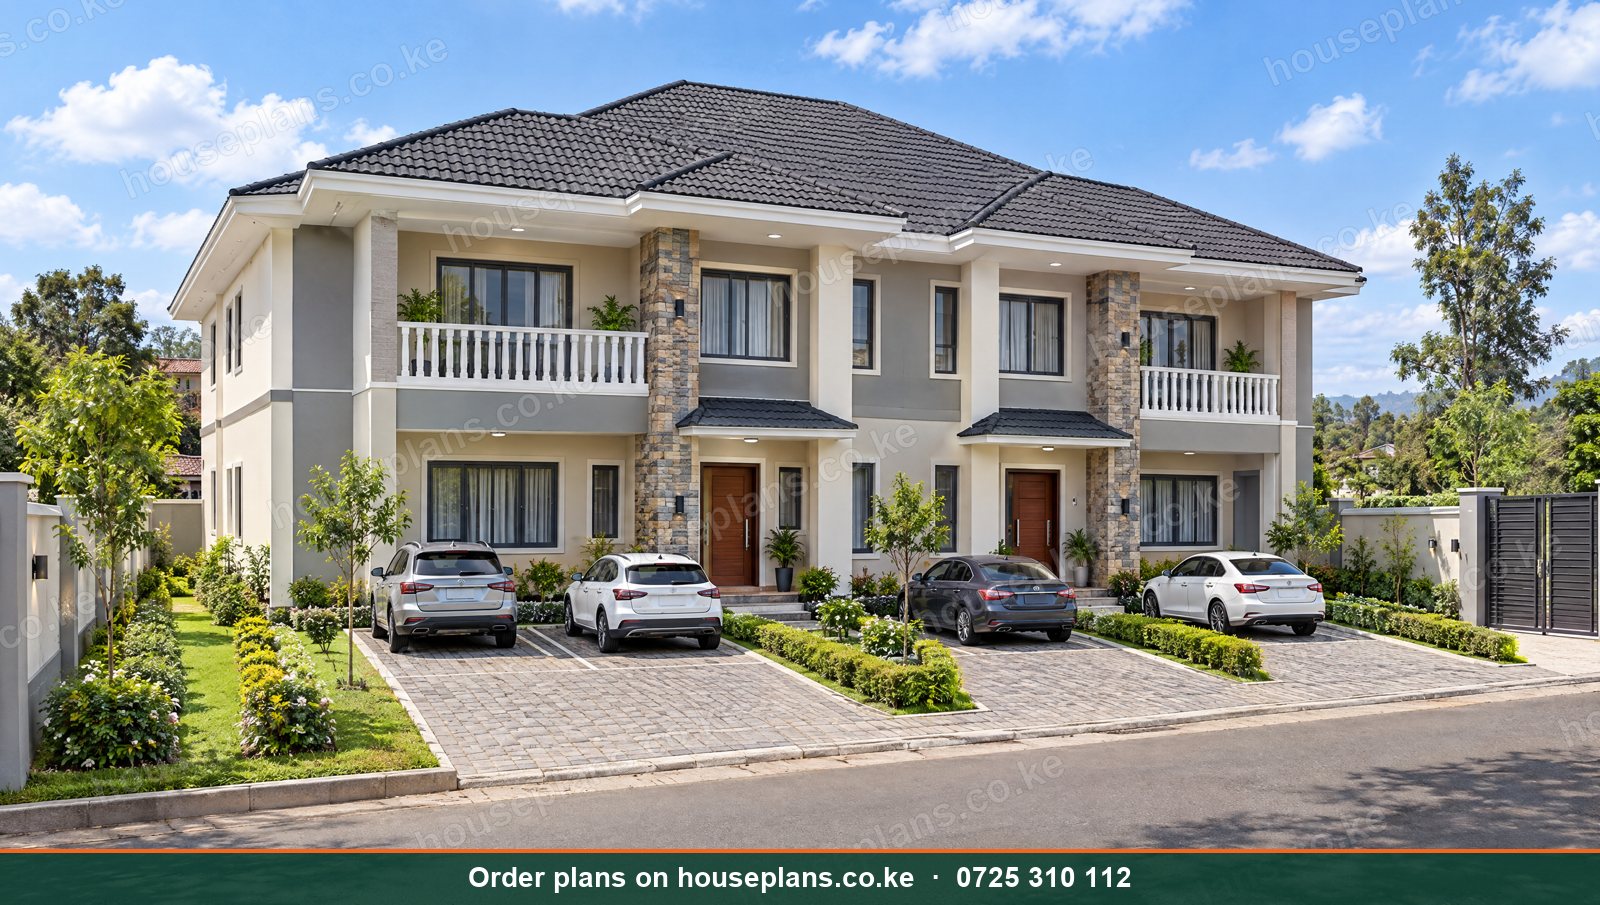
The Rongai: 2 Storey 4 Unit 3 Bedroom Duplex (Fourplex)
520 m² · 2 floors · 50×100 plot
Free customisation: tell us the changes at the site visit.
2. Choose your roof type
The Rongai is drawn with a hip roof, but you can switch to any roof at no extra cost.
Hip Roof: Slopes on all four sides, in mabati or tiles. Classic and strong in wind.
3. Amenities you want
Included in the design at no extra cost. Nothing is pre-selected: tap everything you'd love to have.
4. Structural drawings & add-ons
You'll need structural drawings for county approval. They're charged according to the final architectural drawings, so their cost is confirmed by our engineer, and paid after the architectural drawings: a 50% deposit, then we submit to the county. A BOQ is quoted separately.
Included free: 3D exterior renders, 3D walkthrough video, Interior design, Plumbing & electrical drawings, Landscape design.
Related searches
- Buy 2 bedroom house plan Kenya
- Ready 2 bedroom plan Kenya
- 1 bedroom customized plan Kenya
- 2 bedroom customized plan Kenya
- Buy 3 bedroom house plan Kenya
- Ready 3 bedroom house plan Kenya
- Custom 3 bedroom house plan Kenya
- 3 bedroom customized plan Kenya
- Instant download 3 bedroom house plans Kenya
- Buy 4 bedroom house plan Kenya
- Ready 4 bedroom house plan Kenya
- Custom 4 bedroom house plan Kenya
- 4 bedroom customized plan Kenya
- Instant download 4 bedroom house plans Kenya
- Buy 5 bedroom house plan Kenya
- Ready 5 bedroom house plan Kenya
- Custom 5 bedroom house plan Kenya
- 5 bedroom customized plan Kenya
- Instant download 5 bedroom house plans Kenya
- 5 bedroom custom blueprint Kenya